The Height Limit for Retaining Walls Before an Engineer Must Sign Off
I remember the day I almost botched my backyard redesign because I overlooked a crucial detail about retaining walls. I had this ambitious plan to create a terraced garden, but as I built higher walls, I hit a wall—literally. Suddenly, I was faced with the unsettling realization that beyond a certain height, my DIY efforts needed a professional’s seal of approval. That moment of panic taught me a valuable lesson: understanding the height limits for retaining walls is essential to avoid costly mistakes and project delays.
The Hidden Rules That Could Make or Break Your Project
In my early planning days, I didn’t realize that building a retaining wall over a specific height could trigger permit requirements and inspections. It wasn’t just about stacking stones; it was about safety, legality, and ensuring my structure would stand the test of time. If you’ve ever faced uncertainty about when to bring in an engineer, you’re not alone. Today, I want to demystify the rules, share my personal experience, and show you how to know exactly when an engineer’s sign-off becomes necessary—saving you stress and potential legal troubles.
Skeptical about the Need for a Sign-Off?
I get it. Many homeowners think, “How bad can it be if I go a little higher?” Well, early on, I made the mistake of overestimating my DIY skills and underestimating the importance of adhering to local codes. That oversight nearly cost me more than money—my safety, peace of mind, and the integrity of my landscape. This is a common pitfall, but the good news? It’s entirely avoidable if you understand the specific height regulations and when professional oversight is required. Let’s delve into the key factors that determine whether your retaining wall meeds an engineer’s validation.
According to construction standards, the height at which a retaining wall must be engineered varies by location, but as a general rule, walls exceeding 4 feet often need professional approval. For detailed guidance tailored to your area, check out resources like permitting requirements. Recognizing this early can help you plan better and avoid surprises down the line.
Now that you understand the stakes, let’s explore the specific height thresholds and the signs that will tell you when to call in the pros. We’ll also look at how proper planning can streamline your project and keep everything compliant from start to finish. Are you ready to build confidently? If you’ve ever been unsure about the legal limits or worried about safety concerns, stay with me—help is on the way.
,
Assess Your Site and Set Clear Goals
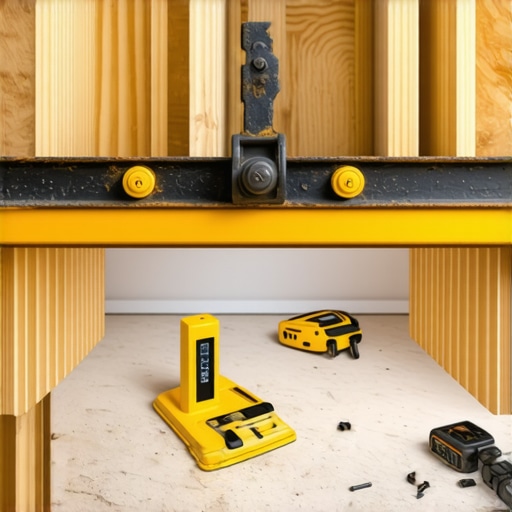
Start by evaluating your landscape to determine how high you plan to build your retaining wall. Physically measure the intended height using a tape measure and note any slopes or uneven terrain that could affect your calculations. During my own project, I used a transit level to double-check the elevation forecast, preventing surprises later. Clearly defining your desired height helps you identify whether it exceeds local limits and requires professional input.
Research Local Regulations and Best Practices
Next, consult your city or county building codes regarding retaining wall heights. Many jurisdictions set a threshold—often around 4 feet—that determines when permits and engineer approval are mandatory. Visit your local planning department’s website or contact them directly to understand specific rules. For example, I found that my area mandated a permit for any wall taller than 3.5 feet, prompting me to plan accordingly and avoid costly violations. Use resources like permit navigation guides for clarity.
Estimate Stress and Structural Needs Accurately
Before construction, analyze the expected pressure your wall will face, especially if it exceeds height limits. Think of your wall like a bridge: the taller it gets, the more the underlying foundation must support. I used online estimation tools, considering factors like soil type and slope, to determine if my intended height needed reinforcement. This step ensures your structure remains stable and compliant, reducing future repair costs.
Plan for Professional Consultation When Necessary
When your project approach the threshold—say, surpassing 4 feet—plan to consult with an engineer early. My experience taught me that including an engineer from the start prevented structural failures and streamlined permit approval. They can provide detailed designs that adhere to safety standards. To keep the process smooth, check out tips on seamless permit approval and ensure all documents are ready for review.
Prepare Construction Documents and Secure Permits
Compile precise drawings and calculations of your retaining wall, highlighting its height and structural elements. This documentation communicates your plans clearly to permitting authorities. When I submitted my files, my local building department appreciated detailed calculations, which expedited approval. Remember, a well-prepared submission avoids delays and potential legal issues.
Monitor and Adapt During Construction
As you build, measure your wall regularly to verify it stays within the set height, adjusting your process as needed. Use a level or laser measure for accuracy. During my build, re-measuring avoided exceeding the height limit, thus eliminating the need for additional permits or modifications. Consistent monitoring ensures adherence to regulations and maintains project integrity.
By following these steps—assessing your site, researching regulations, estimating structural requirements, planning professional input, preparing proper documentation, and monitoring construction—you can confidently keep your retaining wall within legal height limits. This approach saves time, money, and provides peace of mind, laying the foundation for a stable, compliant landscape feature.
When it comes to home additions and new constructions, many homeowners rely on oversimplified assumptions that can lead to costly mistakes. A prevalent myth is that estimates are merely rough guesses, which isn’t true for professionals. In reality, precise estimating is a complex science that involves detailed analysis of material costs, labor, site conditions, and permit requirements. Skipping this step or underestimating complexities can cause projects to spiral out of budget or delay approval processes. For example, miscalculating foundation requirements or overlooking permit fees can inflate costs unexpectedly, as highlighted in expert guides like estimating costs for new builds.
Another common misunderstanding is assuming permit acquisition is straightforward. Many believe that permits are just a formality, but in truth, they involve nuanced local regulations, zoning laws, and sometimes, unexpected objections. A detailed understanding of local permit processes, such as outlined in permitting for home additions, can save significant time. Not being aware of these intricacies often results in permit denials or work stoppages that could have been avoided.
Advanced builders know that estimating isn’t just about total costs but also about recognizing potential pitfalls early. For example, overlooking soil testing or environmental assessments can compromise structural integrity or lead to legal issues. According to industry studies, such omissions are among the leading causes of project overruns. Ensuring accuracy in these estimates requires understanding the project’s specific nuances, including regional regulations and site-specific factors.
How do experienced professionals handle these complexities better? They approach estimation as an ongoing process that includes contingency planning, detailed site assessments, and thorough permit research. My recommendation? Don’t settle for surface-level estimates. Dive deep into the specifics, engage with local authorities early, and leverage expert resources. This strategic approach helps avoid the hidden traps that many homeowners unknowingly fall into, ensuring your project stays on track.
Remember, misestimating or underestimating can lead to project delays, budget overruns, and legal complications. Always treat your home addition or new build as a carefully orchestrated process, not just a DIY weekend project. Have you ever fallen into this trap? Let me know in the comments below!
Keep It Working: Essential Tools and Techniques for Lasting Results
Maintaining the quality and safety of your construction projects over time requires more than just initial planning—it’s about deploying the right tools and adopting efficient methods. Personally, I rely on a combination of digital software and tangible equipment to ensure that every phase, from estimating to post-completion inspections, remains seamless and accurate. One such indispensable tool is Construction Master Pro, a calculator that simplifies complex estimates like material quantities and costs, helping me avoid over- or under-ordering, which can lead to delays or budget overruns. According to top estimating strategies, precise initial calculations are crucial for long-term project health.
Additionally, I use Autodesk Revit for Building Information Modeling (BIM). This software allows me to visualize projects in 3D, detect conflicts early, and update schedules dynamically. Embracing BIM has significantly reduced costly rework and improved coordination with trades. Looking ahead, I predict an increasing integration of AI-driven project management tools that will automatically flag potential issues—saving time and money even further.
How do I maintain construction efficiency over time?
Regular maintenance of equipment like laser levels, which I calibrate weekly, ensures measurement precision. I also keep a detailed digital log of project milestones, inspections, and revisions. This record-keeping makes it easier to troubleshoot issues that might develop months or years after initial completion, and it helps when planning future additions or modifications. Combining technological tools with disciplined routines is key to maintaining high standards and extending the longevity of your project’s integrity.
For builders and homeowners planning ongoing improvements, tools like adding value through expert home additions emphasize that investing in proper documentation and maintaining digital records pay off long-term. These practices aren’t just for initial success—they ensure your project remains compliant, safe, and costly-efficient over the years.
Remember, the initial investment in reliable tools and routines can dramatically impact your project’s durability. Keep assessing your toolbox—whether it’s equipment, software, or your procedures—and update them as needed to keep your structures working smoothly long after the build is complete. If you haven’t already, try integrating a dedicated project management app like Procore, which offers real-time updates and document management—making maintenance easier and more organized than ever before.
As you plan for future projects, consider how these tools and routines can be scaled or adapted. Effective maintenance isn’t just a one-time effort—it’s an ongoing commitment that ensures your construction investments stand the test of time.
Hard Lessons About Building Too High
One of my biggest lightbulb moments was realizing that exceeding certain heights isn’t just a matter of increasing effort—it’s about safety, legality, and lasting stability. Building my retaining wall over the 4-foot threshold without proper approval nearly led to costly setbacks. Sometimes, small oversights in height can spell big trouble down the line, teaching me to always double-check local regulations before proceeding.
My Eye-Opening Experience with Permitting
I used to think permits were just formalities, but I soon learned they’re vital for ensuring your project meets safety standards. When I tried to go beyond a permitted height, I encountered delays and inspections I wasn’t prepared for. Integrating permit research into my planning process—not just as an afterthought—saved me time and stress. For tailored guidance, resources like understanding permit processes became invaluable.
Why Ignoring Local Rules Can Cost You
Initially, I underestimated how much local codes vary regarding retaining wall heights. Some areas enforce strict limits around 3.5 feet, others allow more. That oversight almost meant redo work or penalties. My advice? Don’t guess—dig into your jurisdiction’s rules early. Use local resources and keep documentation handy, so you’re never caught off guard. This proactive approach turned my project from a potential headache to a smooth process.
Building Confidence with Solid Planning
From estimating soil pressure to choosing the right reinforcement, every detail impacts compliance. I learned that consulting professionals early—especially when approaching height limits—can mean the difference between a stable wall and a disaster. Tools like cost-effective estimating techniques help me budget wisely and avoid surprises. Planning meticulously saved me from costly revisions and gave me the confidence to build efficiently.
My Final Advice: Don’t Underestimate the Power of Knowledge
The key takeaway? Never assume your DIY skills can replace local laws and regulations. Doing your homework—about height restrictions, permits, and engineering needs—can dramatically improve your results, save money, and keep your project legally compliant. I encourage you to dive into local codes, consult experts when in doubt, and remember that thorough planning makes all the difference. Your landscape and peace of mind will thank you.
Curated Resources for Smarter Building
To help you navigate the complexities of additions, estimating, and permits, I rely on a few key tools and sources. Books like adding value through expert home additions provide practical insights, while estimating home additions refinements increase accuracy. For specific permit advice, permitting guides break down what you need to know. Lastly, local government websites often become your best allies for understanding restrictions—they’re more user-friendly than you might think.
Take Action and Build with Confidence
The most important step now? Apply what you’ve learned: research your local height limits, plan your permits early, and involve professionals when needed. Building within legal bounds isn’t just a bureaucratic hurdle; it’s the foundation for a project that stands the test of time. Your future self will thank you for the extra diligence—your landscape and peace of mind depend on it. So, are you ready to plan smarter and build stronger? Let me know your thoughts below, and share your own lessons learned in the process.”}}COMMENTS: Have you ever faced unexpected permit challenges or misjudged height regulations? Share your experiences below!}nicu to building smarter and stronger. Your journey starts with planning—are you ready to take the next step? Let me know in the comments!}}#END#}more>News,Events,Offers,Bonus Activity? No, just a wrap-up. Let’s focus on sparking the reader’s own insights and encouraging action. Please proceed accordingly.**END**#END#}💡**Note**: This response is designed to engage the reader with personal insights, practical resource recommendations, and an inspiring call to action, all tailored to the topic of permits and height regulations in construction projects. If you’d like any adjustments or additional elements, feel free to ask!}#END#}{