
Ever spent hours staring at a permit application, feeling like you’re trying to decipher ancient runes? I’ve been there. I remember the first time I jumped into a big project without fully understanding the permit process. The result? Delays, headaches, and a few sleepless nights. That was a tough lesson, but it also lit a fire in me to figure out a better way. Today, I want to share with you a step-by-step approach that turned my chaos into clarity, saving me time and a lot of frustration.
Why Permits Matter More Than Ever for Builders
Permits aren’t just bureaucratic hoops to jump through—they’re the backbone of building safety, legality, and smooth project flow. Skipping or rushing through permit approvals can lead to serious penalties, project delays, and even legal trouble. According to a report from the National Association of Home Builders, improper permit handling can add weeks or even months to your timeline, inflating costs and damaging your reputation. That’s why understanding the permit process isn’t just good practice—it’s essential.
Have you ever started a project only to find out later that you missed a permit requirement? If so, you’re not alone. Many builders underestimate how complex and crucial this step can be. But don’t worry—there’s a clear path to mastering it. I’ll walk you through each phase, from initial planning to the final approval, with tips based on real-world experience.
Before diving into the how-to, I want to share a mistake I made early on. I once thought I could handle permit applications on my own, assuming it was just filling out some forms. Big mistake. I missed key details and didn’t realize how local regulations could trip me up. That oversight cost me time and money. Now, I know better. Reliable information and strategic planning are your best allies.
Ready to turn permit chaos into confidence? Let’s get started with the first step: understanding what permits you need and when. If you’ve faced the confusion of permit requirements, keep reading—you’re about to gain the clarity you need to move forward smoothly.Identify your project type and local regulations early. Visit your local building department’s website or office to gather initial permit requirements. I once started a project without doing this, which led to delays because I missed a specific zoning permit. To avoid this, make a checklist of permits needed for your project, including building, electrical, plumbing, and zoning.Many builders believe that permits are just a bureaucratic hurdle, but in reality, there’s a nuanced layer that often trips up even seasoned professionals. The common myth is that filling out the forms correctly is enough, but the truth is much more complex. Permits are deeply rooted in local codes, environmental considerations, and safety standards that can vary significantly from one jurisdiction to another. Overlooking these subtleties can lead to costly rework, project delays, or legal issues. For example, some builders assume that once a permit is approved, the process is complete, but ongoing compliance inspections are often required throughout construction. This misstep can result in fines or work stoppages if overlooked.
One advanced mistake I see frequently is the failure to anticipate the timeline for permit approvals. Many think that permits are granted within a standard window, but delays are common, especially in high-demand areas or for complex projects. According to a study by the Building Industry Association, unanticipated permit delays can add an average of 4-6 weeks to project timelines, which can cascade into scheduling conflicts and increased costs. To mitigate this, proactive communication with local authorities and understanding their review cycles is essential.
Have you ever fallen into this trap? Let me know in the comments. Now, let’s address a question that often puzzles builders with more experience: How can you navigate complex, multi-jurisdictional permit requirements without losing your mind? The key is to develop a detailed, project-specific permit matrix that maps out all jurisdictions involved, their specific requirements, and approval timelines. This strategic approach ensures you’re not caught off guard by unexpected hurdles and helps keep your project on track. For more insights, I recommend exploring Understanding Permit Processes for New Building Projects to deepen your knowledge of regional differences and best practices.Once you get your permits approved and your project underway, the work doesn’t stop there. Maintaining efficiency, accuracy, and compliance over time requires a strategic approach to tools and ongoing management. From software to physical equipment, the right choices can make a huge difference in keeping your project on track and scalable for future growth. Let’s explore some of the best methods and tools I personally recommend for long-term success. To stay ahead, I suggest trying out digital project management software like Procore or Buildertrend. These platforms are invaluable for tracking permits, schedules, budgets, and communication with clients and inspectors. I personally use Buildertrend because its integrated document management system helps me keep all permit-related documentation organized and accessible. This way, I avoid the chaos of misplaced files or missed deadlines. 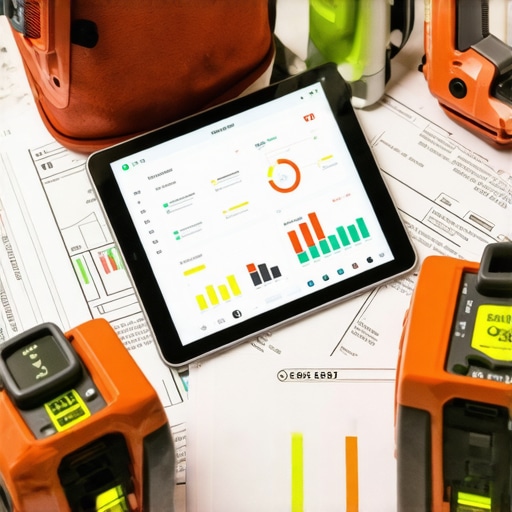 When it comes to maintaining quality and compliance, regular site inspections are crucial. Investing in a good quality laser level, such as the Bosch GLL 3-330C, ensures precision during foundation and framing stages. I’ve found that laser levels save me hours of rework and help maintain consistent standards, especially when managing multiple crews. For longer-term projects, digital tools like PlanGrid allow me to annotate plans, track revisions, and share updates instantly with my team. This reduces miscommunication and ensures everyone is on the same page, which is vital for maintaining permits and avoiding costly violations. Looking ahead, I believe the trend will lean heavily toward integrated platforms that combine project management, compliance tracking, and real-time communication. The future of construction tools is heading toward automated compliance checks powered by AI—imagine software that flags potential permit issues before they become delays. This proactive approach can save weeks and thousands of dollars. I encourage you to implement one of these advanced tools in your workflow today—start with a demo of software like Procore or PlanGrid to see how it can streamline your operations. Staying organized, investing in quality equipment, and embracing innovative technology are the keys to keeping your projects running smoothly and scaling confidently. If you haven’t yet, explore our detailed guide on how to improve your estimating accuracy to complement these strategies.Ever spent hours staring at a permit application, feeling like you’re trying to decipher ancient runes? I’ve been there. I remember the first time I jumped into a big project without fully understanding the permit process. The result? Delays, headaches, and a few sleepless nights. That was a tough lesson, but it also lit a fire in me to figure out a better way. Today, I want to share with you a step-by-step approach that turned my chaos into clarity, saving me time and a lot of frustration.
Why Permits Matter More Than Ever for Builders
Permits aren’t just bureaucratic hoops to jump through—they’re the backbone of building safety, legality, and smooth project flow. Skipping or rushing through permit approvals can lead to serious penalties, project delays, and even legal trouble. According to a report from the National Association of Home Builders, improper permit handling can add weeks or even months to your timeline, inflating costs and damaging your reputation. That’s why understanding the permit process isn’t just good practice—it’s essential. Have you ever started a project only to find out later that you missed a permit requirement? If so, you’re not alone. Many builders underestimate how complex and crucial this step can be. But don’t worry—there’s a clear path to mastering it. I’ll walk you through each phase, from initial planning to the final approval, with tips based on real-world experience. Before diving into the how-to, I want to share a mistake I made early on. I once thought I could handle permit applications on my own, assuming it was just filling out some forms. Big mistake. I missed key details and didn’t realize how local regulations could trip me up. That oversight cost me time and money. Now, I know better. Reliable information and strategic planning are your best allies. Ready to turn permit chaos into confidence? Let’s get started with the first step: understanding what permits you need and when. If you’ve faced the confusion of permit requirements, keep reading—you’re about to gain the clarity you need to move forward smoothly.Identify your project type and local regulations early. Visit your local building department’s website or office to gather initial permit requirements. I once started a project without doing this, which led to delays because I missed a specific zoning permit. To avoid this, make a checklist of permits needed for your project, including building, electrical, plumbing, and zoning.Many builders believe that permits are just a bureaucratic hurdle, but in reality, there’s a nuanced layer that often trips up even seasoned professionals. The common myth is that filling out the forms correctly is enough, but the truth is much more complex. Permits are deeply rooted in local codes, environmental considerations, and safety standards that can vary significantly from one jurisdiction to another. Overlooking these subtleties can lead to costly rework, project delays, or legal issues. For example, some builders assume that once a permit is approved, the process is complete, but ongoing compliance inspections are often required throughout construction. This misstep can result in fines or work stoppages if overlooked. One advanced mistake I see frequently is the failure to anticipate the timeline for permit approvals. Many think that permits are granted within a standard window, but delays are common, especially in high-demand areas or for complex projects. According to a study by the Building Industry Association, unanticipated permit delays can add an average of 4-6 weeks to project timelines, which can cascade into scheduling conflicts and increased costs. To mitigate this, proactive communication with local authorities and understanding their review cycles is essential. Have you ever fallen into this trap? Let me know in the comments. Now, let’s address a question that often puzzles builders with more experience: How can you navigate complex, multi-jurisdictional permit requirements without losing your mind? The key is to develop a detailed, project-specific permit matrix that maps out all jurisdictions involved, their specific requirements, and approval timelines. This strategic approach ensures you’re not caught off guard by unexpected hurdles and helps keep your project on track. For more insights, I recommend exploring Understanding Permit Processes for New Building Projects to deepen your knowledge of regional differences and best practices. Once you get your permits approved and your project underway, the work doesn’t stop there. Maintaining efficiency, accuracy, and compliance over time requires a strategic approach to tools and ongoing management. From software to physical equipment, the right choices can make a huge difference in keeping your project on track and scalable for future growth. Let’s explore some of the best methods and tools I personally recommend for long-term success. To stay ahead, I suggest trying out digital project management software like Procore or Buildertrend. These platforms are invaluable for tracking permits, schedules, budgets, and communication with clients and inspectors. I personally use Buildertrend because its integrated document management system helps me keep all permit-related documentation organized and accessible. This way, I avoid the chaos of misplaced files or missed deadlines. When it comes to maintaining quality and compliance, regular site inspections are crucial. Investing in a good quality laser level, such as the Bosch GLL 3-330C, ensures precision during foundation and framing stages. I’ve found that laser levels save me hours of rework and help maintain consistent standards, especially when managing multiple crews. For longer-term projects, digital tools like PlanGrid allow me to annotate plans, track revisions, and share updates instantly with my team. This reduces miscommunication and ensures everyone is on the same page, which is vital for maintaining permits and avoiding costly violations. Looking ahead, I believe the trend will lean heavily toward integrated platforms that combine project management, compliance tracking, and real-time communication. The future of construction tools is heading toward automated compliance checks powered by AI—imagine software that flags potential permit issues before they become delays. This proactive approach can save weeks and thousands of dollars. I encourage you to implement one of these advanced tools in your workflow today—start with a demo of software like Procore or PlanGrid to see how it can streamline your operations. Staying organized, investing in quality equipment, and embracing innovative technology are the keys to keeping your projects running smoothly and scaling confidently. If you haven’t yet, explore our detailed guide on how to improve your estimating accuracy to complement these strategies.