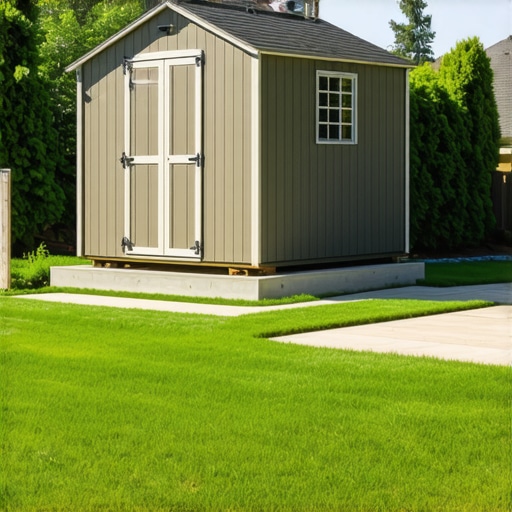
Why Your Shed Might Require a Permanent Foundation Permit
I remember the moment I finally decided to build that backyard shed I’d been dreaming about. I was eager, a bit overwhelmed, but ready to get started. Then, I hit a wall—an unexpected permit requirement. What I thought would be a straightforward project turned into a maze of paperwork and regulations. It was a lightbulb moment for me: not every shed or addition is as simple as it seems.
If you’re like I was, wondering whether your shed needs a permanent foundation permit, you’re not alone. Today, we’ll explore why this little detail can make or break your project and how to navigate the permit process confidently.
Understanding When Your Shed Calls for a Permit
Many homeowners assume that small, freestanding sheds don’t need permits, especially if they’re for personal use and under a certain size. But that’s a risky assumption. Local regulations vary widely, and failing to obtain the necessary permits can lead to fines, forced removals, or even future legal issues.
In my early days of planning, I made the mistake of ignoring the importance of checking with my city’s permits office. I thought, “It’s just a shed, not a house.” Turns out, that belief could have cost me thousands in fines and the demolition of my perfectly placed structure. That’s when I discovered the importance of understanding permit requirements early on.
Getting the facts might seem daunting, but it’s crucial. For example, many municipalities require a permit if the shed’s foundation exceeds a certain size or if it’s anchored to the ground permanently. This is because a solid, permittable foundation ensures stability, prevents future settlement issues, and aligns with local building codes.
To avoid an issue like mine, I recommend checking out reliable resources on permit essentials, such as [constructionedgez.com](https://constructionedgez.com/permits-for-new-builds-essential-tips-for-your-project), which provides detailed guidance on what qualifies for a permit and how to apply for one.
Are you aware of the specific rules in your area? If not, now’s the time to find out. It’s better to be informed than to face costly surprises down the road.
Having a clear understanding from the start helps you plan better, allocate your budget appropriately, and ensures your project proceeds smoothly. The next part is to look at the common pitfalls homeowners face when navigating the permit process—and how to avoid them effortlessly.
Assess Local Regulations Precisely
Begin by gathering accurate information about your area’s specific permit requirements, which can vary widely. Contact your city’s permitting office or visit their website—many municipalities now have detailed online resources. For example, in my experience, I called the local building department and learned that structures under 120 square feet often don’t need a permit, but this varies. Remember, rules about foundation size, anchoring, and setbacks are critical. Use this resource navigating permit requirements to understand regional nuances better.
Measure and Plan Your Shed’s Details
Accurate measurements of your planned shed are key. Map out the intended footprint, height, and foundation type. Think of this process like building a custom-fit garment—precision prevents costly adjustments later. I once mismeasured my shed’s width, which led to a permit denial due to exceeding the size limit. To avoid such errors, consult estimating home additions guidelines to help with sizing and costs.
Draft Clear and Detailed Plans
Create detailed drawings illustrating foundation type, framing, electrical, and plumbing where applicable. Be specific—use dimensions, materials, and structural info. Consider hiring a professional draftsman if your plans are complex. This documentation acts as your legal proof for permit applications and helps identify issues early. Think of it as preparing a detailed shopping list before a big DIY project—clarity saves time. During my last project, my detailed plan helped speed up approval, avoiding unnecessary back-and-forth.
Submit Proper Application Forms
Complete your permit forms meticulously. Wrong or incomplete paperwork can delay approval or trigger rejections. Use online submission portals if available; they often have step-by-step guidance. I once submitted a permit myself and caught a missing signature through the portal’s checklist, saving a week. For complex cases, consider consulting contact us for direct assistance or advice about the process. Remember, providing correct information about foundation depth and setbacks is crucial.
Prepare for Inspections and Follow Procedures
Once your permit is granted, schedule inspections at different phases—foundation, framing, electrical, etc. Think of inspections as checkpoints in a video game—each one confirms you’re on the right track. Failing to pass a rough-in inspection can delay your project by weeks. Visit pass a rough-in inspection for tailored tips. During my last shed build, diligent scheduling and compliance with scope meant my inspections went smoothly, keeping the timeline intact.
Track Permit Status Religiously
Monitor your application’s progress regularly. Many cities provide online tracking—use this to stay updated. A missed notification caused me to miss an inspection window and face reapplication costs. To avoid this, establish reminders based on your local permit timeline. Use resources like verify permit status online to stay proactive and prevent delays.
Many homeowners believe that estimating costs and navigating permits is straightforward—add a percentage buffer, submit applications, and wait for approval. However, this oversimplification often leads to costly mistakes and project delays. Let’s dig deeper into what most people get wrong about these crucial steps and how every savvy homeowner can avoid pitfalls.
First, the common myth is that larger projects or complex additions always come with proportional costs and straightforward permits. In reality, experts know that hidden factors significantly influence both. For example, underestimated soil conditions or overlooked utility easements can trigger unforeseen expenses or permit rejections. Relying solely on initial estimates without thorough evaluation is a recipe for surprise. For precise estimation, consult resources like estimating costs for new builds to understand the nuanced components often missed by amateurs.
Secondly, many assume permits are just a formality, especially for smaller structures. This misconception can land you in legal hot water. City regulations frequently contain hidden clauses—such as setback variances or specific foundation rules—that aren’t obvious at first glance. For instance, a common oversight is neglecting to consider the impact of existing utility lines on foundation depth, which can cause project delays or even require redesigning your entire plan. To sidestep this trap, always review detailed permit process guides to identify less-visible requirements.
Importantly, estimating isn’t just about initial costs—it’s about anticipating changes that happen mid-project. Here, advanced homeowners use contingency budgets of 15-20% to buffer against unexpected issues like soil stabilization or permit upgrades. But many underestimate the complexity of permit negotiations, such as needing additional documentation for drainage or zoning adjustments. Consider that a well-informed estimate accounts for these potential hurdles, not just the obvious expenses.
One advanced question often overlooked is: How can homeowners effectively quantify soft costs like time delays and morale impact during permit disputes? These factors, though intangible, significantly affect overall project success. Experts suggest tracking permit processing times and building relationships with local officials, which can speed up approvals and reduce frustration. For this, reliable sources like permit tracking tips can help you stay ahead.
Remember, the key is detailed due diligence and ongoing education. Relying on superficial estimates or assuming the permit process is trivial invites costly errors. By understanding these nuances, you protect your investment and ensure your project finishes on time and within budget. Have you ever fallen into this trap? Let me know in the comments and share your experience—your insights might save someone else from the same mistake.Maintaining momentum during home addition and new build projects requires more than just good planning; it demands the right tools and methods to ensure efficiency and accuracy. Over years of hands-on experience, I’ve identified key software and equipment that streamline the process from estimation to permit approval.
First and foremost, **digital measurement tools** have revolutionized my workflow. A high-quality laser distance meter, like the Bosch GLM 50 C, allows me to quickly and precisely measure spaces, foundation footprints, and setbacks on-site. Its Bluetooth capability syncs measurements directly to my tablet, reducing manual entry errors. This device is invaluable when verifying dimensions before finalizing plans or submitting permits.
Complementing that is **CAD drafting software** such as SketchUp Pro. I personally use SketchUp for creating detailed, scalable plans quickly. Its intuitive interface and vast plugin library enable me to simulate different foundation layouts, electrical routes, and landscaping considerations. When preparing permit applications, detailed plans can make all the difference—particularly if local regulations are complex.
To keep tabs on project costs, I depend on **estimating software** like Buildertrend. This cloud-based platform consolidates budgets, change orders, and scheduling, which keeps everything transparent and accessible. For estimating initial costs, I cross-reference with resources like [estimating costs for new builds](https://constructionedgez.com/estimating-costs-for-new-builds-expert-insights) for up-to-date regional data.
Managing documents efficiently is crucial, especially when dealing with permits and inspections. I recommend using **project management platforms** like Asana or Trello to track permit submission deadlines, inspection schedules, and compliance checklists. This organization minimizes overlooked tasks that could delay your project.
Looking ahead, I predict that AI-powered design tools and permit tracking apps will become even more integral. They promise faster approvals and smarter cost estimation, reducing human error significantly.
How do I maintain these tools over time?
Regularly updating software, calibrating measurement devices, and backing up project data are essential habits. For instance, I set quarterly reminders to check for software updates, ensuring compatibility with new regulations and features. Calibration of my laser device involves simple tests against known distances, ensuring measurements stay accurate.
No matter what tools you choose, consistent maintenance maximizes their lifespan and reliability. I challenge you to select one of these tools—say, your estimating software—and dedicate time this week to updating or refining your data inputs. This small step can dramatically improve accuracy and project flow. Want more tips? Visit [permitting essentials](https://constructionedgez.com/permits-for-new-builds-essential-tips-for-your-project) to refine your process further.
What I Wish I Knew About Permits Early On
One of the hardest lessons I learned was that permit requirements aren’t a one-size-fits-all. Assuming small structures like backyard sheds are exempt or straightforward can lead to costly surprises. I underestimated the importance of checking local regulations, which resulted in unexpected delays and added expenses. Now, I understand that even a seemingly simple project needs careful preliminary research to save time and money.
Another insight is that foundation permits are often overlooked but crucial. A sturdy, compliant foundation not only prevents future issues but also keeps your project within legal bounds. Skipping this step can turn a dream shed into a legal headache, so I recommend always consulting your city’s permit office or trusted online resources to clarify requirements beforehand.
Finally, I realized that detailed planning and documentation smooth out permit approvals. Creating precise drawings and understanding regional nuances, like setback distances and soil tests, can make the difference between a quick permit and weeks of back-and-forth. Investing time in thorough preparation is an invaluable practice I wish I’d adopted from the start.
Tools and Resources That Changed My Approach
For managing permits and estimating costs accurately, I rely on a mix of digital tools. A laser distance meter, such as the Bosch GLM 50 C, helps me quickly gather precise measurements on-site, ensuring my plans are accurate from the get-go. Drafting software like SketchUp Pro allows me to create detailed, scalable plans, making permit applications more straightforward. For budgeting and scheduling, cloud-based platforms like Buildertrend keep everything organized and accessible, reducing the stress of last-minute changes.
In terms of information sources, I frequently visit constructionedgez.com for detailed permit guides and regional-specific advice. These resources have consistently helped me avoid common pitfalls and stay ahead of deadlines. Regularly updating software and calibrating measurement tools also ensures my data remains accurate over time, which is critical for both estimating and compliance.
Your Next Step in Building Confidence with Your Shed Project
Embarking on a backyard shed build is an exciting venture, but success depends on proactive planning and leveraging the right tools. By embracing detailed research, proper documentation, and trusted resources, you can navigate permits smoothly and avoid costly delays. Remember, the key is continuous learning—staying informed about local regulations and refining your estimating skills ensures that your project progresses seamlessly from blueprint to reality.
Are you ready to take on your shed project with newfound confidence? What’s the first step you plan to tackle today? Share your thoughts below and let’s motivate each other toward successful backyard builds!