Why Your Extension Foundation Must Match Your Existing Footing
It was a moment I won’t forget. I had just finished drawing up plans for what I thought would be a straightforward backyard addition. The permits? Filed. The contractor? Ready to roll. But then, voilà—permit rejections started rolling in, all because my proposal neglected one small but crucial detail: the footing beneath my extension didn’t match my existing foundation. At first, I brushed it off as a mere technicality. But the more I dug, the more I realized how this overlooked detail could turn a smooth project into a costly nightmare.
The Hidden Danger of Mismatched Foundations
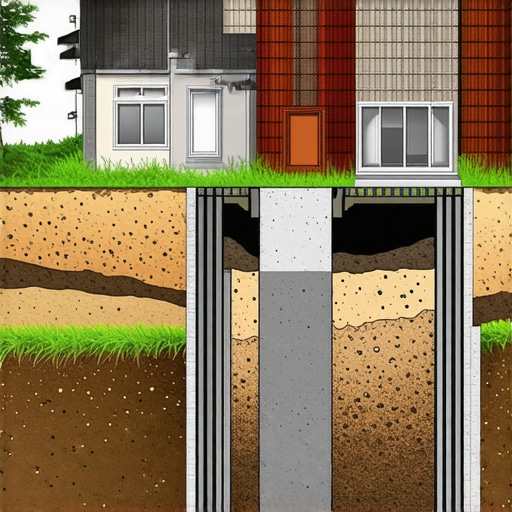
Matching your extension foundation to your existing footing isn’t just a matter of aesthetic consistency; it’s about ensuring structural stability and compliance with local building codes. When the footing beneath a new addition doesn’t align with the existing structure, it can lead to uneven settling, cracking, or worse—permanent foundation damage. I’ve seen projects where homeowners thought they could save a few bucks by skimping on this step, only to face unexpected delays and hefty repair bills later. The stakes are high, and it’s safer—both financially and structurally—to get this right from the start.
Is This detail really worth the extra effort and cost?
Absolutely. Early in my experience, I underestimated the importance of this match-up. I made the mistake of assuming that a standard footing would suffice, but I learned the hard way that mismatched footings often trigger permit rejections and structural issues. To avoid falling into the same trap, I recommend reviewing your plans carefully and consulting local regulations. For comprehensive guidance, check out our article on [estimating costs for home improvements](https://constructionedgez.com/how-to-accurately-estimate-costs-for-home-improvements), which emphasizes the importance of detailed planning and adherence to building codes.
By understanding these critical details upfront, you can save time, money, and headaches down the line. Now, let’s dive into how to ensure your foundation is properly matched and set your project up for success from day one.
Verify Existing Footings and Foundations Early
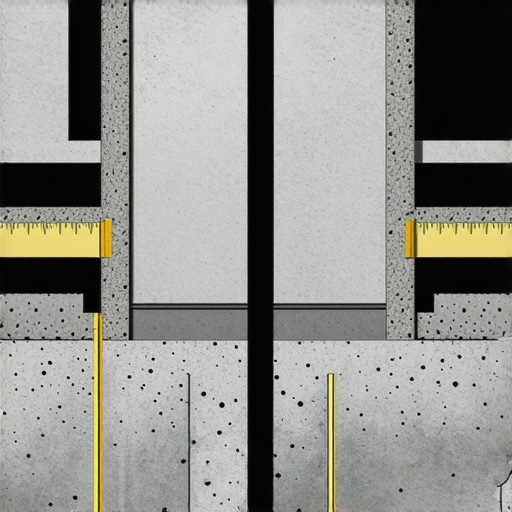
Start by obtaining the as-built plans of your property or conduct a site visit to inspect your current foundation. Use a laser level or a plumb bob alongside a measuring tape to compare the existing footing height and width with your planned extension. During my project last year, I used a transit level to confirm the elevation differences across the site—discovering variance that could cause future settling issues. Precise measurement here prevents costly surprises later.
Consult Structural Engineers for Accurate Assessment
Engage a licensed structural engineer to evaluate your existing foundation and determine specifications for the new footing. Think of this step as a tailor fitting a suit—small mismatches can cause discomfort or, in this case, structural problems. I hired a local engineer who provided a detailed report confirming that my existing footing needed extra reinforcement and a deeper pour for the addition. Their expertise ensures you follow code requirements and avoid permit rejections.
Match Footing Dimensions and Reinforcement
Use the engineer’s recommendations to match the footing width, depth, and reinforcement—especially rebar placement—with your existing foundation. Imagine stacking building blocks—aligning the bottom layer is crucial for stability. For my project, I worked with my contractor to specify a footing width that closely matched existing ones, adding reinforcing steel as advised. This step ensures load transfer occurs smoothly, preventing future settlement or cracking.
Layer Soil Testing and Site Preparation
Perform soil tests to understand bearing capacity and drainage characteristics. A weak soil or poor drainage can undermine your foundation match. I hired geotechnical specialists who identified soil variability on my site. We then adjusted the excavation depth accordingly to ensure uniform support beneath both old and new sections. Proper site prep avoids differential settlement that causes structural issues.
Coordinate with Permitting Authorities for Compliance
Before pouring any footing, submit detailed plans and documentation to your local building department. Use your engineer’s reports and soil test results as supporting evidence. In my experience, providing thorough documentation streamlines permit approval—avoid last-minute revisions that delay construction. Check out our article on permit approval tips for seamless home additions to prepare effectively.
Install Continuous Footing and Proper Connection
Ensure your contractor installs a continuous footing that ties into the existing one with proper rebar lapping and anchoring. Think of it like a puzzle—each piece must interlock securely. In my case, careful lapping of rebar and fastening with construction adhesive at critical joints prevented future separation. This continuity maintains structural integrity and satisfies code requirements.
Use Quality Materials and Techniques
Select concrete mix with appropriate strength, and consider using additive treatments like polypropylene fibers for added durability. My crew used a high-early-strength concrete, which sped up curing and reduced project delays. Remember, subpar materials can cause cracks or sinking over time, compromising your entire addition.
Stay Involved and Monitor Progress
Regularly visit the site during footing installation. Check for proper dimensions, reinforcement placement, and concrete consolidation. I witnessed my contractor’s team vibrate the poured concrete to eliminate air pockets—critical for uniformity. Ongoing oversight saves you from surprises that could compromise the foundation match down the line.
Many homeowners and even some seasoned builders fall prey to misconceptions when it comes to new builds and additions. One prevalent myth is that estimating costs is straightforward—that simply multiplying square footage by a rate suffices. In reality, estimating involves detailed assessments of site conditions, material choices, and permit complexities. A study published by the National Association of Home Builders highlights that inaccurate estimates can lead to budget overruns exceeding 20%, emphasizing the importance of thorough planning.
Another often-ignored nuance is the permit process itself. Many believe that securing a permit is a mere formality, but in fact, a missed detail—like overlooking soil stability or inadequate stormwater management—can trigger costly delays or rejections. For instance, failing to account for impact fees or soil testing requirements, which are often underestimated, can unexpectedly escalate costs. Review our guide on estimating costs for new builds to understand these intricate details.
A common misconception tied to permit applications is that once submitted, approval is quick. However, many projects are delayed due to incomplete documentation or misinterpretation of zoning setbacks. Especially in urban areas, understanding the subtle distinctions, such as underground utility easements or historical restrictions, requires expertise. Engaging early with regulatory agencies or consulting professionals can prevent these mistakes.
Additionally, many underestimate the importance of detailed soil assessments. Susceptible soils can cause foundational issues, and skipping proper testing can lead to cracks, uneven settling, or the need for costly underpinning later on. The American Society of Civil Engineers emphasizes that thorough geotechnical investigations are crucial, especially in areas prone to sinkholes or expansive clay. This step not only safeguards your investment but also ensures code compliance.
Beyond technical errors, understanding permit nuances can save time and money. For example, some overlook the importance of correct setback measurements, which are often dictated by complex local ordinances. Misjudging these can result in a complete redesign, project delays, or fines. Always verify setback rules and ensure your plans align with local requirements—failing to do so can be a costly mistake.
Finally, an often-invisible trap is the underestimation of the impact of impact fees. These fees, which fund community infrastructure, vary widely and can significantly inflate your budget if not accounted for from the start. Contact local authorities early to get precise estimates, as these can account for a large percentage of your overall costs.
In summary, let’s debunk the myth that permits and estimates are simple tasks. They are intricate, often counterintuitive processes that require expert attention and detailed planning. Avoid falling into these common traps by educating yourself and consulting professionals early. Have you ever fallen into this trap? Let me know in the comments.Maintaining your construction project over time requires the right equipment, software, and methods to prevent delays and ensure quality. One indispensable tool I rely on is a digital laser measure, such as the Bosch GLM 50 C, which allows me to quickly verify dimensions on-site with precision, reducing the chances of foundational mismatches or misaligned framing. Coupled with a handheld angle finder, I can double-check that all structural components are correctly aligned before pouring concrete or installing framing. This proactive approach minimizes costly rework and keeps the project moving smoothly.
In the digital realm, project management software like Buildertrend has become a game changer. It keeps everyone—from contractors to inspectors—on the same page by tracking schedules, documenting changes, and storing permits electronically. I personally find this incredibly useful for maintaining oversight and catching potential setbacks early. Regular photo documentation, uploaded through these platforms, helps me monitor progress over time and identify issues before they escalate.
For long-term results, establishing a routine inspection protocol is critical. I schedule weekly site visits and use a checklist to verify adherence to plans, inspect reinforcement placement, and monitor curing processes for concrete. During these inspections, I leverage apps like iAuditor to record findings and generate reports, which serve as a record of compliance and quality assurance. Staying engaged at this level prevents the infamous ‘deck of cards’ instability—many projects fail not because of major issues but due to small overlooked details that compound over time.
Looking ahead, automation and sensors are starting to make their way into home construction. Soil moisture sensors and foundation stress monitors can alert you to problems long before they become visible, underpinning the trend toward smarter, more responsive home additions. Investing in these technologies now can significantly extend your project’s lifespan and performance.
## How do I maintain my home addition’s stability over time?
Regularly scheduled inspections paired with technological tools like moisture sensors and digital measurement devices ensure that your structure remains sound for decades. Remember, consistent oversight is your best defense against unforeseen problems. To learn more about estimating ongoing maintenance costs, check our article on [accurately estimating costs for home improvements](https://constructionedgez.com/how-to-accurately-estimate-costs-for-home-improvements).
Finally, mastering the use of advanced tools such as laser levels and project management apps doesn’t just improve current projects—it prepares you for scalable, future modifications. Don’t hesitate to experiment with these tools and integrate new methods into your workflow. For example, try using a digital level combined with augmented reality apps to visualize future structural stresses or potential issues. It might seem challenging initially, but these innovations are designed to save you money and stress in the long run. Why not give one of these advanced tips a try today? Your future self will thank you.One of the most eye-opening realizations I had was how overlooked details in foundation matching can derail an entire project. Small mismatches, like footing depth or width, can lead to permit rejections and costly repairs, emphasizing the need for meticulous planning from the start. Another key lesson was the importance of consulting with structural engineers early; their expertise transforms guesswork into precision, saving time and avoiding surprises. I also discovered that soil testing isn’t just a formality—it’s a foundational step that safeguards against future settlement issues. Lastly, engaging proactively with permitting authorities and providing comprehensive documentation creates a smoother approval process, turning potential delays into a seamless experience. These insights have profoundly shaped my approach, highlighting that success in new build and addition projects depends on attention to detail, expert guidance, and strategic planning—lessons that no blueprint can substitute.