The Electrical Panel Capacity Error That Stalls Kitchen Additions
I’ll never forget the moment I hit a wall during my kitchen remodel. Everything seemed perfect—permits approved, plans in place, labor scheduled—until the electrician flipped the main breaker and suddenly, the lights flickered, and the circuit tripped. That frustrating silence was my lightbulb moment: the electrical panel lacked the capacity to handle my upgrade. If you’ve ever experienced a similar stall, you know how disheartening it is to think you’re ready to roll only to be halted by something as fundamental as your home’s power core.
Why Electrical Panel Capacity Matters When Adding a Kitchen
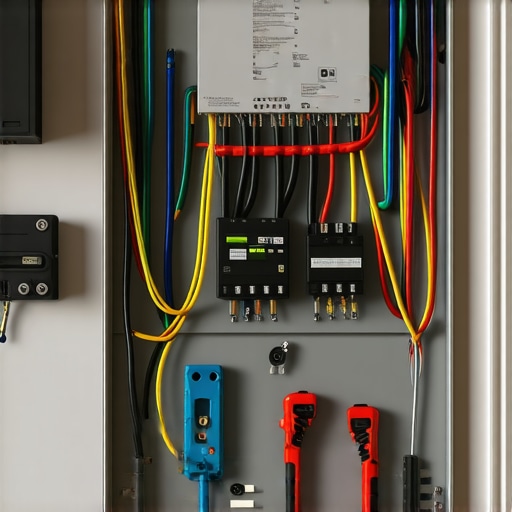
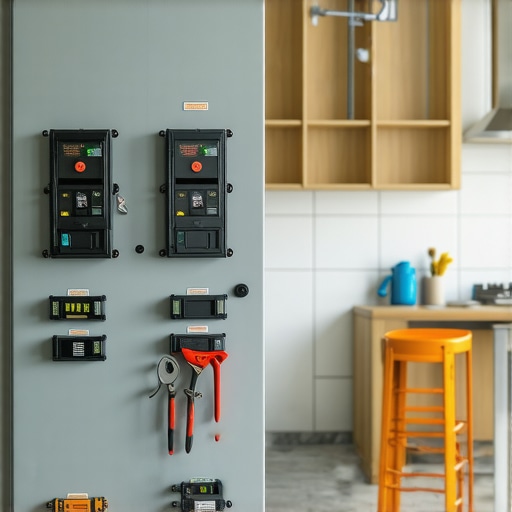
Think of your electrical panel as the heart of your home’s wiring system. When you add major appliances or new lighting fixtures, you need a panel that can pump enough power to support the increased demand. If it doesn’t, you risk tripping breakers, causing electrical issues, or worse, creating hazards. According to a recent study, inadequate electrical capacity is one of the leading causes of delays in home renovation projects, and understanding your panel’s limits can save you time and money (Electricity Forum).
Is Panel Capacity a Myth or a Real Problem?
Early in my project, I made the mistake of assuming my existing 100-amp panel was enough. That was a rookie mistake I paid for. It wasn’t just about the amperage label; I needed to assess the actual load capacity and potential future demands. Having a panel that’s too small can mean ongoing outages, costly upgrades, or even safety hazards. So, how do you prevent this? That’s what we’ll dig into next.
Check Your Current Electrical Load
Begin by meeting with a licensed electrician to analyze your existing electrical system. Ask them to perform a detailed load calculation, which assesses your home’s current power consumption and predicts future demands based on planned upgrades. This process is crucial because assuming your current 100-amp panel suffices can lead to problems, as I learned firsthand when my lights flickered during an upgrade attempt. Their analysis will determine whether your panel can handle additional loads or if an upgrade is necessary.
Evaluate Your Electrical Panel’s Capacity
Inspect your electrical panel’s amperage rating—usually labeled on the panel door. If you have a 100-amp panel, but plan to add high-power appliances like ovens or an HVAC system, a panel capacity upgrade is often required. Remember, the capacity isn’t just about the label; your electrician will measure the actual available capacity considering existing circuits and future additions. This step may involve inspecting the breaker sizes and wiring gauges, which are critical indicators of the panel’s ability to support your project.
Plan for Future Power Needs
Anticipate upcoming appliances or electrical features that might increase power demand. For instance, adding a gourmet stove, commercial refrigerator, or home theater system can significantly raise your home’s electrical load. Discuss expansion options with your electrician, who may recommend upgrading to a 200-amp panel. This proactive step ensures your home remains safe, code-compliant, and ready for new technology, preventing costly upgrades later.
Consult Local Building Codes and Permits
Verify permit requirements with your local authority to ensure compliance. Electrical upgrades typically necessitate a permit, which includes inspections to confirm safety standards are met. For a comprehensive overview, see this guide on permitting for new builds and additions. Proper permits are essential—they safeguard your investment and prevent delays in project approval.
Schedule a Professional Upgrade
Hire a licensed electrician to perform the necessary panel upgrade. Ensure they obtain the required permits and follow all safety protocols. During installation, insist on high-quality circuit breakers and wiring that meet current electrical codes. Afterward, request a detailed inspection to validate the work’s compliance and safety.
Test After Completion
Once the upgrade is complete, test your system by running multiple appliances simultaneously. Confirm that the breakers hold under load without tripping. This validation mimics real-use scenarios and guarantees your system can support your intended upgrades without unexpected failures, as I experienced when my new dishwasher caused an immediate trip, signaling the need for a capacity review.
When planning a major home addition or new build, many homeowners hold onto misconceptions that can wind up costing more time and money. One prevalent myth is that permits are just bureaucratic hurdles rather than essential safety checks. In reality, obtaining the right permits and approvals is crucial to avoid costly rework or legal issues later on. For example, skipping a proper foundation permit can lead to structural failures not covered by insurance, according to experts from this guide on permit processes. Many assume estimating costs is straightforward—just measure square footage and multiply—but neglect the complexity of materials, labor, permits, and unforeseen site conditions. A recent study from the National Association of Home Builders highlights that improper estimation accounts for nearly 25% of project overruns, emphasizing the importance of detailed, expert-level estimates (see our estimating guide for 2025).
Busting this misconception requires mastering the nuances of accurate planning and understanding the administrative maze. For example, many skip checking local zoning requirements, inadvertently violating setback rules or height restrictions, which can delay or even halt projects. Always review your local ordinances—details that often trip up even seasoned professionals if overlooked. This is where an in-depth review of permit requirements for 2025 becomes invaluable.
A specific trap to avoid is underestimating the time and complexity involved in approval processes. Permits are not just signed off by bureaucrats—they are part of a structured process that involves plans, inspections, and sometimes, negotiations. Rushing this phase or neglecting to prepare detailed plans can lead to delays or extra costs. It’s worth investing in understanding how to streamline permit acquisition—something discussed in this resource on permit efficiency.
To dig even deeper, ask yourself: are your estimations accounting for potential code upgrades? Building codes evolve, and what was acceptable five years ago might now require significant adjustments, especially concerning energy efficiency and safety standards. For example, recent pushes for green building standards mean new additions might need enhanced insulation or ventilation, impacting both cost and timeline. A comprehensive understanding of these hidden costs can be gained through expert resources like this expert guide on estimating costs.
Remember, the key to a successful project lies in recognizing the nuances most overlook. Getting permits right, estimating thoroughly, and understanding local regulations create a smoother path to your dream home. Have you ever fallen into this trap? Let me know in the comments.
Maintaining the momentum of a home addition or new build requires more than just good planning; it demands reliable tools and methods that ensure everything stays on track over time. Personally, I rely heavily on a combination of digital software and systematic routines to keep my projects moving forward efficiently.
Leveraging Project Management Software for Clarity
For my ongoing projects, Buildertrend has become an indispensable tool. Its intuitive interface allows me to track deadlines, communicate with team members, and organize documentation all in one place. The real benefit is its ability to generate real-time updates, which help prevent small issues from snowballing into major delays. As construction trends evolve, I predict that these platforms will incorporate AI-driven scheduling to optimize workflows further, reducing manual oversight and human error.
Implementing Routine Inspections and Checks
Beyond digital tools, establishing a regular inspection routine is crucial. I schedule bi-weekly onsite walks, utilizing a detailed checklist that covers safety compliance, material quality, and progress milestones. This proactive approach not only catches potential problems early but also keeps everyone accountable. To streamline these inspections, I use a dedicated app—PlanGrid—which allows me to annotate blueprints and record issues directly on digital plans, saving time and ensuring clarity.
Adopting Long-Term Maintenance Strategies
Once the project nears completion, focus shifts to maintenance. Regularly updating systems and performing preventive checks extend the lifespan of installed features. For example, I set reminders within estimation resources to revisit electrical panels, HVAC units, and roofing every few years. This foresight prevents costly emergencies and keeps the home running smoothly for decades.
How do I maintain installations over time
Keeping updates organized is essential. I keep detailed logs of inspections, repairs, and upgrades, making future troubleshooting easier. Additionally, I stay informed through industry publications and webinars, learning about advances like smart home integrations that can automate routine maintenance tasks. Incorporating these technologies can help monitor usage and send alerts before failures occur, significantly reducing downtime.
In the future, integrating IoT devices with project management could become standard practice, offering real-time system health reports and predictive maintenance alerts. For now, though, sticking with tried-and-true routines combined with reliable tools is my best strategy.
Try adopting a comprehensive project management platform like Buildertrend and coupling it with routine digital inspections—you’ll find your project sustains momentum and avoids costly setbacks. Remember, consistent maintenance and smart tools are your best allies for long-term success in any home addition or renovation.

Would you like to dive deeper into how to effectively monitor your home’s systems? Check out this guide on streamlining permit workflows—streamlining processes is just as crucial as maintaining your systems.
Reflecting on my recent project, I realize that some of my most valuable lessons came from unexpected setbacks. One crucial insight was realizing that even the most confident planning can falter if overlooked details, like electrical capacity and permit complexities, aren’t thoroughly addressed. These experiences highlight the importance of insider knowledge—things that aren’t always obvious but can make or break your project’s success.
The Hidden Lessons That Transformed My Approach to Additions and Building
- Don’t underestimate the power of a detailed load calculation. After my first attempt to upgrade without a professional assessment, I faced repeated circuit trips. This taught me that involving a licensed electrician early on can save time and prevent dangerous oversights. Their expertise in evaluating your current electrical system and future demands is invaluable.
- Anticipate permit hurdles before starting construction. I once assumed permits would be a mere formality. However, delays from overlooked zoning rules and detailed plan requirements can halt progress. Familiarizing yourself with comprehensive permitting guides keeps your project on track and compliant.
- Estimate costs with precision—don’t leave it to guesswork. My initial budget ballooned because I neglected hidden fees and underestimated material costs. Utilizing resources like expert estimation guides helps create reliable budgets and prevents surprises.
- Plan with future needs in mind to avoid costly upgrades later. When I added a new HVAC system, the upgrade revealed unanticipated wiring and panel capacity upgrades. Thinking ahead about what appliances or systems you might want ensures your electrical and structural plans accommodate growth seamlessly.
Tools and Resources That Made a Difference
- Buildertrend simplified project management. Its integrated scheduling and communication features made collaboration smoother and more transparent, helping me stay ahead of potential delays.
- PlanGrid enabled me to keep digital blueprints organized and accessible during inspections. Annotating plan issues directly in the app improved clarity and saved time during review sessions.
- Construction estimation templates were eye-openers for understanding true project costs. They empowered me to negotiate better quotes and stick to my budget without sacrificing quality.
Don’t Wait—Build Smarter and Safer Today
Your home addition or new build is a significant investment—making it successful requires more than just wishful planning. Armed with insider insights and the right tools, you can navigate permits, estimating, and technical challenges with confidence. Trust yourself to make informed choices, and don’t be afraid to seek expert guidance when needed. Every step forward is a step closer to your dream home—so take action today and build with purpose and assurance.