The Electrical Load Calculation That Fails Modern Kitchen Additions
Ever been midway through a kitchen remodel, only to realize your electrical load calculation isn’t just a number but a potential project stopper? That lightbulb moment hit me hard when I found out my planned new oven and additional outlets would overload the existing electrical system, throwing my entire renovation into limbo. It’s a sinking feeling—thinking you’ve checked all the boxes, only to discover the electrical load calculation I did myself was way off, leading to delays and unexpected costs.
Dealing with the Electrical Load Mess
What I thought would be a straightforward upgrade turned into a maze of permits, inspections, and re-evaluations. The root cause? An underestimated load calculation that didn’t account for the energy-hungry appliances I planned to add. This was a wake-up call. Proper load calculation isn’t just about ticking permit boxes; it’s the foundation of a safe, compliant, and functional upgrade. If I had known then what I know now, I’d have approached the process differently, perhaps even consulting a professional earlier. Want to avoid my mistake? I’ll guide you through the essentials today, including the common pitfalls and how to prevent your project from becoming a costly setback.
Is Electrical Load Calculation the Hidden Villain in Your Build?
Early on, I made the mistake of relying solely on online calculators and old assumptions, thinking it was enough. Big error. According to industry experts, a miscalculated electrical load can cause safety hazards or even code violations, leading to hefty fines or dangerous overloads. This is a mistake that many homeowners make before realizing that professional assessment is crucial—something I learned the hard way. If you’ve faced similar frustrations or are simply trying to get your project on track, keep reading. We’ll explore how to accurately perform load calculations and ensure your electrical system is up to the task, preventing future shudders of failure and bureaucratic headaches.
Gather Precise Power Requirements for Each Appliance
Start by listing every electrical device you plan to install or upgrade. For each appliance or fixture, note its wattage, which is usually listed on the label or user manual. Remember, overestimating slightly can prevent overloads, but underestimating risks safety and code violations. During my project, I meticulously recorded the wattage of my new oven, microwave, and future-outlets, which proved critical later on. For detailed guidance on estimating costs and planning for your new build, check out our estimating costs guide.
Calculate Total Load with a Clear Formula
Once all wattages are known, convert each to amperes by dividing the wattage by your circuit voltage (typically 120V or 240V). For example, a 1500W oven at 240V draws approximately 6.25 amps. Summing all appliances’ amperes gives you a total load, which must stay below your main breaker’s rating. This step is akin to balancing a scale—adding too much weight on one side risks tipping over. I learned this the hard way when I underestimated my bathroom heater’s load, causing my main breaker to trip frequently. To streamline your planning, consider reviewing home addition estimation strategies.
Apply the 80% Rule for Safety Margin
To ensure safety and future expansion, do not use the full circuit capacity. Industry standards recommend loading no more than 80% of the breaker’s rating for continuous loads. For instance, if your panel is rated for 100 amps, keep your total load beneath 80 amps. This buffer prevents frequent trips and enhances safety. During my remodel, I applied this rule, which saved me from unexpected shutdowns when adding a new dishwasher. It’s a crucial step to avoid costly setbacks and code violations.
Verify and Cross-Check with Professional Standards
Even with careful calculations, consulting a licensed electrician or referring to local electrical codes is wise. They can confirm your load calculations align with safety requirements and standards. Consider their insights as a safety net—mistakes here can have serious safety implications or delay permits. For comprehensive tips on navigating permits, visit permit guidance. Ultimately, accurate load calculations prevent overloads, safeguard your property, and keep your project moving smoothly.
Forget the One-Size-Fits-All Approach
Many homeowners believe that following generic estimating templates will perfectly suit their project. However, this oversimplification often leads to significant cost overruns and permit issues. The reality is, every build site has unique variables—soil conditions, local regulations, and existing structures—that generic estimates overlook. According to industry experts, personalized assessments reduce unexpected expenses and streamline approval processes. Instead of relying solely on broad estimates, invest in a detailed, site-specific analysis. For more on precise costing methods, visit our cost estimation guide.
Keeping Essentials in Check: Keys to Long-Term Maintenance
Ensuring your newly constructed or renovated home continues to function smoothly over the years demands a proactive approach. Regular inspections of critical systems like electrical, plumbing, and HVAC can prevent small issues from escalating into costly repairs. I personally schedule seasonal inspections using a trusted home maintenance checklist, which I update annually to reflect any changes or upgrades. This habit not only extends the lifespan of key components but also preserves your property’s value. Moreover, staying organized with digital records of warranties, manuals, and service histories makes future troubleshooting more efficient. As the trend toward smart home technology grows, integrating automated monitoring tools has become increasingly valuable. These devices can alert you to issues like water leaks or HVAC malfunctions before they cause damage.
Tools I Recommend for Maintenance and Monitoring
For my routine checks, I rely on a few specialized tools that have proven indispensable. A digital multimeter, for instance, allows me to verify circuit integrity quickly, ensuring electrical safety without the need for costly professional visits for minor issues. I prefer the Fluke 117 because of its accuracy and durability. When it comes to plumbing, a simple pressure gauge helps detect leaks or blockages at an early stage. For more complex systems like HVAC, I use a wireless diagnostic device, such as the testo 605i, which connects to my smartphone via an app, providing real-time data and troubleshooting tips. Embracing smart monitoring systems has been a game-changer: they continuously track system performance and send alerts if anomalies occur, saving me from unexpected breakdowns.
Software tools also play a vital role. I use property management apps like HomeZada for tracking maintenance schedules, warranties, and service history. These platforms can even remind you when upcoming inspections or filter replacements are due, integrating seamlessly with your device ecosystem. For estimating ongoing costs and planning upgrades, consulting dedicated resources like our cost estimation guide can help you allocate budget effectively for future projects.
Anticipating Future Trends in Home Maintenance
Looking ahead, the integration of artificial intelligence and machine learning into home management systems will likely become mainstream. Predictive analytics could forecast component failure based on usage patterns, weather conditions, and sensor data, enabling preemptive repairs. Investing in these technologies now can keep your home running efficiently long-term and reduce unexpected expenses.
How do I maintain optimal home systems over time?
Developing a disciplined routine of inspections with the right tools, coupled with digital maintenance tracking, is essential. Regular checks using multimeters, pressure gauges, and smart sensors—like the ones available today—can dramatically improve your home’s longevity and safety. Remember, staying vigilant and utilizing innovative technology today sets your property up for smoother operations in the years to come. For detailed methods on project planning and maintenance, refer to our comprehensive estimation strategies. Don’t hesitate to try integrating a smart monitoring system into your home—it’s a proactive step toward peace of mind and savings.”}]}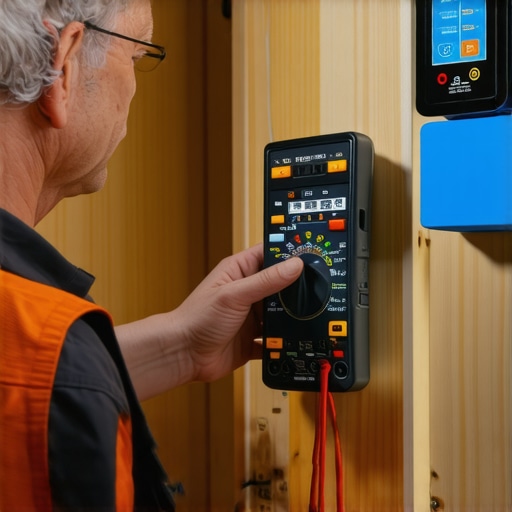 ,
,
The Lessons Few Homeowners Discover Too Late
One of the most unexpected lessons I learned was how critical accurate site assessments are before breaking ground. Jumping into a project without thorough topographical analysis initially led me to costly rework and permit delays. Now, I know that detailed surveys revealing hidden site challenges can save months of headaches later. Additionally, I underestimated how important understanding local zoning nuances is—assuming a one-size-fits-all approach can derail your entire timeline if you’re not cautious. Lastly, I realized that patience during permit processing isn’t a sign of delay but an investment in peace of mind, ensuring your project complies fully and avoids penalty fees. These lessons reshaped my entire approach, turning a chaotic build into a thoughtful, well-planned process.