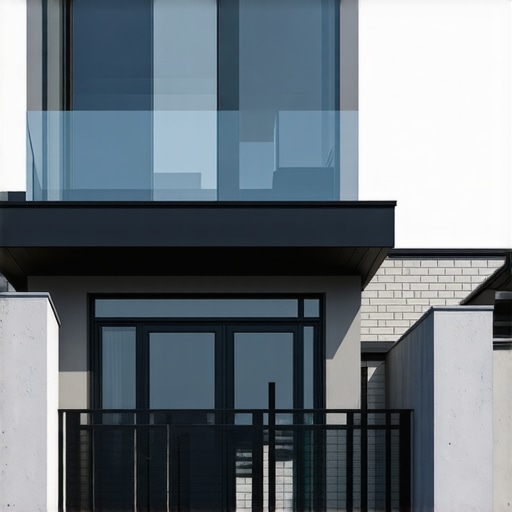
Why Your Balcony Design Rejects Your Permit
Ever stood on your balcony, gazing out at your new design, only to be hit with that dreaded permit rejection letter? It’s a sinking feeling. I remember my first attempt at redesigning my balcony — planning every detail, only to be told my plans violated local codes. That moment was a lightbulb: I had overlooked critical permit requirements, and just like that, months of work felt like a waste.
The Hidden Trap of Balcony Permits
If you’ve ever poured your heart into a balcony upgrade, only to hit a wall at permit time, you’re not alone. Permits aren’t just bureaucratic hoops; they’re the gatekeepers of safety, legality, and code compliance. The frustrating part? Many plans get rejected because of simple oversights or misconceptions about what authorities actually check.
Are Permits Just Red Tape or Worth the Hassle?
Now, I know what you’re thinking: “Is all this permit fuss worth it?” Absolutely. According to recent studies, unpermitted work can decrease property values and lead to costly fines — sometimes more than the project’s worth, just like in my case. Early mistakes, like failing to understand setback rules or ignoring specific height restrictions, can doom your application.
Personally, I made an early mistake by assuming my design met all aesthetic preferences without double-checking local regulations. That oversight cost me time, money, and stress. The good news? With some proper guidance, you can navigate these rules smoothly. We’ll explore the key pitfalls and how to avoid them, so your balcony dreams don’t get derailed again.
Ready to learn the secrets to a permit-approved balcony? Let’s dive into the common reasons plans get rejected and how to sidestep these pitfalls.
Start with a Detailed Site Assessment
Before jumping into plans, walk your property and note existing structures, property lines, utility lines, and setback requirements. Use a laser measure or a tape measure to get accurate dimensions. This helps you identify potential issues early and prevents costly revisions later. For instance, I once measured my yard twice after realizing my original plan encroached on a utility easement, which would have caused rejection. Document everything and keep detailed records.
Research Local Building Codes and Regulations
Check your city or county’s official website for specific rules related to balcony modifications. Focus on setback distances, height restrictions, load capacities, and fire safety standards. Use reputable sources like permitting guides for current info. I once assumed my design was compliant until I visited the municipal code and discovered an obscure height restriction that could have derailed my permit. Cross-referencing multiple sources ensures accuracy.
Create Accurate and Complete Plans
Work with an architect or a qualified designer to draw detailed plans; include dimensions, materials, and structural details. Ensure your plans address all regulatory requirements to reduce the risk of rejection. When I prepared my submission, I included detailed load calculations and material specifications, which expedited approval. Remember, incomplete or vague plans are common reasons for rejection; clarity is critical. Use specialized estimation software or templates to double-check your figures against local standards.
Engage with Permit Authorities Early
Schedule a pre-application meeting with your local building department to clarify requirements and ask specific questions. This helps identify hidden pitfalls and refine your plans. For my project, a quick call revealed an obscure setback rule I had missed, saving me weeks of revision. Use this resource to prepare for interactions with officials. Being proactive can prevent common delays and improve your chances of approval.
File with Precision and Attention to Detail
Complete all required forms carefully, attaching necessary documentation like plans, structural calculations, and site photos. Verify all forms, checklists, and fees before submission. I once caught a typo in my form after reviewing it thoroughly, which avoided an immediate rejection. Follow the permit checklist provided by your authority and consider using tips from experienced estimators to ensure completeness. Submitting incomplete or incorrect applications is a major contributor to delays.
Respond Promptly to Review Comments
If your application is flagged for revisions or additional information, address these requests immediately. Provide clear, concise responses, and resubmit promptly. In my case, I received comments requiring structural recalculations; I gathered all data within a week and resubmitted, which kept my project timeline intact. Keep communication lines open and maintain organized records for quick reference. Delays often occur when applicants ignore or postpone responses to permit office inquiries.
Follow Through Until Final Approval
Once approved, double-check the permit details and comply with all conditions. Keep a copy of your permit on-site during construction, as inspectors will review it. During my project, having the permit easily accessible prevented delays during inspections. Also, plan to schedule inspections ahead of critical milestones, ensuring smooth progress. Regularly review your plans against the permit and local codes to avoid accidental violations that could trigger re-inspections or penalties. Staying engaged through each approval step ensures your balcony upgrade progresses efficiently and legally.When it comes to estimating costs and navigating permits for renovations or new builds, many homeowners and even some professionals fall prey to oversimplified assumptions. The prevalent myth is that a detailed plan guarantees an accurate estimate, but in reality, estimating involves numerous nuances that can significantly sway your project budget and approval process. Misjudging these factors often leads to unexpected delays or cost overruns.
Are Our Standard Estimation Methods Missing the Mark for Advanced Projects?
Research indicates that conventional estimation techniques can underestimate costs by as much as 15-20% because they overlook complex variables such as soil conditions, material waste percentages, or intricate permit requirements. For example, many skip thorough site assessments, which creates a false sense of certainty and invites costly surprises down the line. Leveraging detailed geotechnical surveys, understanding specific local code nuances—like the insulative R-value constraints in [this insightful guide](https://constructionedgez.com/the-insulation-r-value-rule-that-rejects-new-permits)—and accounting for permit-specific hurdles can make or break your project timeline and budget.
One of the most overlooked traps is underestimating site-specific challenges, such as underground utilities, that aren’t apparent from surface inspections. Ignoring these can result in costly delays, especially if you find out during excavation that local utility depth ordinances are not met. As noted in expert sources, early engagement with specialists and thorough site analysis are critical to accurate estimates and permit success. Don’t rely solely on generic cost calculators; instead, consider comprehensive strategies outlined in [these estimation guides](https://constructionedgez.com/estimating-costs-for-new-builds-expert-insights).
How Can Advanced Estimating Reduce Risks and Save Money?
By implementing advanced estimation strategies—such as incorporating contingency allowances for unforeseen conditions, utilizing project-specific data, and engaging with experienced estimators—you can significantly reduce the ‘oops’ factor. For instance, a detailed assessment of material waste percentages, which many underestimate, can add an additional 5-10% to your material costs. Acknowledging these hidden variables and planning for them ensures smoother project progression and fewer permit rejections. Remember, permits are not just bureaucratic hurdles; they are safeguards designed to protect your investment. Navigating their requirements effectively requires a strategic approach combining thorough research, precise documentation, and proactive communication with authorities. To avoid common pitfalls, consider consulting experts through reputable services or referencing well-established guides, such as those linked throughout this article. Have you ever fallen into this trap of underestimated costs or overlooked permit nuances? Let me know in the comments.
Keep Your Projects Running Smoothly with the Right Tools
Successfully managing permits, estimates, and construction phases requires more than just initial planning; it demands ongoing maintenance, precise tools, and adaptable strategies. In my experience, leveraging specialized software has transformed how I monitor project progress and ensure long-term outcomes. For instance, using BuilderTREND allows real-time updates, seamless communication, and document sharing, reducing miscommunication and delays. Additionally, integrating workflow automation tools like Zapier can automate routine tasks—such as updating permit status or scheduling inspections—saving valuable time and reducing errors.
When it comes to software, expert estimation tools enable me to adjust material and labor costs quickly, accounting for inflation or unexpected site conditions. These tools help prevent budget overruns and keep project timelines realistic. Moreover, maintaining an organized digital document system ensures all permit approvals, revisions, and correspondence are accessible, which is crucial for long-term compliance and audits.
How do I maintain my construction projects over time?
Regular inspections and maintenance routines are vital. Conducting scheduled site assessments using portable inspection gadgets like the FLIR Thermal Camera can detect moisture intrusion or insulation issues early, avoiding costly repairs later. Keeping detailed records of these inspections helps track recurring problems and informs future planning. As projects scale, investing in scalable tools—such as cloud-based project management platforms—ensures your system grows with your portfolio, preventing bottlenecks and keeping quality consistent.
Looking ahead, the trend towards integrated smart systems for building management promises even more streamlined oversight. AI-powered sensors will continuously monitor structural health and permit compliance, providing real-time alerts before issues escalate. Embracing these innovations now positions you well for future projects, making maintenance more proactive and less reactive. Don’t wait—try implementing a digital monitoring system like this comprehensive permit management guide to stay ahead of potential setbacks.
Remember, consistent maintenance and employing the right tools don’t just preserve your project—they enhance its value and longevity. By integrating advanced software solutions and routine site checks, you ensure your builds not only meet current standards but are poised for future success.

What I Wish I Had Known Before Starting
One of the most eye-opening lessons I learned is that even the most meticulous plans can unravel without thorough research. Rushing into designs without verifying local code nuances led to delays and wasted resources. Taking the time to walk the site, review setback rules, and understand hidden restrictions saved me countless headaches later. This experience taught me that patience and preparation are your best allies in construction projects.
Tools That Reshaped My Approach to Building
Over the years, I’ve relied on specific resources and tools that transformed my workflow. The estimating guides provide detailed insights that prevent budget surprises, while platforms like BuilderTREND enable real-time project tracking. These tools foster transparency and help catch issues early—saving you money and stress in the long run.
Embracing a Mindset That Prioritizes Safety and Legality
One emotional takeaway is that permits are more than bureaucratic hurdles; they are safeguards protecting your investment and loved ones. When I shifted my focus from mere compliance to understanding permit intent, I approached each step with greater respect and diligence. This mindset not only streamlines approvals but also ensures your project meets safety standards, ultimately making your build more resilient and valuable.
Unlocking Better Outcomes with Personal Insight
My journey underscored that no two projects are alike. While guides and templates are helpful, tailoring your approach based on local conditions, setbacks, and unique site challenges yields the best results. For example, addressing underground utility issues proactively can prevent costly rework. Remember, improving your estimation and permitting process is an ongoing learning curve—embrace each project as an opportunity to refine your craft.
Ready to Build Smarter and Safer?
Applying these lessons can dramatically improve your success rate in estimating, permitting, and executing home additions or new builds. Don’t hesitate to reach out for expert guidance or use trusted resources to elevate your projects. The path to a smooth construction journey begins with informed decisions and a proactive mindset—so start today, and build with confidence!
What’s been your biggest challenge when estimating or securing permits? Share your experiences below—I’d love to hear!