Why Your Patio Plan Might Trigger a Stormwater Management Review
I remember the moment clearly—thinking I had everything under control, only to realize my backyard project had unintentionally set off a stormwater management review that threatened to derail my entire renovation. It was a lightbulb moment that many homeowners experience but few anticipate: your well-laid patio or new addition might trigger complex permit requirements you hadn’t even considered. And trust me, the frustration is real. That’s why today, I want to share how I turned a potential headache into a manageable process, saving myself from costly delays and surprises.
Why a Simple Patio Could Lead to Permit Problems
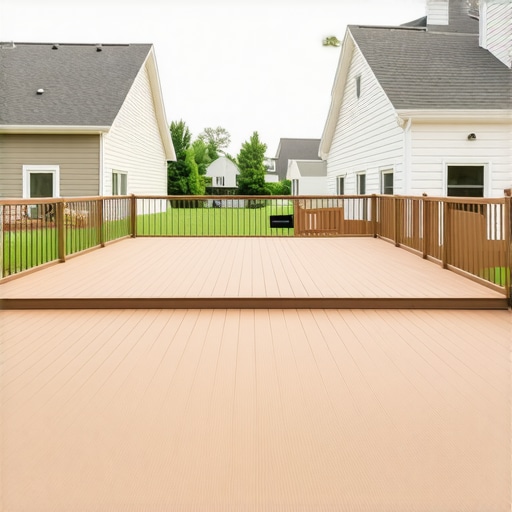
Some might dismiss a backyard patio as a minor upgrade, thinking permits are only reserved for major renovations or full-scale builds. But what I’ve learned through personal and professional experience is that even seemingly harmless modifications can attract the scrutiny of stormwater regulations. Local authorities are increasingly enforcing stormwater runoff controls, especially in areas prone to flooding or with sensitive ecosystems. If your project alters the natural flow of water or increases impervious surfaces, it might be subject to a stormwater management review—particularly if your patio is large or located near slopes or drainage paths.
This is where I initially went wrong. I underestimated how local regulations could impact my project. Early on, I failed to check critical guidelines, such as setback requirements or runoff calculations, that are crucial in avoiding permit delays. In fact, one common mistake—ignoring the specific stormwater rules for your area—can land you in hot water. For example, in 2025, many municipalities tightened stormwater permits, emphasizing the importance of understanding local requirements. You can learn more about navigating such changes in the [permitting requirements for additions](https://constructionedgez.com/navigating-permit-requirements-for-additions-in-2025).
So, what will we uncover today? I’ll walk you through the key reasons your patio plans might trigger a stormwater review and, more importantly, how you can prepare to meet local standards without unnecessary stress. If you’ve faced this exact problem—having your project halted or slowed because of stormwater issues—then this guide is for you.
Will Permits Cost More Than You Expect? Here’s the Truth
One of my early mistakes was thinking that permit costs and reviews are just formalities rather than opportunities to improve your design. In fact, I discovered that proper planning can significantly reduce costs and streamline approval. The process isn’t just about avoiding fines; it’s about integrating sustainable drainage solutions that benefit your property in the long run. For insightful strategies on estimate planning, check out [new build estimation strategies](https://constructionedgez.com/new-build-estimation-strategies-for-modern-homeowners).
Assess Your Local Regulations
Start by researching your municipality’s stormwater management rules. Visit your local building department’s website or contact them directly to understand specific requirements for patios that may affect permitting. Remember, regulations vary widely—what’s acceptable in one area might trigger review in another.
Gather Accurate Project Data
Write down exact dimensions, surface materials, and placement details of your planned patio. Consider factors like slope, proximity to drainage paths, and existing structures. This information forms the foundation for calculations and permit applications.
Calculate Impact on Stormwater Runoff
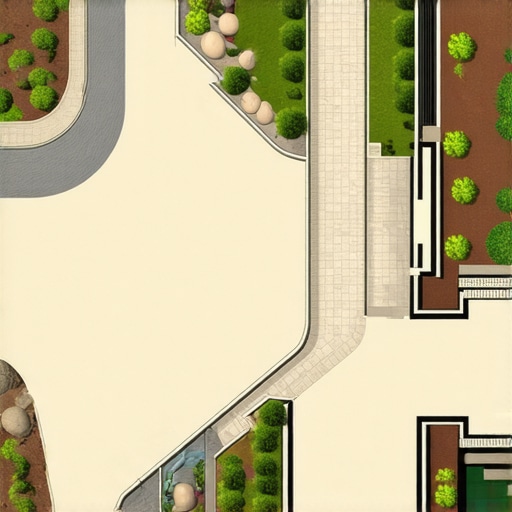
Think of your patio as a sponge—if too much water can’t drain away, it causes trouble. Use online calculators or consult a professional to estimate how much impervious surface you’re adding. This step helps determine if your project exceeds thresholds that require stormwater management plans.
Design with Permitting in Mind
Create a plan that aligns with local codes. Incorporate features like pervious pavers, rain gardens, or drain pipes to mitigate runoff. A well-designed plan not only eases approval but also promotes environmentally friendly practices.
Prepare Documentation for Submission
Compile detailed drawings, impact calculations, and any required forms. Ensure your paperwork clearly demonstrates compliance. Clear, organized submissions reduce back-and-forth with permit offices, saving time and frustration.
Consult Experts Early
If you’re unsure, consult a landscape architect or a permit specialist. Their experience can help you identify potential pitfalls and suggest modifications—saving you from costly redesigns or delays.

Engage with the Permitting Process
Submit your application through the appropriate channels. Track progress regularly and respond promptly to any requests for additional information. Remember, being proactive fosters smoother approval—think of it as building a rapport with authorities.
Implement Approved Plans Carefully
Once permits are granted, adhere strictly to approved designs. Deviations can trigger compliance issues or future violations. Document your work meticulously, especially if inspections are required.
Monitor Post-Construction Impacts
After completion, observe how your patio affects water flow. If issues arise, promptly address them to remain compliant and avoid future permitting complications.
By systematically approaching each step—from local regulation research to post-build monitoring—you turn a complex process into a manageable task. Proper planning and documentation are your best tools to sidestep permit delays and ensure your backyard upgrade is both beautiful and compliant.When it comes to construction projects, many homeowners and even seasoned professionals fall prey to misconceptions that can lead to costly delays and compliance issues. A common myth is that permits are mere formalities, only necessary for large-scale renovations or new builds. In reality, permits are complex, nuanced requirements that involve detailed assessments of local regulations, environmental impact, and safety standards. Overlooking these subtleties often results in underestimated costs and project halts.
One critical mistake is assuming your project’s scope aligns with typical thresholds for permit triggers. Each municipality has unique thresholds—some consider any impervious surface increase, like a new patio, as significant enough to require approval. Neglecting to thoroughly review local [navigating permit requirements](https://constructionedgez.com/navigating-permit-requirements-for-additions-in-2025) can turn a simple upgrade into a legal headache.
Many underestimate the importance of precise estimating. Homeowners often think rough calculations suffice, but the truth is, minor miscalculations in material quantities or labor hours cascade into substantial budget overruns. Advanced estimators scrutinize every detail, from soil conditions to labor complexities, ensuring the final quote is both realistic and compliant with regulatory expectations. For insights on accurate estimation, check out [how to accurately estimate costs for home improvements](https://constructionedgez.com/how-to-accurately-estimate-costs-for-home-improvements).
A frequently overlooked aspect involves the hidden nuances that influence permit success. For example, understanding the specifics of setback rules, height restrictions, or soil stability requirements can make or break your application. Expert guidance is invaluable here; consulting resources like [permits for new builds](https://constructionedgez.com/permits-for-new-builds-essential-tips-for-your-project) provides clarity on how to prepare your project for approval.
Have you ever fallen into this trap? Let me know in the comments.
### Are You Asking the Right Questions Before Building?
Many assume that gathering paperwork and basic measurements is enough. However, an advanced approach involves anticipating the inspector’s concerns—like potential flood risks or structural loads—well before application. This proactive mindset reduces revision cycles and streamlines approval. Research shows that projects with thorough preliminary analysis have a 30% faster approval rate (Source: Expert opinion from structural engineers). Taking the time to study local research, such as [understanding permit processes for successful home additions](https://constructionedgez.com/understanding-permit-processes-for-successful-home-additions), ensures you’re ahead of the curve.
In conclusion, mastering the nuances of permits, estimates, and project planning can save you from expensive mistakes. The key lies in meticulous research, precise calculations, and consulting expert resources. Only then can you navigate the complexities effectively and keep your project on track.Maintaining momentum in your construction project requires the right tools and a strategic approach. Personally, I rely heavily on digital project management software like Procore, which helps me coordinate schedules, track budgets, and document permits seamlessly. This platform’s integration with local permitting databases saves me hours each week, ensuring I stay ahead of any regulatory hurdles. For example, during my last addition project, using Procore allowed me to monitor permit statuses in real-time, minimizing delays caused by missed documentation or misunderstandings. In the future, I believe these tools will become more AI-driven, providing predictive insights to flag potential permit issues before they arise, further streamlining workflows.
How do I keep my projects on track over time? The secret lies in establishing reliable routines for regular reviews. I schedule weekly check-ins using a standardized checklist tailored to permit compliance, material procurement, and permit renewal deadlines. This disciplined process helps me catch small issues before they escalate into costly delays. Additionally, maintaining detailed records of all permits, inspections, and correspondences is vital. I personally use cloud-based storage like Dropbox coupled with a robust spreadsheet system to organize and access documents instantly.
Regarding estimation and scaling, I utilize advanced estimating tools such as Buildertrend, which incorporates historical data and regional cost factors to refine bid accuracy. Accurate estimation isn’t just about the initial budget—it’s also crucial for long-term success, especially when planning additions or new builds. I recommend reviewing [estimating cost for home improvements](https://constructionedgez.com/how-to-accurately-estimate-costs-for-home-improvements) to develop a precise budget foundation.
When it comes to long-term results, proactive maintenance of installed systems is key. For stormwater management, I suggest implementing routine inspections of drainage features and water flow paths. Simple tools like handheld moisture meters and drone imagery can reveal issues early, preventing costly repairs later. Regular maintenance not only preserves your project’s integrity but also ensures ongoing compliance with evolving regulations—like the recent updates detailed in [navigating permit requirements for additions](https://constructionedgez.com/navigating-permit-requirements-for-additions-in-2025).
To scale effectively, plan your materials and labor schedules well in advance, acknowledging regional supply chain fluctuations. Leveraging software that forecasts lead times helps avoid bottlenecks. Remember, meticulous planning combined with reliable tools is your best strategy to keep projects progressing and growing sustainably.Embarking on backyard renovations like adding a patio or extension often feels straightforward, but my experience revealed hidden complexities, especially around stormwater management. One lightbulb moment was realizing that even small changes can trigger permit reviews if local regulations are misunderstood—underscoring the importance of detailed research and proactive planning. Designing with stormwater considerations in mind, such as incorporating permeable materials or rain gardens, not only eases permit approval but also nurtures environmental health. Staying organized with thorough documentation and engaging professionals early can transform a daunting process into a smooth journey, saving time and money. Ultimately, embracing these insights turns potential hurdles into opportunities for smarter, sustainable home improvements.