Why Your Neighbor’s View Might Block Your Addition Permit
I’ll never forget the moment I realized my dream addition was on the chopping block, all because of a neighbor’s tree and their unobstructed view. It was a frustrating wake-up call that not only my project was at risk but also that I had overlooked a crucial aspect of local regulations. Have you ever faced a similar hurdle where your neighbor’s property seems to stand in the way of your construction plans? If so, you’re not alone.
Why Neighbor Views Matter When Planning Your Home Addition
Property lines and neighborhood aesthetics are often more intertwined with permits and approvals than many homeowners realize. A neighbor’s view isn’t just a matter of personal preference; in many cases, it’s a significant factor in the permitting process. Local zoning laws and community covenants can restrict building heights, setbacks, or even the appearance of structures if they obstruct existing views or violate visibility rights. When I started my project, I had assumed that building codes solely focused on safety and structural integrity. However, I quickly learned that community harmony and neighborhood character also play vital roles in approval decisions.
The key is understanding that your plans may impact not just your property but also the shared environment of your neighborhood. This realization was supported by a study from the American Planning Association, which highlights how community aesthetics and neighbor considerations influence permitting outcomes (source). Ignoring these factors can lead to costly delays or even project rejections.
So, how do you navigate this intricate dance between your ambitions and your neighbors’ rights? That’s what we’ll explore together, starting with the common pitfalls to avoid and strategies to keep your project moving forward smoothly.
Is Your Neighbor’s View Blockade Really Worth the Hype?
Early on, I made the mistake of assuming that my builder would advocate for my plans without considering the neighbor’s perspective. Big mistake. I overlooked the fact that neighbors have rights and can sometimes mobilize to challenge permits even if your design complies with all regulations. This oversight caused unnecessary friction. Now, I recommend understanding the motivations and concerns of neighboring residents early in the planning process. Doing so can help in framing your project as a benefit rather than a burden, increasing the chances of obtaining approval without conflict.
If you’re facing this issue or want to prevent it from becoming a roadblock, stay with me. We’ll walk through practical steps to address neighbor objections, build good relationships, and interpret local regulations effectively. And if you’re curious about the detailed legal aspects and zoning rules, I suggest checking out this comprehensive guide to permits and approvals.
Start with Detailed Property Research
Before drawing up your plans, review your property’s legal boundaries and existing easements. Visit your local planning office or zoning department to access property maps and regulations. For example, I once found a restrictive easement that limited roof height, which I hadn’t considered initially. This uncovered detail saved me from costly redesigns later.
Engage Early Conversations with Your Neighbors
Set up informal meetings to discuss your project and listen to their concerns. During my renovation, I approached a next-door neighbor, explaining my plans and asking for feedback. Their input led to minor design adjustments, preventing future disputes and fostering goodwill.
Use Visual Simulations to Build Support
Create 3D models or sketches showing how your addition will look. Presenting these visuals helps neighbors understand your intentions and may alleviate their objections. I used simple digital rendering tools to illustrate my roof extension, which made neighbors more receptive and reduced opposition.
Consult Local Regulations and Permitting Processes
Research your area’s specific rules on view obstruction and setbacks. Check out this guide on permit navigation to understand requirements like sightline restrictions or height limits. I once encountered a height restriction that required me to reduce the second story elevation by 2 feet, which I remedied early to avoid delays.
Document and Submit Your Plans Properly
Prepare comprehensive submission packages, including site plans, elevations, and neighborhood impact statements if needed. Double-check all documents align with local codes to avoid rejections. During my submission process, careful documentation helped my permit clear inspection on the first try.
Handle Objections with Willingness to Adjust
If neighbors challenge your plans, be open to modifications that meet their concerns while maintaining your goals. For instance, I agreed to install privacy screens instead of a taller fence, which satisfied my neighbor’s desire for a view and allowed my project to proceed.
Follow Up and Build Good Relations
Maintain ongoing communication and update neighbors on project milestones. A positive relationship can lead to informal support and reduce future conflicts. After my project’s approval, I kept neighbors informed about timeline adjustments, which fostered cooperation and smoothened construction phases.
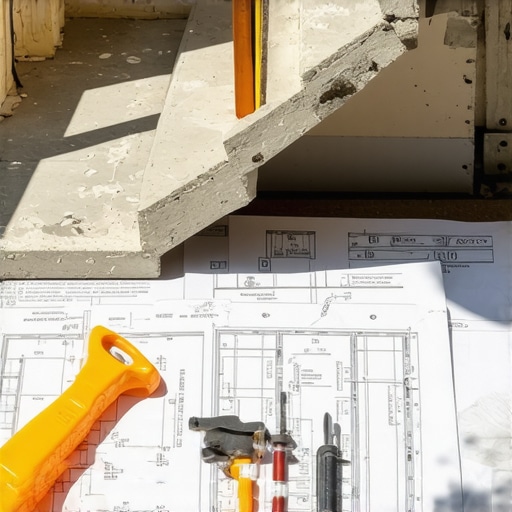
</p><p>Furthermore, advanced homeowners and contractors recognize that permits are more than paperwork—they are part of a complex regulatory dance involving multiple agencies and sometimes neighborhood associations. Misstep here can lead to costly fines or the need to redo work. Staying informed and engaged through resources like <a href="https://constructionedgez.com/the-complete-guide-to-permitting-for-new-builds-and-additions" target="_blank" rel="noopener noreferrer">comprehensive guides</a> can help you navigate these issues effectively.</p><p>Have you ever fallen into this trap of underestimating permitting or costs? Let me know in the comments. Remember, digging into these hidden details can save you time, money, and frustration, making your home additions truly successful.</p><p>Maintaining your home addition over time requires the right combination of tools, software, and proven methods. In my experience, investing in quality equipment not only streamlines the project but also ensures longevity and compliance. One cornerstone tool I rely on is detailed digital modeling software like SketchUp, which allows me to visualize modifications accurately and communicate with clients effectively. This reduces costly errors during construction and helps anticipate future maintenance needs.</p><p>Another indispensable tool is a high-precision laser measure such as Leica’s DISTO series. Unlike traditional tape measures, laser tools provide instant, accurate dimensions, especially useful for verifying existing structures before renovations. Consistent measurement during the build prevents cumulative errors that could complicate maintenance or scaling efforts later.</p><p>On a software front, I recommend using project management apps like Buildertrend, which integrates scheduling, budgeting, and document sharing in one platform. These tools help keep track of permits, inspections, and approvals, ensuring the project remains on schedule and within scope. Proper documentation and timeline tracking are vital for long-term success, preventing oversight that could lead to costly repairs or compliance issues down the line.</p><p>Regarding sustainable maintenance, I suggest implementing smart home systems early during the build. IoT-enabled thermostats, leak detectors, and energy monitors enable proactive management of your addition. These devices can alert you of issues before they escalate into expensive repairs, extending the lifespan of your property and maintaining its value.</p><h3>How do I keep my home addition performing well over time?</h3><p>Regular inspections and proper upkeep are key. Schedule periodic reviews of structural elements, especially after severe weather events. Utilize thermal imaging cameras to identify insulation gaps or moisture issues that aren’t visible to the naked eye. Investing in a quality moisture meter can help detect potential rot or mold growth early, saving significant repair costs later.</p><p>In the future, I believe trendlines point towards greater automation and integration of maintenance data. AI-driven predictive maintenance tools will become more accessible, offering homeowners insights into when specific components need servicing before failure occurs. Staying ahead now by using current systems will prepare you for this evolution, reducing long-term expenses and keeping your addition in prime condition.</p><p><img decoding="async" src= "Using advanced tools for effective home maintenance") ‘ alt=’Home inspection tools and digital planning software’ title=’Using modern tools for maintenance and scaling your home addition’/> Don’t underestimate the power of smart measurement tools—try integrating a laser measure and digital modeling into your routine inspections now. These techniques will help you identify potential issues early and adapt your maintenance plans proactively, ensuring your home addition remains a valuable asset for years to come.
‘ alt=’Home inspection tools and digital planning software’ title=’Using modern tools for maintenance and scaling your home addition’/> Don’t underestimate the power of smart measurement tools—try integrating a laser measure and digital modeling into your routine inspections now. These techniques will help you identify potential issues early and adapt your maintenance plans proactively, ensuring your home addition remains a valuable asset for years to come.
Reflecting on my experience with home additions, I realize that some of the most valuable insights came from unforeseen challenges and my willingness to adapt. These lessons not only shaped my project but also deepened my understanding of the subtle complexities involved in planning, permitting, and executing a successful build.
What I Wish I’d Known About Real Neighborhood Dynamics
Overestimating the influence of permits alone can lead to overlooking the power of community relationships. I learned that genuine neighbor engagement often smooths the path more than just complying with regulations. Small gestures, like early conversations and visual demos, can preempt conflicts and foster support that might be crucial during approval processes.
Another hidden factor is the emotional weight that neighbors attach to views and privacy. Recognizing and respecting these sentiments early helped me craft a design that was both ambitious and considerate, reducing resistance and building trust.
How My Perspective Shifted About Cost Estimation
Initially, I believed that detailed estimations and strict budgets would guarantee smooth sailing. However, I discovered that unforeseen obstacles—like hidden easements or unexpected soil conditions—are common and can drastically alter costs. Embracing flexibility in budgeting and maintaining a contingency fund proved invaluable, aligning with insights from expert estimation techniques that emphasize adaptability over perfection.
This approach saved me from panic during unexpected expenses and kept my project on track without sacrificing quality.
My Aha Moment on Navigating Permitting Complexities
One of the most eye-opening lessons was learning that permits are not just bureaucratic hoops but safeguards that ensure safety and community harmony. Early on, I underestimated the importance of detailed documentation and misunderstood local regulations, which almost delayed my project. Consulting resources like comprehensive permit guides helped clarify the process and prevent costly missteps.
Armed with this knowledge, I approached my permits proactively, leading to fewer inspection hurdles and a more relaxed build timeline.
Why Personal Involvement Makes the Difference
From engaging neighbors to understanding code nuances, my active participation was crucial. When I took the time to personally review plans and address concerns, I gained confidence and control, reducing surprises along the way.
This experience reaffirmed that good communication, thorough research, and flexibility are key ingredients for turning a challenging project into a rewarding transformation.