How to Read a Lot Survey Before Starting Your Addition
It was a hot summer afternoon when I finally realized I had no idea what I was doing. I’d spent months planning my home addition, pouring over design ideas and trying to keep costs in check. But when it came time to review the survey data for the lot, I was totally lost. The numbers swam before my eyes, and I found myself questioning whether I even understood what I was supposed to be looking for. That experience was a wake-up call, a moment where I knew I had to get smarter about reading land surveys before jumping into permits or estimates. If you’ve ever felt that sense of confusion or frustration, you’re not alone. Many homeowners and builders fall into the trap of skimming over surveys or relying on guesswork—and that can lead to costly mistakes down the line.
Why the Lot Survey is Your Secret Weapon in Home Additions
Knowing how to interpret a lot survey isn’t just about avoiding fines or legal issues; it’s about ensuring your project is based on solid ground—literally. A detailed survey provides critical information about property boundaries, easements, setback requirements, and potential hazards that could derail your plans if overlooked. Skipping this step or rushing through it can result in building on the wrong spot or violating zoning rules, which might trigger permit delays or even require costly revisions. Trust me, I learned this the hard way, and early mistakes can plant seeds of uncertainty that grow into major headaches.
But here’s the good news: once you understand what the survey tells you, you have a powerful tool to plan smarter, avoid surprises, and streamline your project timeline. For example, knowing the exact location of property lines helps prevent disputes with neighbors, while understanding easements can save you from future legal conflicts.
Have you ever faced a situation where a survey revealed an unexpected setback or easement that threw your plans into disarray? If so, you’re not alone. Many home improvers underestimate how much vital info is hidden in those survey lines—and how much it can impact your addition.
To get a head start, I recommend diving into some resourceful guides that break down the survey process. For instance, understanding local zoning and setback rules is crucial, and I found [this article](https://constructionedgez.com/navigating-permits-a-step-by-step-approach-for-builders) to offer excellent insights on how permits intertwine with survey data. Investing a little time here can save you a mountain of trouble later.
So, are you ready to become a survey-reading pro? Let’s move beyond surface-level scans and learn how to extract the most critical info from your lot survey. By doing so, you’ll be setting your project up for success from the very first step.
Read Your Lot Survey Like a Pro
Start by locating the survey document and verifying its date; outdated surveys can miss recent changes. Use a highlighter to mark property boundaries, easements, and setbacks—think of it like outlining a map of your territory before you build. I recall when I first did this, I discovered a utility easement crossing my backyard, which meant I had to adjust my plans—saving time and expense later.
Translate the Lines into Real Limits
Imagine property lines as invisible fences. To confirm their placement, access the boundary pins or markers often set at corners of your property. Use a tape measure or a laser distance meter for precise measurements from these pins to structures or natural features. In my case, I found a discrepancy of a few inches, which could have snowballed into legal issues if ignored.
Identify Easements and Restrictions
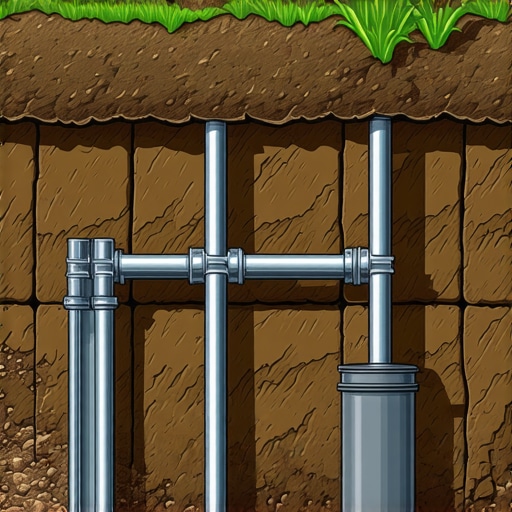
Easements are rights others have over your land—like utility companies or neighbors. Highlight these areas on the survey and cross-reference with local zoning rules, which you can find on this guide. During my project, uncovering an underground stormwater easement meant I had to reroute my driveway, avoiding future fines or repairs.
Check for Topographical Features
Contours, slopes, and natural obstructions impact foundation and drainage planning. Using the survey’s elevation data, sketch a simple topographic profile—think of it as drawing a side view of your land’s natural shape. This visual helps when designing grading plans and can prevent water pooling issues later. I once overlooked a gentle slope, leading to unexpected water runoff during heavy rains.
Overlay the Survey with Site Plans
Plot the survey data onto your construction plans, either digitally or on graph paper. Match the measurements to actual site features using a tape or laser, aligning your plan with reality. Tackle this step early—once I did this, I realized my proposed addition would infringe on a setback and had to redesign, which saved delays and money.
Consult Local Regulations and Experts
Always verify survey data against local zoning laws—often found on this resource. If doubts persist, hire a licensed surveyor for a professional review. I paid for a quick consult, which confirmed my understanding and revealed an easement I had missed, ensuring my permits would sail through.
Document and Save Your Findings
Create a digital and printed record of your survey annotations, measurements, and notes. This documentation becomes your reference point when submitting permits or discussing adjustments with contractors. Keeping detailed records during my project helped me clarify misunderstandings and streamlined approvals.
When homeowners embark on additions or new builds, many rely on popular advice or assumptions that can backfire due to overlooked nuances. A widespread misconception is that obtaining permits is a straightforward process achieved by simply submitting paperwork—yet, in reality, permits often involve complex requirements, conditional approvals, and unexpected delays. For example, some believe that rough estimates are sufficient for budgeting, but without detailed, professionally-backed estimates, projects frequently face budget overruns. Rushing into construction without thoroughly understanding zoning restrictions or site constraints can lead to costly redesigns or legal issues. Advanced mistakes often involve misinterpreting survey data or overlooking local regulations, which can cause permit denials or schedule setbacks. Experts emphasize that detailed site analysis, understanding current zoning codes, and precise estimating are essential to avoid these pitfalls. A common trap is assuming that the lowest bid reflects the best value; however, unvetted quotes may hide hidden costs or subpar materials. According to industry analyses, projects with underestimated budgets or overlooked permits tend to experience significant delays and increased expenses. For seasoned builders, one key question is: how can you accurately forecast unforeseen issues during initial planning? The answer lies in thorough site evaluation, contingency planning, and consulting with local authorities early in the process. Leveraging resources like this detailed guide can improve your understanding of permit intricacies. Remember, rushing or underestimating can cause ripple effects throughout your project timeline, leading to stress and potential legal complications. By digging beneath surface assumptions, you empower yourself to manage costs better, adhere to legal requirements, and achieve a smoother build process. Have you ever fallen into this trap? Let me know in the comments.
Keep Your Project Running Smoothly Over Time
Once you’ve navigated the complexities of permits and accurate estimations, maintaining your build’s integrity is crucial. Regular upkeep ensures your addition remains functional and beautiful for years. I recommend investing in quality moisture meters like the
How do I maintain my additions over the long haul?
Developing a routine maintenance schedule tailored to your project’s specifics is vital. Regular inspections of roofing, foundation, and drainage systems can catch issues before they escalate. I suggest setting reminders for quarterly checks, especially after severe weather events. Utilizing software like project management tools helps track maintenance tasks and warranty periods for materials used. Looking forward, I believe the trend will shift towards smart home integration, where sensors monitor structural health continuously, providing real-time alerts and reducing the need for manual inspections.
Why is consistent upkeep a game changer?
Consistent maintenance not only extends the lifespan of your structure but also preserves its value and safety. For example, paying close attention to gutters and landscaping ensures proper drainage, reducing foundation stress. Moreover, timely repairs prevent minor issues from becoming major disasters, ultimately saving you money and stress. As I learned during my renovation, proactive care pays dividends—imagine catching a small crack early with your moisture meter before it becomes a costly foundation repair. Regular checks, combined with advanced diagnostics, empower you to keep your home addition in top shape.
If you’re serious about long-term success, I highly recommend trying out the moisture meters and laser tools I mentioned. They are simple to use yet incredibly effective in early detection. Remember, the key is consistency—making scheduled inspections part of your routine ensures your investment continues to serve you well for decades.
What I Wish I Knew Before Diving In
One of my biggest eye-openers was realizing that not all survey data is current or accurate, especially if I overlooked checking the survey date or recent property changes. This oversight almost led to building on a boundary line. Trust me, verifying the survey’s freshness can save you from costly redesigns.
Understanding easements and restrictions isn’t just a formality—it’s a game-changer. Discovering a utility easement crossing my backyard meant adjusting my plans early, preventing future legal headaches. Highlight these zones meticulously to keep your project smooth.
Visualizing property lines as invisible fences helped me grasp real limits. Actual boundary markers, when accessible, confirmed measurements and prevented small errors from escalating into legal issues. Always double-check boundary pins before finalizing your layout.
Incorporating topographical features from the survey into your site plan can reveal drainage issues or foundation challenges. My oversight led to water pooling during storms, but laying out slopes based on survey contours could have prevented that. Use elevation data to assess natural landforms early.
Linking the survey data with your site plans brings clarity: I sketch, measure, and align plans with physical features. This step built my confidence and helped catch setbacks or obstructions before they caused delays. A little extra effort here pays off fast.
Tools and Resources That Made a Difference
For precise measurements, I rely on tools like the Black+Decker LD100 laser distance meter. It’s quick, reliable, and helped me confirm boundary measurements accurately. Paired with high-quality survey data, these tools prevent surprises.
Deepening my understanding of permits and zoning came from resources like this comprehensive guide. It clarified what the local authorities expect and how to communicate your plans effectively, saving time and headaches during approvals.
The importance of detailed site evaluation was clear after encountering unexpected easements and slope issues. Consulting licensed surveyors or local zoning experts through trusted sources, such as these permit tips, has been invaluable for avoiding pitfalls and streamlining your project steps.
Seize the Opportunity and Build Smarter
Your home addition or new build isn’t just a project—it’s a long-term investment. By mastering the art of interpreting land surveys and planning carefully, you set the stage for success. Embrace the details, use the right tools, and never underestimate how much a thorough survey review can do for your peace of mind and pocketbook.
What’s been your biggest challenge when it comes to understanding land surveys or permits? Share your experience below—I’m here to help you avoid the same mistakes and build confidently.