The Setback Restriction for Pool Houses and Cabanas
I vividly remember the moment I realized my dream poolside cabana was going to be more headache than paradise. The bright red rejection letter from the city came just days before I was about to host my first pool party. It felt like a punch to the gut, especially after months of planning and saving. That experience lit a fire in me to understand the maze of setback restrictions and permit hurdles that can catch even the most prepared homeowner off guard.
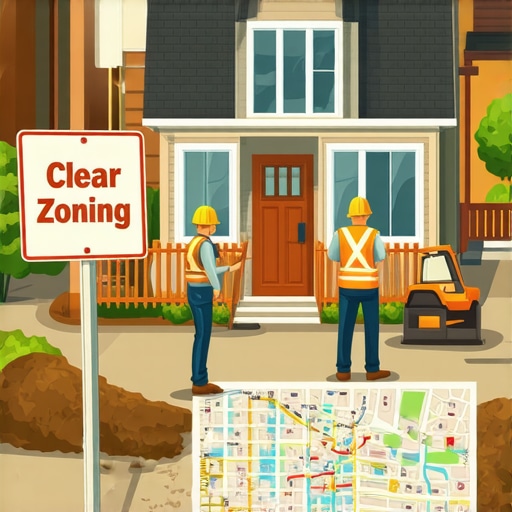
If you’ve ever tried to add a pool house or cabana without knowing the local setback rules, you know how quickly plans can stall. It’s more than just paperwork; it’s about understanding the specific rules that dictate how close these structures can be placed to property lines, easements, or underground utilities. Miss these details and you’ll face delays, redesign costs, or even legal issues. Today, I promise to shed light on a common setback restriction that trips up most homeowners: the yard setback rules for accessory structures like pool houses and cabanas.
Why Local Setback Rules Are the Hidden Obstacle in Your Poolside Plans
Many homeowners overlook the importance of setback requirements until it’s too late. These rules are designed to ensure safety, privacy, and proper property development, but they can be incredibly complex and vary widely from one jurisdiction to another. One of the biggest mistakes I made early on was assuming that all structures follow the same general guidelines—only to find out that my city had a strict 10-foot setback from side lot lines for accessory structures. Ignoring this led to a costly redesign when I submitted my permit application.
Understanding local setback rules isn’t just about avoiding penalties; it’s about making informed decisions. For example, some areas have specific rules about how close structures like cabanas or pool houses can be built to underground utility lines, fences, or neighboring properties. Failing to account for these can delay your project or cause it to be rejected outright.
To navigate this maze efficiently, I recommend starting by reviewing the local zoning ordinances and setback requirements thoroughly. You can typically find this information through your city’s building department or official website. For additional insights, check out [Understanding Permit Processes for Successful Home Additions](https://constructionedgez.com/understanding-permit-processes-for-successful-home-additions) to grasp the permitting landscape better.
Are you facing setbacks that seem just too restrictive? You’re not alone. Many homeowners are caught off guard by rules they didn’t know existed, which is why understanding these restrictions early can save you time and money. Next, I’ll walk you through how to determine your property’s specific setback requirements and how to plan your backyard project accordingly. Stay tuned—it’s easier than you think when you know what to look for.
Pinpoint Your Property Boundaries First
Start by locating your property lines accurately using a recent survey or property deed. I remember during my project, I initially guessed the boundaries, only to discover I was a foot over the setback zone. This mistake cost me valuable time and redesign efforts. To avoid this, hire a licensed surveyor for precise measurements or review your property deed and local boundary maps.
Identify Applicable Setback Rules
Next, consult your local zoning ordinances to find specific setback requirements for accessory structures like cabanas. These rules specify distances from side, rear, and front property lines. I found this info on my city’s official website under zoning regulations. Don’t rely on generic assumptions; each jurisdiction is unique. If unclear, contact your local building department or look up their [permitting guide](https://constructionedgez.com/permits-for-new-builds-essential-tips-for-your-project) for clarity.
Understand Variances and Exceptions
Sometimes, local rules allow variances—official exceptions that let you build closer than the standard setback. During my planning, I applied for a variance when I had a tight corner. It involved submitting specific documentation and attending a hearing, but it was worth the effort. Check if your area offers variances, and if so, prepare your case thoroughly, including reasons such as privacy or existing infrastructure constraints.
Assess Utility and Utility Easements
Utilities often have underground lines or easements that restrict construction close to property bounds. I once nearly built over a shared sewer line, which would have caused major delays. Always verify utility locations through utility companies or by reviewing your property survey with utility easements mapped out. [Understanding permit processes](https://constructionedgez.com/understanding-permit-processes-for-successful-home-additions) can guide you through coordinating with utility providers effectively.
Adjust Your Plan Accordingly
With boundaries and rules clear, adapt your cabana placement to meet setback requirements. Use scaled drawings to visualize the space. During my project, I shifted the structure a few feet to avoid costly redesigns later. Remember, even small adjustments early on save time and money. For estimating costs of modifications, check [how to accurately estimate costs](https://constructionedgez.com/how-to-accurately-estimate-costs-for-home-improvements) to budget effectively.
Document Everything for Permitting
Gather all your boundary measurements, survey reports, variance approvals, and utility documentation. These will be essential during permit application. I learned the hard way that incomplete documentation leads to permit delays. Use detailed plans and supporting documents whenever filing your permit—this increases your chance of a smooth approval process. For a comprehensive guide, review [permitting tips](https://constructionedgez.com/permit-approval-tips-for-seamless-home-additions) to streamline your submission.
Communicate with Local Authorities
Finally, stay in touch with your city’s planning and building departments. Clarify any uncertainties upfront rather than risking rejection. When I did this, I received valuable feedback that clarified obscure rules, helping me finalize my plans confidently. Proactive communication can prevent misunderstandings and ensure your project stays compliant from the start. Consider checking [navigating permit requirements](https://constructionedgez.com/navigating-permit-requirements-for-additions-in-2025) for additional insights.
Many homeowners believe that understanding permit processes and estimating costs is straightforward, but in my experience, this is a dangerous oversimplification. A common myth is that permits are just about filling out paperwork; in reality, they involve intricate compliance with local codes, nuanced inspections, and hidden regulations that are easy to overlook. Misjudging these details can lead to costly delays and project setbacks. For example, some assume that submitting a standard application guarantees approval, but without thorough knowledge of specific requirements—like setback restrictions, utility easements, or structural codes—you risk rejection or rework. Moreover, estimates often ignore hidden costs such as permit review fees, inspection surcharges, or unforeseen code compliance measures. For instance, a study by the National Association of Home Builders highlights that over 30% of construction delays are caused by permit issues rather than actual building work. To avoid these pitfalls, it’s crucial to delve deep into the specifics rather than relying on generic assumptions. Consulting resources like [understanding permit processes](https://constructionedgez.com/understanding-permit-processes-for-successful-home-additions) or [navigating permit requirements](https://constructionedgez.com/navigating-permit-requirements-for-additions-in-2025) can equip you with detailed insights that save time and money. Remember, the devil is in the details—missing them can turn a smooth project into a series of unexpected hurdles. Have you ever fallen into this trap? Let me know in the comments.
Maintaining Momentum with Reliable Equipment and Software
Staying on top of permit compliance and project scaling requires the right tools that offer precision, efficiency, and adaptability. Personally, I rely heavily on a combination of digital mapping software and dedicated project management platforms to keep everything organized. For example, using a digital twin map platform allows me to visualize site boundaries accurately, ensuring that my structures always respect setback restrictions, even as plans evolve. This tool not only speeds up permit approvals but also minimizes mistakes that could cause costly delays.
In addition, I’ve found that integrating software such as AutoCAD with permit-specific plugins streamlines blueprint adjustments in line with local codes, reducing back-and-forth with authorities. I also leverage real-time monitoring tools like Fieldwire to assign tasks, track progress, and document compliance issues directly from the job site. These ensure that long-term maintenance remains manageable as projects scale up.
How do I keep my construction workflows in top shape over time?
Regularly updating my equipment and staying informed about evolving regulations is key. I subscribe to industry updates and continuously train myself to utilize new features in project management and mapping tools. This proactive approach prevents obsolescence and keeps the work flowing smoothly, especially when managing multiple permits or future additions.
Planning for Future Growth: Scaling with Confidence
As your project or company grows, consider investing in scalable solutions. Cloud-based platforms like permits management systems allow for easy expansion, user management, and integration with other tools. I’ve personally transitioned from spreadsheets to comprehensive platforms, which cut down administrative overhead and improve accuracy.
Predicting where trends are heading, I believe that AI-driven compliance checks and drone surveys will become standard, significantly reducing manual effort and human error. Staying ahead means adopting these advanced methods early; for instance, trying out AI-powered permit review tools can give you a competitive edge.
Question: How do I maintain permit compliance and smooth scaling over the long run?
Consistency in documentation, continuous education, and embracing innovative tools are your best bets. Invest in high-quality, adaptable equipment and software tailored to your project scope. Regularly review your processes to incorporate feedback and new features—this mindset ensures projects finish on time, within budget, and with fewer surprises. To get started, I recommend exploring detailed estimation strategies, like these insights on construction estimating, which complement your tool investments by providing accurate cost forecasts for scaling projects. Remember, a well-maintained toolkit isn’t just about efficiency; it’s about building a resilient, compliant foundation for every project stage. Don’t hesitate to try out advanced digital mapping techniques – they could be a game-changer for your next project.
Latch onto Lessons That Changed My Approach to Permitting
One of the toughest lessons I learned was that local setback rules often hide behind complex jargon and obscure regulations, which can easily trip up even seasoned homeowners. My mistake was assuming a one-size-fits-all approach, only to find out that my city had strict 10-foot setbacks, leading to costly redesigns. Now, I always double-check the specific setback requirements before drafting plans. That early misstep taught me the importance of personalized research—it’s the difference between smooth approval and frustrating delays.
Another insight that reshaped my process was realizing that utility easements are not just legal formalities but real obstacles you must incorporate into your planning. I once nearly overlooked a shared sewer line, risking months of delays. Now, verifying utility locations through utility companies and precise surveys helps me avoid costly surprises. Being proactive with utility assessment has become a cornerstone of my permitting strategy.
Finally, open communication with local authorities has proven invaluable. Instead of assuming I could proceed with my plans, I reached out early, clarified gray areas, and obtained feedback that saved me headaches later. Embracing transparency builds trust and often expedites approvals—something that truly pays off in the long run.
My Go-To Arsenal for Navigating Permitting and Estimating
- Digital Boundary Mapping Tools: Platforms like drone surveys and digital twins have revolutionized how I verify property boundaries quickly and accurately, saving time during permit applications. Check out this guide to maximize their potential.
- Structured Permit Management Systems: Cloud-based solutions like permit tracking software streamline document submission and keep all stakeholders aligned. This minimizes errors and accelerates approval timelines, which is essential when scaling projects.
- Estimating Software with Local Data Integration: Accurate cost predictions depend on local rates and material costs. I rely on tools that incorporate regional pricing, ensuring my estimates are both realistic and competitive. You might find these insights helpful for refining your estimates.
- Continuous Learning Resources: Staying updated with industry updates from this comprehensive resource helps me adapt to evolving codes and regulations, ensuring ongoing compliance and efficiency.
Step Into Your Building Journey with Confidence
Building and estimating are not just tasks—they are endeavors that require attention, knowledge, and courage. Remember, each challenge offers a learning opportunity that sharpens your project management skills. Whether you’re tackling setback restrictions or refining your cost estimates, embracing informed strategies transforms obstacles into stepping stones. I encourage you to stay curious, keep learning, and harness the powerful tools designed to simplify the complex. Your next successful permit, your best estimate—it’s all within reach when you combine the right knowledge with proactive action.
What has been your biggest hurdle in navigating permit or estimation processes? Share your experiences below—let’s learn from each other’s journeys!