The stair riser variance that forces a full rebuild
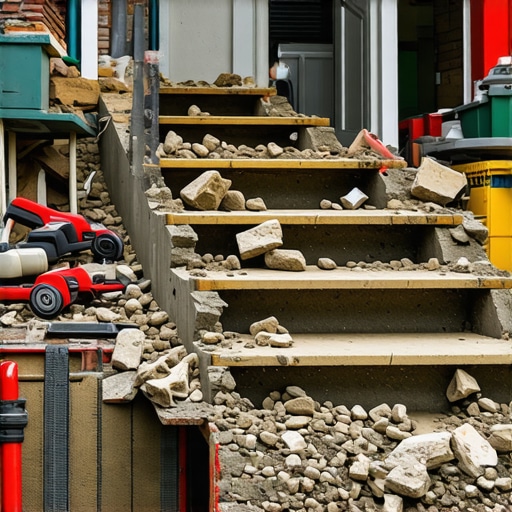
It was a sunny Saturday morning when I discovered the hard way just how unpredictable stair riser measurements can derail a project. I was cruising through what I thought was a straightforward home renovation, confidently planning the stairs, only to find that the riser heights varied so strangely that the entire staircase had to be torn out and rebuilt. That moment — that gut-wrenching realization — made me rethink every step of my estimating process.
Why Variances in Stair Risers Can Shake Your Construction Plans
As much as I believed I’d accounted for every possible variable, the irregularities in the riser heights caught me off guard. These discrepancies aren’t just minor annoyances; they can threaten to invalidate your entire build, especially if overlooked early. Variations can stem from uneven subflooring, shifting soil, or even inconsistent framing — all of which highlight the importance of precise measurement from the start.
But why does this happen so often? And more importantly, how can you prevent it from turning into a project-ending problem?
Early on, I made a critical mistake: I relied too heavily on initial measurements taken during rough framing without double-checking the finished substructure. This oversight is common in many builders’ workflows and often leads to costly rework. To avoid the same misstep, I turned to expert estimation techniques and better site assessment practices. For a comprehensive approach, check out my insights on estimating costs for new builds.
Have you ever experienced a situation where uneven risers forced a rebuild? If so, you’re not alone — and it’s precisely why understanding the root causes and prevention strategies is vital.
In my experience, the key to sidestepping this issue lies in meticulous measurement, continuous site evaluation, and integrating flexible estimation techniques. That’s what we’ll dive into next.
Precise Site Assessment Is Your Foundation
Start with a detailed site walk-through, like I did during my last renovation where I discovered hidden utility lines that could have derailed my project. Use a laser distance measurer to double-check elevations and identify irregularities in the terrain. Don’t rely solely on initial sketches; walk the site multiple times, especially after recent weather, to catch potential issues before they escalate. This proactive approach allows you to adjust your plans early, saving time and money later.
Break Down Projects Into Elemental Tasks
Think of estimating like building a puzzle—you need every piece accounted for. Separate your project into categories: foundation, framing, roofing, mechanical, finishing, and permits. Assign specific quantities and costs to each. During a recent build, I overlooked the extra framing needed for a custom archway, which initially threw my budget off by 15%. After detailed breakdowns, these surprises became rare, and estimates became more reliable.
Leverage Area and Volume Calculations for Costing
Use accurate measurements of square footage, volume, and material needs. For example, calculating wall area for drywall or ceiling height for lighting helps prevent underestimations. I once misjudged the ceiling heights in a basement addition, which resulted in ordering insufficient insulation. To avoid such pitfalls, I double-checked all critical dimensions with a tape measure and cross-verified with digital tools. Precise calculations are akin to using a detailed map—every twist and turn is accounted for.
Incorporate Contingency and Waste Factors
On a complex project, I always add a contingency buffer—typically 10-15%—to cover unforeseen costs like material waste or measurement errors. During a recent roof replacement, I underestimated shingle waste, leading to shortages mid-job. Introducing a waste factor into my estimate prevented delays. Think of it as packing an extra pair of shoes—better to have it and not need it than to run short halfway through.
Streamline Permitting and Inspection Timelines
Understand permit requirements early to avoid costly delays. I once faced a holdup because I neglected to submit comprehensive plans, resulting in a two-week hold-up. To prevent this, I consult local building codes and work with a trusted permit expediter. For complex builds, reviewing permitting steps ensures smoother approval. Efficient permit management is like setting your clocks right—timing matters for smooth progress.
Use Reliable Cost Estimation Techniques
Apply current market rates and compare multiple supplier quotes. I keep a spreadsheet of local vendors’ prices and update it regularly. During a recent addition, I sourced materials from three suppliers, which saved me 12% on total costs. Consider using online calculators or software for detailed estimates. Remember, your estimate’s accuracy depends on the quality of your data—think of it as driving with a well-calibrated GPS instead of a paper map.
Document Everything and Keep Records
Maintain detailed records of measurements, supplier quotes, and changes. During my last project, detailed documentation helped me justify additional costs to the client and stay within budget. Use digital tools like spreadsheets or project management apps to track progress and costs. This habit not only enhances accuracy but also provides a clear audit trail if disagreements arise. Think of documentation as your safety net—secure and reliable when things go awry.
While many assume that sticking to basic measurements guarantees a smooth project, the reality is more nuanced. One of the most overlooked aspects is the tendency to underestimate the complexity of additions, permits, and new builds. For example, the myth that permits are just a formality leads many to skip early planning, risking costly delays or post-permit rework. In my experience, rushing through permit acquisition often results in missing critical review stages, which can trigger extensive revisions. To truly master estimation, it’s essential to dig into the intricacies of local regulations—view detailed strategies at streamlining permit acquisition and navigating permit processes. Furthermore, common misconceptions about the cost and time involved in new builds ignore the hidden nuances, such as soil conditions and existing utilities, which can significantly inflate estimates if not properly accounted for. Many underestimate how pre-existing site conditions influence the entire project timeline and budget—an oversight often rooted in relying solely on initial surveys. Advanced estimation calls for integrating detailed soil testing reports and cross-checking with experienced geotechnical engineers to avoid the ‘Oops’ factor. For example, misjudging soil stability can lead to expensive foundation adjustments down the line. Do you find yourself underestimating these factors? Let me know in the comments.
What do experts say about estimating accuracy in complex projects?
Research by the Construction Industry Institute emphasizes that project estimates are most accurate when they include comprehensive site investigations and consider all potential variables early on. This proactive approach minimizes surprises during construction. Additionally, incorporating contingency buffers—typically 10-15% for unforeseen issues—can save a project from budget blowouts. Remember, detailed planning isn’t just about numbers; it’s about understanding that every site holds unique challenges. Don’t fall into the trap of assuming that variables won’t impact your timeline or costs. Instead, plan meticulously from the start, leverage reliable estimation techniques, and keep abreast of local permitting nuances to ensure your project stays on track.
Keep It Working: Tools I Recommend for Reliable Construction
Maintaining accuracy and efficiency in your building projects hinges on the right tools and methods. Over the years, I’ve discovered that investing in quality equipment and mastering specific software can significantly reduce errors and rework. For instance, using a laser distance measurer like the Bosch GLM 50 C has transformed my site assessments, enabling me to measure elevations quickly and precisely, which is crucial for long-term stability and avoiding costly re-measurements. Digital levels, such as the Johnson iLevel, provide quick calibration for every stage, ensuring consistent measurements throughout the build.
On the software side, I heavily rely on estimating tools like expert estimating software. It streamlines the process, allowing me to input current market data and generate detailed cost projections rapidly. This approach is likely to become even more sophisticated with the rise of AI-driven estimation algorithms, which I predict will become standard within the next five years, bringing greater accuracy and predictive insights into project planning.
Managing permit processes can also be a bottleneck without proper tools. My go-to method involves integrating digital permit tracking platforms that sync with local regulatory databases, ensuring I stay informed about submission requirements and approval statuses. This minimizes delays caused by overlooked paperwork or misunderstood regulations. To stay ahead, I recommend familiarizing yourself with permitting best practices.
How do I keep my tools and methods functioning over time?
Regular calibration and maintenance are paramount. For tools like laser measures or digital levels, scheduled checks—such as monthly calibration—ensure sustained accuracy. Software updates should be automated whenever possible to benefit from the latest features and security patches. It’s also beneficial to maintain a logbook of calibrations and updates, fostering accountability and early detection of potential issues before they impact your project timeline.
Don’t overlook the importance of ongoing education. Attending workshops or webinars on new estimation software trends or permit regulations keeps your skill set sharp. For example, newer estimation algorithms incorporate machine learning based on accumulated project data—staying informed about these advancements can give you a competitive advantage.
Finally, consider implementing a checklist routine for each project phase. This habit ensures that maintenance, updates, and inspections happen regularly, safeguarding your processes long-term. For example, I assign the first week of each project to review all digital tools’ operation status, ensuring seamless performance for upcoming tasks. As technology advances, integrating these practices becomes an investment in your project’s success and your reputation as a reliable builder. Why not try updating and calibrating your measurement tools this week and see how much more accurate your project estimations become? Remember, well-maintained tools are the backbone of successful construction—embrace them wisely.
What I Wish I Knew Before My First Big Addition
One of the most valuable lessons I stumbled upon was the danger of relying solely on preliminary measurements. Early estimates often seemed precise but failed to account for site-specific variables like soil conditions and utility lines, leading to costly reworks. The realization hit hard when a small miscalculation snowballed into significant budget overruns, emphasizing the need for thorough site assessments before finalizing estimates.
How Neglecting Permits Can Turn Dreams into Nightmares
Skipping or underestimating permit requirements can cause delays that derail your entire timeline. My mistake was assuming permits were just bureaucratic hoops. However, understanding local regulations and streamlining permit acquisition—by familiarizing myself with procedures at this resource—saved me weeks of frustration and added confidence during project execution.
Why Continuous Site Evaluation Is a Game-Changer
Static measurements are no match for a dynamic construction site. During a recent project, weather changes shifted soil and terrain, making initial measurements obsolete. Regular site walks armed with tools like laser distance measurers kept my estimates aligned with reality, preventing surprises and ensuring my build stayed on track. This proactive approach turned out to be the difference between a smooth process and costly delays.
Leveraging Technology for Better Estimations
Investing in reliable software like expert estimating tools and digital measurement devices transformed my workflow. Accurate data input led to precise budgeting, while integrated permit tracking minimized administrative bottlenecks. Embracing these tools turned estimation from guesswork into a strategic advantage, giving me peace of mind and more predictable costs.
The Power of Detailed Documentation
From measurements to supplier quotes, I learned that meticulous records serve as a safety net. When discrepancies arose, I was able to trace back through my detailed records, saving time and maintaining trust with clients. Digital recordkeeping simplifies this process, turning chaotic notes into organized, accessible information that supports better decision-making and accountability.
Insider Wisdom About Estimating, Permits, and New Builds
- Site surprises are inevitable—so plan for them: Always include a contingency—usually 10-15%—to buffer against unforeseen issues. During a recent soil test, unexpected results required foundation adjustments, which were mitigated thanks to my contingency buffer.
- Permits require groundwork, too: Engaging early with local authorities and understanding nuanced regulations, like setback rules, can accelerate approvals and prevent rework—see this guide for detailed strategies.
- Don’t assume measurements are static: Site conditions evolve; regular evaluations are key to maintaining estimation accuracy and avoiding last-minute surprises.
- Leverage technology for efficiency: From laser measurers to estimating software, modern tools are vital for precise, confident budgeting and scheduling.
Tools That Turn Dreams into Reality
My go-to resources include the Bosch GLM 50 C laser measure for rapid, accurate site assessments, and advanced estimating software that integrates current market prices. These tools have become essential for estimating with confidence, reducing errors, and staying within budget.
Embrace the Challenge and Build Confidently
Estimating, permits, and site assessments are more than tasks—they’re the foundation of successful construction projects. When approached with curiosity, diligence, and the right tools, these challenges become opportunities rather than obstacles. Trust in your process, keep learning, and remember that each project is a step toward mastery. Are you ready to refine your estimating skills and build with greater confidence? Share your experiences below!