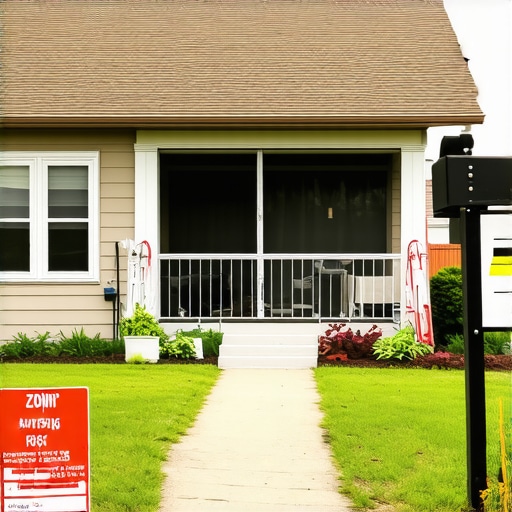
The Landscaping Plan Flaw That Blocks Your Occupancy Permit
It was a Saturday morning when I first hit pause on my dreams of moving into my new home. I stared at the plans in disbelief—something I overlooked was blocking my occupancy permit, and I didn’t even realize it was a problem until the inspector flagged it during a crucial walkthrough. That lightbulb moment taught me the hard way that the smallest overlooked detail can cause massive delays.
Why a Landscaping Flaw Can Stop Your Occupancy Permit in Its Tracks
If you’re like me, you probably think permit issues mostly revolve around structural stuff—walls, foundations, or electrical wiring. But sometimes, the sneakiest obstacle isn’t what you expect. A landscaping plan that doesn’t align with local regulations or the approved permits can halt the entire process. Trust me, I learned this the hard way, and my story could easily be yours if you’re not careful.
It’s frustrating to put so much effort into building your dream home, only to get stalled because of a seemingly minor landscaping detail. Plus, these issues often slip under the radar during initial planning, especially if you’re not familiar with all the local rules.
Here’s the kicker: inspections are becoming more strict, and inspectors are trained to scrutinize landscaping features that could impact drainage, setbacks, or nearby utilities. For instance, improper grading or planting trees too close to septic systems can cause serious problems. The good news? Recognizing and fixing these issues early can save you months of headaches.
The key is understanding what can inadvertently trip up your permit approval. To dive deeper into these nuances, check out this comprehensive guide.
Have you already faced a situation where landscaping plans caused permit delays? Knowing the common pitfalls can prepare you to avoid the same mistake.
Let’s explore how to identify these hidden flaws and ensure your landscaping plan aligns perfectly with permit requirements, paving the way for a smooth approval process.
Assess Local Regulations Early
Start by researching your area’s specific landscaping restrictions. Call your local planning department or visit their website to understand setback requirements, drainage rules, and plant height limits. For example, during my last project, I discovered that planting trees within 10 feet of septic tanks was forbidden, which I only found out after a neighbor’s inspection failure. Understanding these rules beforehand helps you avoid costly redesigns and permit delays.
Work with a Licensed Landscape Architect
Hire a professional familiar with local codes to create your landscaping plan. Their expertise ensures your plan aligns with permit standards and avoids common pitfalls like improper grading or planting too close to utility lines. I collaborated with a certified landscape architect, and their detailed drawings caught discrepancies I would have missed—saving me months of potential rework. For guidance on estimating project costs, see this estimation guide.
Develop a Detailed, Accurate Plan
Create comprehensive drawings that specify planting locations, grading slopes, and materials. Use tools like 3D landscape models to visualize drainage paths and prevent water pooling or erosion issues. For instance, I used a landscape design software that highlighted potential drainage problems I hadn’t considered, allowing me to adjust slopes before submitting my permit application. This proactive step can prevent inspection failures and speed up approval.
Align Your Plan with Utility and Drainage Requirements
Coordinate with utility companies and drainage authorities to verify placement and measures. For example, I had to ensure no trees were planted within five feet of underground water pipes. Including such details in your plan demonstrates compliance and reduces inspection reruns. Learn more about managing these aspects effectively in this comprehensive guide.
Document and Review Before Submission
Compile all necessary documentation, including site plans, engineer reports, and soil tests. Review these with your local permitting office or a construction attorney to identify overlooked issues. When I submitted my plan, a last-minute review caught an inconsistency in grading slopes, which I corrected before final submission—saving me from an expensive resubmission delay. Always double-check your submission to ensure it meets all criteria.
Coordinate with Permitting Officials
Engage proactively with permit reviewers during the process. Attend pre-application meetings or site visits if offered. My experience: discussing potential landscaping concerns upfront led to quicker approvals, as I addressed issues before they became permit blockers. For a thorough step-by-step process, see this step-by-step guide.
While many assume that permit application processes are straightforward if all documents are in order, the reality is far more nuanced. One common misconception is that simply following code requirements guarantees approval. However, experienced builders know that nuances—like subtle grading slopes or obscure setback allowances—can trip up even seasoned professionals. Overlooking these details can lead to costly delays or rejections. For example, a slight miscalculation in drainage slope might cause a permit denial, despite the plan seeming compliant at first glance. This is why mastering the intricacies of local regulations and understanding potential pitfalls is essential for avoiding surprises.
Another trap many fall into involves estimating project costs without accounting for the hidden variables that frequently emerge during construction. Relying solely on initial quotes or outdated pricing data often results in underestimating expenses. Advanced estimators consider factors such as inflation, material shortages, or unforeseen site conditions. In fact, a study by the Construction Industry Institute emphasizes that accurate project budgeting hinges on identifying and quantifying these unpredictable costs early in the planning phase. Failing to do so can cause budget overruns and project delays, impacting your overall timelines and profitability.
How Can Advanced Estimating Prevent Cost Overruns in New Builds?
Vetting your estimates with comprehensive contingency planning and detailed site assessments is vital. For instance, incorporating a 10-15% contingency for unexpected costs related to permits, utility upgrades, or site-specific challenges helps keep your project on track. Additionally, leveraging modern estimating techniques—such as parametric modeling and historical data analysis—provides a more precise picture of potential expenses. Resources like this guide can elevate your budgeting process.
Recognizing these nuanced aspects saves time and money, but it also requires a mindset shift. Instead of viewing permits and estimates as mere bureaucratic hurdles, approach them as integral components of strategic planning. Being proactive and detail-oriented prevents costly mistakes that could undermine your project’s success. Have you ever fallen into this trap? Let me know in the comments and share your experiences. Proper knowledge and preparation are your best tools to navigate the complexities of new builds and additions.
Keep It Running: Essential Tools for Construction Longevity
Maintaining your construction projects over time requires a combination of reliable tools and diligent practices. Personally, I rely heavily on digital project management software like Procore to keep everything organized—from scheduling to documentation. Its real-time updates and integrated communication channels help me catch issues early and stay on top of deadlines. For estimating and budgeting, I swear by PlanSwift, which allows me to perform accurate takeoffs directly from digital blueprints, streamlining the estimation process and reducing errors. These tools not only save me precious time but also improve the accuracy of my long-term planning, which is critical as projects grow more complex.
Looking ahead, I predict that construction technology will increasingly integrate AI and machine learning to forecast maintenance needs and optimize resource allocation. Emerging tools could analyze project data to predict potential delays or cost overruns before they happen, enabling proactive management rather than reactive troubleshooting.
How do I maintain tools and processes over time?
Regular updates and continuous training are key. I schedule quarterly reviews of my software subscriptions and stay current with the latest versions and features. Additionally, I participate in industry webinars and forums—like Construction Edge’s contact page—to learn new techniques and network with peers who are also focused on long-term efficiency. This ongoing education ensures I adapt to technological advances and operational changes, keeping my projects resilient and future-proof.
One strategy I recommend is implementing routine system audits—checking that all digital tools are functioning correctly, data is backed up, and security protocols are up-to-date. This prevents downtime caused by technical failures and ensures your project data remains safe. To enhance your estimating accuracy, review this comprehensive guide on modern estimation techniques.
Finally, don’t overlook the importance of documentation. Maintaining detailed records of all permits, inspections, and communications simplifies troubleshooting and compliance over the years. Using cloud storage solutions like Dropbox or Google Drive, integrated with your project management tools, makes accessing important documents quick and easy. Mastering these practices enables you to keep your projects running smoothly well into the future. So why not start today? Try integrating a daily check of your digital project dashboards—it’s a simple step that pays off massively in the long run.
The Hidden Lessons That Transformed My Building Journey
- One of the toughest realizations was that even small overlooked details—like minimal slope miscalculations—could cause major permit delays. Learning to scrutinize every aspect early on saves time and money.
- Working with experienced professionals, especially licensed landscape architects, revealed pitfalls I never knew existed—anticipating issues before they become permit blockers became my new norm.
- The most valuable insight was that understanding and aligning with local regulations isn’t just about compliance—it’s about taking control of your project timeline and budget, turning challenges into opportunities for smarter planning.
My Go-To Resources for Building Success
- Construction Edge’s comprehensive guides have been invaluable—whether it’s about mastering estimating techniques or navigating permitting processes, I trust their expert advice to keep my projects on track.
- The Estimating Tips Guide helps me create accurate budgets, factoring in those hidden variables that can otherwise derail a project.
- Regularly consulting step-by-step permit processes from industry resources ensures I stay ahead of potential pitfalls, reducing time and frustration.
Embrace Your Power to Shape Future Builds
Don’t let hidden permit intricacies or underestimated costs hold you back. With the right knowledge, tools, and proactive mindset, you can turn your building dreams into reality smoothly. Each project is a chance to learn, adapt, and rise stronger.
What’s been your biggest lesson when navigating permits or estimating costs? Share below—I love hearing your stories and insights, as we all grow through shared experiences.