Why Your Porch Enclosure Plan Was Labeled a Zoning Violation
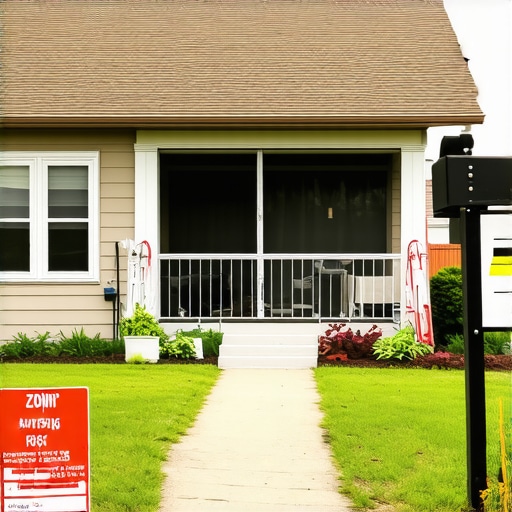
It was a sunny Saturday when I first decided to add that cozy porch enclosure I had been dreaming about for years. I drew up the plans, imagined sipping coffee in my new space, and felt a surge of excitement. But then came the shock—my project was shut down with a zoning violation notice. I was stunned. How could something so simple cause such a headache? That moment sparked a realization: understanding zoning rules isn’t just legal mumbo jumbo; it’s the difference between a smooth project and a costly, frustrating mistake.
Why Ignoring Zoning Delays Can Cost You Big Time
In my early days of planning home upgrades, I underestimated how critical local zoning laws are. I thought, “It’s just a porch; how complicated can it be?” Well, my mistake was not checking the regulations first. Turns out, many homeowners skip this step and pay the price later—delays, fines, or even needing to undo their work entirely. This experience taught me that ignorance isn’t bliss when it comes to permits and zoning. It’s like building a house on shifting sands; without solid footing, everything can collapse.
Is Zoning Enforcement Overkill, or Actually Necessary?
At first, I wondered if the zoning rules were just bureaucratic red tape designed to slow down progress. But after facing the violation, I saw their purpose. Zoning laws protect community character, prevent disputes, and ensure safety. According to a study by the Urban Land Institute, comprehensive zoning policies can actually increase property values by maintaining neighborhood integrity. So, while they seem like hurdles, understanding and respecting them can save you from future headaches.
Early on, I made a crucial mistake—thinking I knew better than the city code—by assuming my project wouldn’t be scrutinized. That oversight led to wasted time and resources. If I could go back, I’d dive into understanding permit processes and zoning restrictions from the start. For practical guidance, I recommend visiting resources like [navigating permit requirements](https://constructionedgez.com/navigating-permit-requirements-for-additions-in-2025) to get an idea of what local authorities look for.
So, if you’ve ever felt that sense of dread when your permit gets denied or delayed, know that you’re not alone. But there’s good news ahead. With the right knowledge, you can navigate the maze of regulations confidently—and avoid the costly detours I faced. Stay tuned as we explore the essential steps to ensure your porch enclosure plan is approved without a hitch.
Break Down the Permit Process
Start by identifying all permits required for your specific project—this varies depending on your location and the scope of work. Visit your local building department’s website or contact them directly at this link to gather detailed requirements. When I planned my porch enclosure, I made a checklist: structural permit, electrical permit, and zoning approval. This approach avoided surprises later and kept my project on track.
Assemble Precise Cost Estimates
Begin with a comprehensive takeoff list—every material, labor, and subcontractor you’ll need. Think of estimating as creating a detailed recipe; missing an ingredient or underestimating quantity can derail your budget. Use reliable sources like this guide to improve your accuracy. For my balcony build, I carefully calculated lumber, fasteners, permits, and labor hours, which prevented cost overruns during construction.
Leverage Industry-Standard Estimating Techniques
Adopt proven strategies such as unit pricing, assembly estimates, and historical data comparison. For instance, I used unit pricing for concrete and framing, cross-checked with past projects’ data stored in spreadsheets. This disciplined approach provided confidence that my budget was realistic and comprehensive.
Utilize Efficient Estimating Tools
Employ digital estimating software or online calculators tailored for home additions. These tools streamline calculations, reduce errors, and save time. I personally found that combining software with manual cross-checks gave the best results. Explore options like this guide to select the right tools for your project.
Identify and Quantify Potential Variances
Factor in contingencies—typically 10-15% of your total estimate—to cover unforeseen issues like material price fluctuations or design changes. During my project, I allocated a contingency fund, which proved invaluable when I discovered unexpected foundation issues. This step ensures that your estimate remains realistic under real-world conditions.
Track and Adjust During Construction
Maintain meticulous records of actual costs versus estimates. This not only improves current project management but also refines your estimating skills for future projects. I kept a detailed spreadsheet tracking expenditures, which enlightened me about areas where estimates were overly cautious or optimistic. Regular adjustments keep the project aligned with your budget and schedule.
Stay Informed on Local Regulations
Regulations can change, impacting your permits and costs. Regularly consult your city’s planning department or this resource to stay current. During my porch addition, updates to local height restrictions affected my design and cost estimates, making ongoing research essential for compliance and budgeting.
Followed by a Clear Strategy for Smooth Permitting
Gather all necessary documentation—site plans, structural calculations, and environmental assessments—and submit them systematically. Double-check submission requirements to prevent delays. During my process, I coordinated with a professional to ensure my plans met all specifications, which expedited approval and kept my project moving forward.
Many homeowners and even seasoned builders fall into common pitfalls when estimating costs or navigating permits for new builds and additions. A prevalent myth is that sticking close to initial estimates guarantees project success. However, in my experience, this overlooks the nuanced complexities that can derail a project if not properly managed. For example, relying solely on rough ballpark figures without accounting for regional labor variations or material fluctuations often leads to budget overruns. According to a study by the Construction Financial Management Association, up to 40% of project overruns stem from inadequate initial estimates. This highlights the importance of a detailed, nuanced approach instead of generic calculations.
One critical mistake I encountered was assuming permits are straightforward and quick to acquire. Many overlook the detailed documentation required or the time needed for plan reviews, which can result in costly delays. Misjudging this step can create a domino effect, delaying construction and increasing costs. An advanced consideration is understanding how local regulations evolve, which impacts permit requirements. Regularly consulting resources like this guide can equip you with up-to-date knowledge.
Are Permitting and Estimating Interdependent? How Deep Should You Dive?
Let’s dig deeper. The connection between precise estimating and thorough permitting isn’t just coincidental; they feed into each other. Accurate estimates often depend on permit requirements—if you miss a permit or misunderstand zoning laws, your entire budget can spiral. Conversely, detailed estimates inform permit applications, ensuring your plans meet local codes and avoid redesigns. This interplay underscores why expert builders recommended dedicating significant upfront effort—not just in initial calculations but also in understanding local regulations. For advanced techniques, reviewing this resource offers strategies for refining both estimating accuracy and permit navigation.
Avoid the trap of underestimating permit timelines or assuming statewide uniformity. In real-world projects, a permit process might involve multiple agency reviews, each with its own nuances, affecting your project’s schedule and budget. Remember, neglecting these details can turn a straightforward build into a costly, stressful experience. Always allocate buffer time and budget for permit delays, and leverage expert advice when possible. For a comprehensive approach, consulting this guide can improve your planning.
In the end, mastering the nuanced relationship between estimating and permitting transforms a guessing game into a strategic advantage. Have you ever fallen into this trap? Let me know in the comments.
Managing a home addition or new build project requires more than just good planning; it demands reliable tools that help maintain accuracy, streamline workflows, and ensure long-term success. Over the years, I’ve discovered that investing in the right equipment and software makes a significant difference. For example, using construction management software like Buildertrend allows me to track schedules, budgets, and communications all in one place, reducing errors and miscommunication.
Why Invest in Quality Measurement Devices
Precision is crucial when it comes to estimating materials and verifying work. I personally rely on a laser distance meter such as the CenTech Laser Measure because it provides quick, accurate measurements over long distances with minimal fuss. This tool has saved me countless hours and prevented costly mistakes, especially during framing and foundation checks. As the trend toward automation grows, integrating laser tools with smartphone apps offers even more accuracy and immediate data sharing for team collaboration.
How Do I Maintain Consistency Over Time?
Routine calibration of your measuring tools and regular software updates keep your estimations reliable. Additionally, creating standardized checklists within project management platforms helps ensure nothing gets overlooked during long-term projects. For example, I set recurring reminders to validate equipment calibration and review estimates against actual expenses, building a feedback loop that enhances accuracy. Staying disciplined with these routines ensures that your project timeline and budget remain intact, even as complexities evolve.
Future Trends in Construction Management Equipment
Looking ahead, I predict a rise in AI-powered estimating software that learns from past projects to improve future accuracy. Such tools could analyze local market fluctuations, factoring them into real-time estimates, and thus minimizing surprises. To stay ahead, I recommend experimenting with emerging tech like advanced estimation guides that incorporate these innovations. Implementing a combination of robust hardware and intelligent software not only enhances your current projects but also prepares you for upcoming developments in home construction management.
How do I keep my tools working flawlessly over time?
Maintaining your equipment involves regular cleaning, calibration, and updates. For example, keeping laser devices free of dust and ensuring batteries are fresh prolongs accuracy. Software should be kept up-to-date to leverage the latest features and security improvements. I also recommend establishing a routine for inspec-tion and servicing, similar to what professional contractors use, which prevents costly downtime and ensures your estimates are based on accurate data. Remember, consistent maintenance isn’t just good practice; it’s essential for long-term project success and peace of mind. Try setting bi-annual calibration checks and see how much more reliable your measurements become.
Lessons That Changed How I Approach Building Projects
One of the biggest shifts in my building journey was realizing that permits and accurate estimates are not just bureaucratic hoops but vital tools for success. Early on, I ignored permit complexities, leading to costly delays and rework—that’s when I truly learned that respecting local regulations saves time and money. Another lightbulb moment was understanding that meticulous estimating, including contingencies, can prevent budget overruns. It’s easy to think a rough figure suffices, but detailed calculations and industry-standard techniques provide confidence and control. Finally, I discovered that staying current with local regulations and permit processes means fewer surprises; a static approach can quickly become a costly liability. Not knowing these updates is like building on shifting sands—inevitably, the project could falter.
My Go-To Resources That Keep Me Ahead
For mastering estimation, this guide has been invaluable, offering precise techniques that I use regularly. When it comes to navigating permits, this resource helps me stay updated on evolving regulations, saving me from costly delays. I trust this project management platform for keeping my tasks organized and ensuring compliance. Lastly, these industry insights are my secret weapon for developing realistic budgets that withstand the test of unforeseen issues.
Seize the Moment: Your Building Future Starts Now
Getting your permits and estimates right is the foundation of any successful home addition or new build. With the right knowledge and trusted tools, you can navigate the complexities confidently, avoiding costly mistakes and delays. Every project I’ve undertaken reinforces that proactive planning transforms challenges into opportunities for growth. So, don’t wait—take charge of your home transformation journey today and build with confidence. Your dream project is within reach, and these insights are your stepping stones. Remember, every big accomplishment starts with a well-informed first step. What’s the one permit or estimate detail you’re eager to master next? Share your goals below—I’d love to hear your plans!