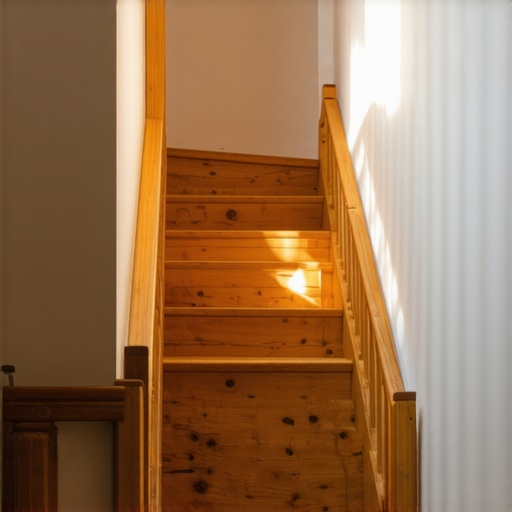
The Attic Staircase Error That Fails Your Final Inspection
I can still remember the sinking feeling in my gut when my contractor told me my attic staircase pass was denied during the final inspection. After months of planning, permits, and hard work, it felt like a punch to the stomach. That moment? It’s a story I bet many of you can relate to—when a seemingly minor oversight turns into a major setback, delaying your project and draining your budget.
Why Overlooking Small Details Can Derail Your Entire Project
From my experience, the culprit often isn’t a massive structural error or a skipped permit. It’s the small, seemingly insignificant mistake—like installing an attic staircase without considering the attic access requirements or not following the specific build codes. These tiny details can become the choke point, causing your inspection to fail and forcing costly rework. The good news is, I’ve been there, and I’ve learned how to prevent this from happening again.
One of the biggest pitfalls I encountered early on was assuming that a standard staircase would suffice without checking the local building codes thoroughly. Turns out, each jurisdiction has specific requirements about the staircase design, clearances, handrails, and even the way the attic hatch must be framed and insulated. Ignoring these nuances can turn your smooth project into an inspection nightmare.
Research shows that nearly 30% of permit rejections are due to overlooked or misunderstood code requirements, especially in areas like attic access and staircase installation (Construction Edgez). That’s a significant proportion when you think about how much money and time is at stake. Knowing what inspectors look for—and anticipating their questions—can be the difference between a quick approval and a drawn-out process full of costly corrections.
If you’ve ever faced a similar situation where your final inspection on an addition or remodel fails because of a small overlooked detail, you’re not alone. It’s a common pain point, but one that can be addressed with proper planning and adherence to the correct procedures. In the sections ahead, I’ll share the step-by-step process I’ve developed—based on my own mistakes—to ensure your attic staircase and other critical elements pass inspection the first time. Ready to avoid that gut-wrenching moment? Let’s dive into the practical steps to make your project inspection-proof.
Pinpoint the Exact Permit Requirements Early
Start by consulting your local building department’s regulations to understand the specific codes related to attic access and staircase design. Take detailed notes on clearance heights, handrail specifications, and framing methods. During my project on a home retrofit, I visited the city permit office, brought my floor plans, and asked explicit questions about stairwell dimensions—avoiding assumptions that led to delays later. This proactive step ensures you aren’t caught off guard during inspections.
Create Precise, Code-Compliant Drawings
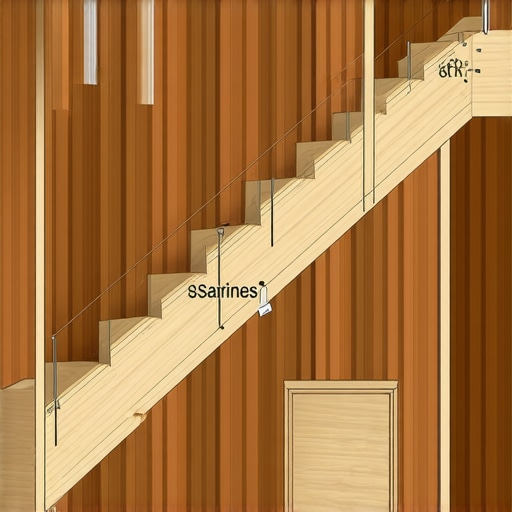
Develop detailed plans that include stair dimensions, framing details, insulation, and hatch framing. Use clear labels and measurements aligned with local code references. I used CAD drawings and cross-checked them against the comprehensive guide to ensure accuracy. These visuals serve as critical evidence during inspections and prevent discrepancies that cause rejections.
Estimate Materials and Costs with Precision
Use a step-by-step estimating method—considering materials, labor, and code compliance costs—to prepare a thorough budget. I relied on the latest estimating techniques to account for custom framing, insulation, and hardware. Precise estimates help prevent budget overruns and ensure that your permit application includes realistic cost projections, satisfying inspectors that you understand the scope.
Schedule and Coordinate Inspections Tactically
Plan your inspections at stages where your work demonstrates full compliance, such as framing completion and insulation installation. Contact your inspector in advance via official channels to clarify any specific documentation or setup they require beforehand. During my last project, I scheduled the framing inspection to coincide with the final framing check, which minimized re-inspections and kept project momentum high.
Document Every Step Meticulously
Keep detailed records of all plans, approvals, correspondence, and inspections. Photograph your work at each stage, especially before coverings or finishes. When my project encountered a snag due to incomplete documentation, I was able to promptly provide clear photos and records that facilitated inspection approval. This habit reduces the risk of surprises and streamlines the approval process.
Engage Expert Help When Uncertain
If in doubt, consult a professional—whether a licensed architect or a code specialist—to review your plans and procedures. Their insights often catch overlooked details that can cause approval failures. During my attic staircase project, a consultation with a seasoned contractor’s inspector clarified the framing nuances, saving us from costly corrections later on. Visit our contact page to find vetted experts who can guide you through complex code requirements.
 When it comes to permits, additions, and new builds, many believe that following standard procedures or relying on basic estimates guarantees success. However, in my experience, there’s a crucial nuance that often gets missed—one that can make or break your project even if you’ve checked all the boxes. The misconception that all projects are equally straightforward is widespread. Everyone says permits are just about paperwork, but in reality, they embody complex regulatory interpretations that vary by jurisdiction, often influenced by the inspector’s expectations and local nuances. This complexity isn’t always explicit, leading to costly surprises. A common ‘oops’ is assuming that an approved standard plan will suffice. But, minor deviations—such as slight framing variations or insulation details—can cause a permit denial, delaying your project and increasing costs. It’s essential to understand that permits are a negotiation process; inspectors interpret codes based on context, previous experience, and sometimes, personal judgment. Therefore, a project that seems compliant on paper might face rejection during inspection due to these subtle judgments. For example, many underestimate how critical detailed documentation and proactive communication are. Engaging early with your local building department and clarifying ambiguous points can prevent rejections.
How can a homeowner anticipate inspector preferences beyond code requirements?
The answer lies in learning the local code amendments and past inspection trends, which often aren’t written into official documents but are part of the inspector’s unwritten expectations. According to a study by the National Institute of Building Sciences, regional interpretation of building codes accounts for over 40% of permit delays (National Institute of Building Sciences). This means that knowing your local inspector’s preferences can be as vital as understanding the code itself. To master this, homeowners should consider consulting with experienced local contractors or permit specialists who are familiar with inspector tendencies and regional nuances. Doing so significantly improves your odds of smooth approval and adherence to deadlines.
Remember, permitting isn’t just ticking checkboxes; it’s an intricate dance of understanding regulations, regional interpretations, and inspector expectations. Don’t fall into the trap of thinking that a well-designed plan alone guarantees quick approval. Proper expert insight and detailed preparation are your best allies. Have you ever fallen into this trap? Let me know in the comments and share your experience. For more tips on navigating permits effectively, visit our comprehensive permit guide.
Keep It Running Smoothly with the Right Tools
Maintaining a successful home addition or new build over time requires reliable tools that streamline your process and catch issues early. Personally, I rely heavily on a combination of software and physical equipment that have proven their worth in my projects.
First, I recommend using AutoCAD or SketchUp for precise, editable drawings. These tools help me visualize the entire project, ensuring my plans are detailed enough for permit submissions and reduces rework. For example, when detailing stairwell framing, I create 3D models that clearly demonstrate compliance with local building codes, which I can easily modify as needed.
Additionally, I use Bluebeam Revu to review and annotate PDF plans during inspections or client meetings. Its markup tools allow me to highlight critical details—like fire-rated drywall or insulation R-values—and easily share updates with stakeholders. This transparency minimizes misunderstandings and keeps everyone on the same page.
Physical tools also matter. For measuring interior spaces, I favor a laser distance meter, such as the Leica Disto. Its quick and accurate readings help me verify that framing follows the approved drawings, which is crucial for passing final inspections.
Once the project advances, I ensure all documentation—permits, inspection reports, and change orders—is stored digitally using cloud-based services like Dropbox. This makes retrieval easy and helps in case of any disputes or audits, aligning with the best practices outlined in our permit management guide.
What about maintaining project quality years down the line?
Regular maintenance checks and keeping detailed records are key. For example, I set recurring reminders to verify that insulation remains intact and that flashing details are still effective, based on techniques discussed in our comprehensive insulation maintenance tips. Using specific, trusted tools for inspections, like thermal cameras, helps spot issues that could compromise energy efficiency or structural integrity.
Looking ahead, trends point toward smart tools integrating IoT sensors that monitor structural health and energy performance in real-time. Embracing such technology now will position your projects for the future where preventive maintenance becomes automated and more cost-effective.
How do I maintainpermit compliance over the long haul?
Staying proactive is the best approach. This includes ongoing documentation, periodic inspections, and digital record-keeping—especially as codes evolve. For tailored support, don’t hesitate to reach out to experts who can review your methods and help adapt your tools accordingly.
As a practical step, I recommend integrating advanced estimation techniques, such as those outlined in this step-by-step guide, to keep your budgeting tight and avoid surprises that can threaten compliance or project longevity. Try adopting a laser measurement tool combined with digital record-keeping today, and see how much smoother your next project runs from start to finish.
The Hidden Lessons That Changed My Approach to Building Permissions
One of the most valuable insights I gained was realizing that permit success hinges more on meticulous preparation than just ticking boxes. I once assumed that submitting detailed plans was enough, but I learned that understanding the inspector’s unspoken expectations can make or break your approval process. Tailoring your documentation to regional nuances and preemptively addressing common concerns drastically reduced re-inspections and delays.
Another unexpected lesson was the importance of proactive communication. Reaching out to your local department early, asking specific questions, and clarifying ambiguities can save weeks of uncertainty. This strategy transforms the permitting process from a gamble into a controlled, predictable phase—saving you time, money, and frustration.
Finally, I discovered the power of thorough record-keeping. Photographs, correspondence logs, and detailed drawings create an ironclad trail that can expedite approvals and resolve disputes swiftly. Embracing these insider practices has consistently turned complex permit hurdles into smooth passages, empowering me to complete projects on time and within budget.
Curated Tools and Resources That Accelerate Your Progress
My go-to software for precise planning is SketchUp. Its intuitive 3D modeling helps visualize complex staircases and attic access points, ensuring compliance before submission. For document management, Bluebeam Revu streamlines annotations and facilitates seamless sharing with inspectors or contractors. These tools are trusted because they directly improve accuracy and clarity—crucial factors in passing permits and inspections without setbacks.
When it comes to estimating costs accurately, I rely on the complete guide to estimating for new builds and additions. This resource combines techniques with real-world examples, helping prevent budget surprises that can cause project delays. Additionally, this comprehensive guide on adding value provides strategic insights into aligning your project scope with regulatory requirements, ensuring you approach permits with confidence.
For ongoing education and updates on regulations, the Construction Edgez blog remains a treasure trove of current trends, tips, and expert interviews—keeping you informed and prepared for any permit challenge.
Seize the Moment to Transform Your Permitting Approach
Now is the perfect time to incorporate these insider lessons and trusted tools into your project workflow. The permit and inspection phase doesn’t have to be stressful or unpredictable. By applying strategic preparation, leveraging effective technology, and maintaining diligent records, you turn potential setbacks into stepping stones for success. Remember, each project is an opportunity to refine your process and build with confidence—setting you apart as a savvy homeowner or builder.
What’s the biggest permit hurdle you’ve faced, and how did you overcome it? Share your experiences below—I’d love to hear how these insights could help streamline your next project!