Why Your Contractor Wants to Skip the Final Inspection
I remember a time during my first home addition when I watched my contractor confidently skip out right after completing the last handful of tasks. My stomach sank. Later, I learned that skipping the final inspection is a move some contractors make, often to dodge accountability or avoid the extra paperwork. At first, I brushed it off as a harmless shortcut, but the consequences soon became clear: delays, potential code violations, and costly re-inspections. That moment was a lightbulb for me—understanding why this happens can save your project from costly pitfalls.
The Hidden Reasons Behind Contractors Skipping the Final Step
Contractors may want to skip the final inspection for various reasons—ranging from overconfidence to fear of uncovering issues they can’t easily resolve. But the core motivation often comes down to saving time and money, sometimes at your expense. It’s easier for them to avoid the paperwork or inspections if they think they can get away with it, especially in projects where inspection oversight might seem less stringent. Unfortunately, this can lead to serious problems down the line, including non-compliance fines or structural issues that are hidden behind the walls.
As someone who’s been through it, I can tell you that neglecting the final inspection can be a costly mistake. Early on, I made the error of trusting my contractor’s word without insisting on that critical walkthrough. Remember, the final inspection isn’t just a bureaucratic hurdle; it’s a vital check to ensure everything was built correctly and safely. Failing to pass it could mean tearing down work or costly rework, which nobody wants.
Expert estimates show that improper or skipped inspections are linked to nearly 30% of post-project repairs and violations (source: Construction Edgez). That’s a sobering statistic that underscores the importance of making sure the final steps are followed thoroughly. Now, let’s explore how you can make sure your contractor doesn’t slip through this critical step and why it’s worth fighting for the safety and legality of your home.
Schedule and Prepare for the Final Inspection with Precision
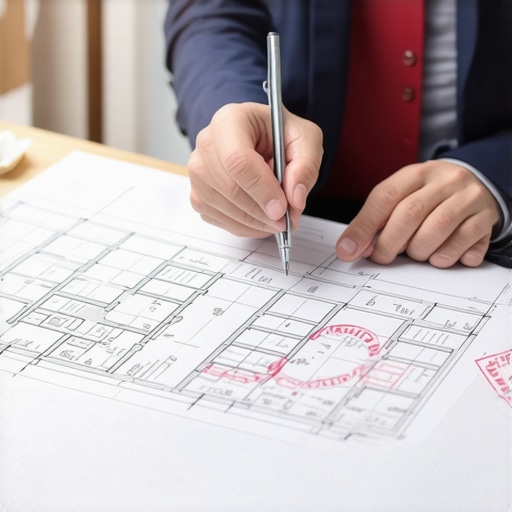
Once your project nears completion, set a specific date with your local building department for the final inspection. Contact them early, preferably a week in advance, to understand any required documentation or preparations needed. Gather all relevant permits, inspection reports, and contractual documents to present a comprehensive view of the project. Think of this step as a pilot conducting a pre-flight checklist—attention to detail ensures a smooth approval process.
Inspect the Work Before the Inspector Arrives
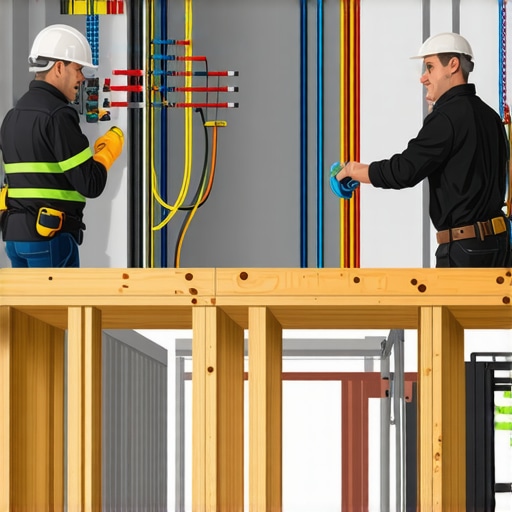
Walk through the project site thoroughly, ideally with your contractor present. Use a detailed checklist derived from local building codes and project specifications—many jurisdictions offer sample checklists online. Verify that all aspects—electrical, plumbing, framing, insulation, and finishes—meet the approved plans and code requirements. It’s akin to a quality control supervisor catching issues before the final approval stamp.
Document Everything for the Final Walkthrough
Take high-resolution photos of completed work, highlighting key areas and any discrepancies. Prepare a list of questions or concerns that might come up during the inspection. This proactive documentation acts as your safety net, much like a detective gathering evidence to support your case if discrepancies arise later.
Engage Your Contractor to Make Necessary Corrections
If you identify issues during your walkthrough, communicate them immediately to your contractor. Request timely repairs or adjustments before the inspector’s visit. Frame your communication clearly: “We need to address these concerns prior to inspection to ensure compliance and avoid rework.” This approach is similar to a coach guiding their team through final drills, emphasizing readiness.
Coordinate the Inspection and Follow Up
On the scheduled day, be present during the inspection or assign a knowledgeable representative. Observe and note inspector comments, asking clarifying questions to understand any non-compliance points. Afterward, confirm that all required corrections are logged and scheduled. Think of this as a diplomat ensuring all parties are aligned for a smooth approval process, preventing misunderstandings that could cause delays.
Utilize Expert Assistance When Needed
If your project involves complex or niche work—like custom electrical systems or unique foundation types—consider hiring a third-party inspector or consultant. Their expertise can identify issues the average inspector might overlook, similar to a seasoned mechanic diagnosing subtle engine problems. Check out this guide for understanding how expert input can safeguard your investment.

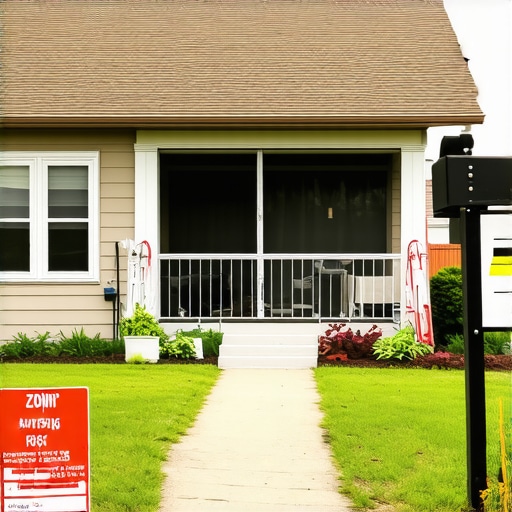
Visualizing a thorough final walkthrough with a checklist ensures nothing slips through. An image depicting a homeowner with a detailed inspection checklist, examining a finished home, can clarify this crucial step.
Many homeowners and even seasoned professionals often fall prey to misconceptions about new construction projects, especially around estimating and permits. One widespread myth is that accurate estimates can be achieved with generic square footage calculations alone, but in reality, a nuanced understanding of factors like site-specific conditions, material fluctuations, and labor variability is essential for precision. Relying solely on rough estimates can lead to significant budget overruns or incomplete projects, underscoring the importance of detailed, data-driven estimating techniques discussed in guides like this comprehensive estimating guide.
Another misconception is that permits are mere bureaucratic hurdles; in fact, they are vital for legal compliance and safety assurance. Skipping or rushing permit acquisition, often driven by contractors eager to expedite projects, can result in fines, legal issues, or even mandated demolitions. The nuanced aspect here is understanding the local permit process intricacies, which vary widely and can be streamlined by using strategies outlined in this permit process overview.
Advanced builders recognize that estimating and permitting are deeply interconnected. Poor estimating can lead to underbudgeting, prompting shortcuts that jeopardize permit approval, while overestimating might inflate costs unnecessarily. The key lies in mastering sophisticated estimating strategies that incorporate site-specific data, material market trends, and labor market conditions. For example, employing top estimating techniques can refine budgets and align project plans with reality.
A common trap to avoid is misjudging the timing and complexity of permit approvals, which can extend project timelines dramatically. Some underestimate the lead time for permit processing or overlook additional requirements like environmental assessments or zoning variances. Being proactive and informed about these nuances, possibly through a consultation with experts via this contact page, ensures smoother project progression.
Does this resonate with your experience? Have you ever fallen into this trap or encountered surprises due to overlooked details? Share your stories in the comments below! Remember, mastering the subtleties in estimating and permits isn’t just about avoiding mistakes; it’s about setting your project up for success from the start.
Keep Things Running Smoothly: Essential Tools for Maintenance
Maintaining your home addition over time requires more than a quick glance during routine inspections. Personally, I rely on a combination of specialized tools and software that help me identify potential issues early, saving money and headaches down the line. One of my favorite applies is my infrared moisture meter, which allows me to detect hidden leaks or water intrusion behind walls without destructive testing. It’s an underrated asset, making it possible to monitor ongoing moisture levels after heavy rains or seasonal changes, ensuring that minor issues don’t escalate into major repairs.
In addition, I use digital inspection cameras—those flexible, handheld devices that can slip into tight spaces—to visually assess hidden areas like under sinks or behind appliances. This direct visual feedback is invaluable for spotting deterioration or pest activity early. These tools are complemented by my use of home management apps, which help track maintenance schedules, record inspection dates, and set reminders for filter replacements or system checks.
Software and Processes for Sustained Home Performance
Beyond the physical tools, employing robust software solutions has become a game changer in long-term maintenance. I prefer platforms that integrate with my smart home devices, providing real-time data on temperature, humidity, and system alerts. For example, when humidity levels spike unexpectedly, I get instant notifications, prompting me to investigate before mold or structural issues develop. These systems are becoming increasingly intuitive, leveraging IoT technology to automate routine checks and maintenance tasks, which means fewer surprises eventually.
Additionally, establishing a regular maintenance schedule rooted in expert guidance—like those outlined in this resource—ensures no critical component is neglected. Routine tasks such as HVAC filter changes, gutter cleaning, and foundation inspections can be streamlined with checklists customized for your specific addition. Over time, this systematic approach helps maintain energy efficiency, compliance, and structural integrity, protecting your investment long-term.
How do I maintain my home addition over time?
One of the most effective strategies I personally recommend is leveraging predictive maintenance technology combined with simple, proactive inspections. Regularly using moisture meters and visual inspection cameras, along with software alerts, allows you to catch small issues early, preventing costly repairs later. Also, staying informed with expert guidance and keeping detailed records helps you see trends and address recurring issues before they spiral out of control. As trends evolve, expect these tools to become more integrated, with AI-enabled systems predicting problems based on usage patterns. Don’t wait for symptoms to appear—try setting up a scheduled, tech-assisted maintenance routine today, and you’ll extend the life of your home addition while maintaining its value.
What I Wish I Knew About Final Inspections Before It Was Too Late
One of the most overlooked lessons in my home addition journey was realizing how critical the final inspection truly is—it’s not just a bureaucratic step but a safeguard for your home’s safety and legality. I learned the hard way that insisting on being present and prepared during this phase can save you from costly rework and potential hazards. Trust me, observing the inspector’s comments and documenting everything turned my project around and reinforced my confidence in managing future renovations.
Another eye-opening insight was discovering how proactive communication with your contractor before the inspection can make or break the approval process. Addressing minor issues early, rather than waiting for the inspector, keeps things moving smoothly and avoids delays. It’s a lesson in being assertive and diligent—skills that every homeowner should develop to ensure their project aligns with codes and standards.
Finally, I came to understand that engaging third-party inspectors when complex work is involved adds an extra layer of protection. Their specialized eyes catch subtleties that might escape regular inspectors, ensuring your home is both compliant and safe. This experience has given me a newfound respect for thoroughness and preparation as keys to successful final inspections.
The Toolbox for Ensuring a Flawless Project Closeout
From my personal toolkit, I highly recommend using detailed checklists aligned with local codes, which can be found through resources like this permit process overview. High-resolution photos and video recordings provide undeniable proof of work completion and quality, reassuring both you and inspectors. Additionally, investing in digital tools or apps that track project milestones keeps you organized and prepared for each inspection stage.
Consider consulting expert guides such as this construction guide, which shares insights on anticipating potential issues before they arise. These resources can be game-changers, helping you spot and address tricky aspects of your project early, ensuring a smooth final approval and long-term peace of mind.
Step Into Your Role with Confidence and Skill
Taking charge during the final inspection isn’t just about crossing a bureaucratic hurdle; it’s an opportunity to become an active participant in safeguarding your investment. By arming yourself with knowledge, tools, and proactive communication, you transform from a passive owner into a skilled project steward. Remember, a successful final inspection is less about luck and more about preparation—so embrace the process and let it reinforce your pride in your home addition journey.