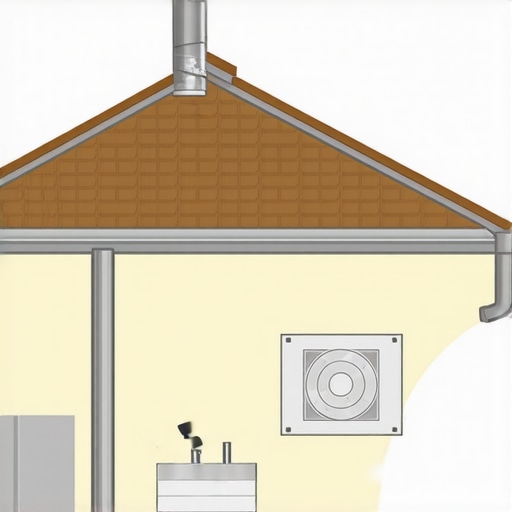
Why Your Kitchen Island Plumbing Plan Might Fail Inspection
I remember the moment vividly: after months of planning, countless sketches, and a hefty budget, I was just about to finalize my kitchen renovation when I received that dreaded call—my plumbing plan for the island was rejected during inspection. It felt like a punch to the gut; all that effort, potentially wasted. That experience was a wake-up call, reminding me how critical it is to understand what inspectors look for — and how easy it is to overlook key details.
Why Many Kitchen Island Plumbing Plans Get Rejected and How to Prevent It
Trust me, I’ve been there. Many homeowners and even seasoned contractors underestimate the importance of meticulous planning in plumbing layouts, especially for kitchen islands. These seemingly simple additions can become a complex web of codes, permits, and inspections. Ignoring these intricacies often leads to costly delays or worse, a failed inspection that forces you to redo significant portions of your work. According to industry experts, nearly 30% of plumbing inspection rejections are due to non-compliance with local codes—many stemming from straightforward mistakes that could have been prevented with proper planning. You can learn more about the permit process and avoid common pitfalls by checking out this guide on understanding permit processes.
Is Your Kitchen Island Plumbing Plan Actually Up to Code?
Early on, I made the mistake of assuming that just because I knew how I wanted the island to look, the plumbing installation would be a breeze. I didn’t realize how many local regulations could trip me up—things like trap depths, venting requirements, and accessible cleanouts. These details are crucial because a misstep here is a quick ticket to a failed inspection. The key is aligning your plans with local building codes; otherwise, you may face costly rework or permit denial. For practical insights on estimating costs and avoiding surprises, I recommend reviewing this estimating guide.
If this sounds familiar, don’t worry—there’s a way to set your project up for success from the start. Let’s explore what common issues trips inspectors and how you can proactively address them, to keep your kitchen upgrade moving without delays. Ready to dive into the real reasons behind inspection failures and how to avoid them? Let’s go.
Pinpoint Local Building Codes Early
Start by consulting your city or county building department’s specific plumbing requirements. Visit their website or schedule a quick call to understand trap depths, venting, and cleanout placement. I once spent a weekend trying to fit my plan into generic codes, only to discover later that my jurisdiction demands a minimum trap depth of 6 inches. Clarifying these details upfront prevents costly rework or permit denial. For a comprehensive overview, check this guide on understanding permit processes.
Draw Detailed, Code-Compliant Blueprints
Work with a licensed plumber or a skilled designer to create precise blueprints. Think of it like preparing a recipe; every measurement matters. I once sketched my own plan, skipping vent locations, which led to a rejection during inspection. When I collaborated with an experienced plumber, he flagged potential issues early, saving me from delays. Ensure your drawings include trap placement, vent routing, cleanouts, and clearance requirements. Use this estimating guide to budget appropriately for professional help.
Before You Dig, Verify Existing Utilities
Use underground utility mapping services to identify any hidden pipes or cables. Picture it like a treasure hunt; missing a gas line or electrical conduit can be catastrophic. I once nearly struck a gas line because I overlooked this step, causing a dangerous delay. Always coordinate with local utility providers and request surface scans or utility mapping. This step ensures your plans are safe and compliant, and it helps you avoid fines or dangerous accidents.
Create an Accurate Cost Estimate
Establish a realistic budget that accounts for materials, labor, permits, and unexpected surprises. Think of estimating as setting aside a safety net; I once underbudgeted concrete costs, which paused my project mid-dig. Use trusted resources like cost estimation guides to refine your numbers. Comparing bids from multiple plumbers using detailed scope sheets prevents overcharging and ensures you get fair value. Remember, a well-rounded estimate is your blueprint for a smooth project execution.
Secure Necessary Permits Before Breaking Ground
Apply for permits as early as possible through your local building authority. This process is like obtaining a license to cook; skipping it can lead to shutdowns or fines. I once delayed my project because I waited until rough-in to ask for permits—resulting in a rushed submission and re-inspection issues. Familiarize yourself with permit requirements at this permit guide. Submit clear, detailed plans, and respond promptly to any requests for additional documentation. Being proactive here keeps your project moving without unnecessary interruptions.
Prepare for Inspection Day
Ensure all elements—trap depths, venting paths, accessible cleanouts—are installed per plan and code. Think of it like prepping for a performance; everything must be in place. I once found a minor vent misalignment during inspection, but having a detailed checklist and a plumber present made quick corrections possible without delays. Keep documentation on-site, such as permits and blueprints, and double-check each component before scheduling your inspection. Streamlining this step prevents re-inspections, saving you time and money.
Even seasoned homeowners and contractors often believe that the biggest challenge in home additions, new builds, and permit processes is merely understanding the basic steps. However, the real trap lies in underestimating the complexity of what happens behind the scenes—particularly during estimation and permitting, where small oversights can cause major setbacks. One common myth is that accurate cost estimates are solely about plugging in square footage or material prices. In reality, expert estimators know that factors like utility conflicts, soil conditions, and local regulations must be integrated into your budget—neglecting these can lead to surprises that inflate costs by 20% or more. A study by the American Institute of Constructors highlights that nearly 40% of construction overruns are due to poor initial planning and inaccurate estimates, which stems from a lack of deep understanding of nuanced site-specific issues. Additionally, many assume that permit approval is a straightforward bureaucratic hurdle, but in truth, failure to recognize and address the unique permitting requirements for your area can result in delays of several weeks or months. Consulting resources like this comprehensive permit guide can help you avoid these pitfalls. For example, overlooking the necessity for specialty zoning variances or not anticipating the need for engineered drawings can turn a smooth project into an endless back-and-forth with inspectors. Let’s dig deeper into how these small but critical details influence the success of your project. Understanding the local nuances—such as hidden utility lines, soil testing, and specific code interpretations—can set you apart from most DIYers who follow generic templates. This often-overlooked knowledge is what ensures your project moves forward smoothly without surprises. Maintain a close dialogue with local authorities early on, and don’t shy away from asking specific questions about requirements that might seem obvious but are often missed in initial planning. Remember, the goal is proactive compliance, not reactive fixes. Do you think you’ve considered all these nuances in your planning stage? Or is there an overlooked detail you’ve struggled with? Share your experiences in the comments—let’s learn from each other and avoid common pitfalls that can turn a simple project into a costly nightmare.
Keep It Running: Essential Tools for Reliable Construction Management
Maintaining momentum during a building project demands the right equipment and software. Personally, I rely heavily on project management platforms like this comprehensive management tool because it integrates scheduling, communication, and document sharing seamlessly, reducing miscommunication and delays.
For on-site tasks, a high-quality laser distance meter like the Leica DISTO D810 is indispensable. It provides quick, accurate measurements, which are crucial when verifying blueprint dimensions or checking for inconsistencies in real-time, preventing costly rework.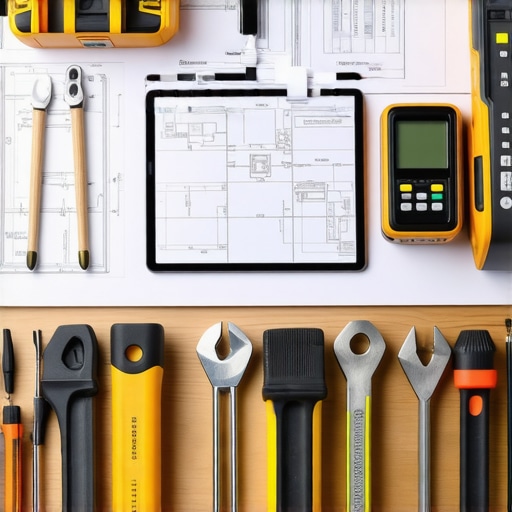
How do I maintain my tools over time?
Long-term reliability hinges on regular calibration and proper storage. For digital meters, this means annual calibration, and for power tools, consistent blade replacement and cleaning after each use. Investing in a durable tool kit with protective cases also extends the lifespan of your equipment, ensuring you’re always ready for whatever the job throws at you.
Another crucial aspect is adopting digital inspection apps like these inspection management solutions. They allow for real-time defect tracking, photo documentation, and compliance checks, which are vital for ongoing maintenance and future inspections.
Embrace Tools That Promote Longevity and Future Scaling
When planning expansions or recurring projects, scalability counts. Cloud-based document storage and collaborative platforms make it easy to manage multiple sites consistently and securely. As the trend toward integrated, smart building systems grows, being familiar with IoT-enabled tools like smart sensors for plumbing systems can prevent leaks or inefficiencies before they become costly issues.
Looking ahead, the integration of AI-driven predictive maintenance is set to revolutionize construction management. These systems analyze historical data to forecast potential failures, allowing pre-emptive repairs—saving time, money, and headaches in the long run.
What’s the best way to keep your project tools in top shape over time?
Implement a regular maintenance schedule, document your servicing efforts, and stay updated on the latest innovations. For example, referring to the permit acquisition tips can dramatically reduce bureaucratic delays, indirectly helping your tools and processes stay on track.
Try setting up a quarterly tool audit and calibration routine. Not only does this safeguard your investment, but it also ensures your project stays on schedule, preventing unexpected breakdowns or inaccuracies that derail timelines and budgets. Remember, the key to profitable building is not just starting well but maintaining your systems for ongoing success.
Lessons No One Tells You About Permits and Building Codes
One of the toughest realizations I had was that even small oversights in understanding local codes can derail your entire project. I once assumed a generic plumbing layout would suffice, only to discover later that my jurisdiction required a different trap depth. That lightbulb moment taught me to always dig deep into local regulations early on—truthfully, this is the secret sauce that saves you from costly rework or permit rejections.
Another lesson I learned the hard way is that professional blueprints are worth every penny. Sketching plans yourself might seem budget-friendly, but working with a licensed plumber or a designer ensures your plans are compliant—and more importantly, feasible. Their insights often catch issues before they become costly mistakes.
Finally, I realized that utility mapping isn’t just a luxury; it’s a necessity. Overlooking underground utility lines can cause dangerous delays and expenses. Always verify existing utilities before digging—trust me, this prep work is what keeps your project smooth and safe.
Tools and Resources That Changed the Game for Me
For accurate estimation, I swear by this estimating guide. It’s comprehensive and rooted in real-world data, helping me budget confidently. When it comes to permits, this detailed permit process overview demystified the bureaucratic maze, saving me weeks of guesswork. Lastly, digital tools like permit requirement checkers have been invaluable for staying organized and compliant throughout my projects.
Trust the Process, Embrace the Growth
Building or enlarging your home is more than just a project—it’s an investment in your future. The biggest breakthrough for me was realizing that meticulous planning, knowledge of local nuances, and the right tools aren’t just optional—they’re essential. This journey has taught me to approach each step with patience and curiosity, turning obstacles into learning opportunities. Remember, each challenge you face now is an opportunity to become more confident and skilled in managing your project. Don’t hesitate to start; your dream home is within reach, equipped with the insights to navigate even the trickiest permits and estimates.
What’s one permit or estimate hurdle you’ve faced that made you rethink your approach? Share your story below and let’s grow together on this journey!