The Cost of Adding a Rough-In for a Future Bathroom
It hit me unexpectedly during my recent home renovation; I was knee-deep in plumbing plans when I realized I hadn’t considered the true cost and value of adding a rough-in for a bathroom I wasn’t even planning right now. That moment was a lightbulb flickering on—why do so many of us overlook this simple, yet potential game-changing, step? I learned the hard way that early planning for a future bathroom rough-in can save you significant headaches, time, and money down the line.
Why Adding a Rough-In for a Future Bathroom Is More Than Just an Afterthought
Many homeowners jump into renovations or new builds without considering future needs. They focus solely on the present, often underestimating how much easier and cost-effective it can be to prepare for a bathroom addition early on. When planning for a rough-in—the basic plumbing framework—you’re essentially future-proofing part of your home. It might seem like an extra expense upfront, but according to experts in construction estimating, including future improvements in your initial budget can reduce overall project costs by up to 20% (more info on estimating costs for new builds).
Thinking ahead means considering where you might want that bathroom someday. Whether it’s a basement, an en-suite, or a guest wing, laying down the groundwork early can make the transition smoother and cheaper. I wish I had understood the importance of this before my last project. That mistake cost me extra weekends, not to mention the surprise expense of rerouting pipes after walls were closed—that’s a mistake I don’t want you to make.
Have you ever faced the dilemma of rushing a future bathroom installation because you didn’t plan ahead? If so, you know how frustrating and costly it can be. I promise, with just a bit of foresight, you can avoid the headache of emergency reroutes or budget blowouts. Next, let’s look at some practical steps to get it right from the beginning, saving you from future stress and expense.
Map Out Your Future Bathroom Location
Start by visualizing where you want the new bathroom. Use detailed blueprints or simple stick figures to mark potential spots. Once identified, confirm that this location aligns with your home’s existing plumbing layout to minimize rerouting.
Coordinate with Your Architect or Designer
Communicate your plans early. Share your desired bathroom position with your design team to ensure the layout facilitates a future rough-in. This collaboration prevents costly adjustments later and ensures your plans are structurally sound.
Estimate Costs and Materials Accurately
Look into estimating costs for new builds to understand the investment. Typically, installing the plumbing stub-outs and basic piping during initial construction costs a fraction of rerouting pipes post-closure. Keep a detailed material list for future reference.
Insist on Proper Plumbing Infrastructure
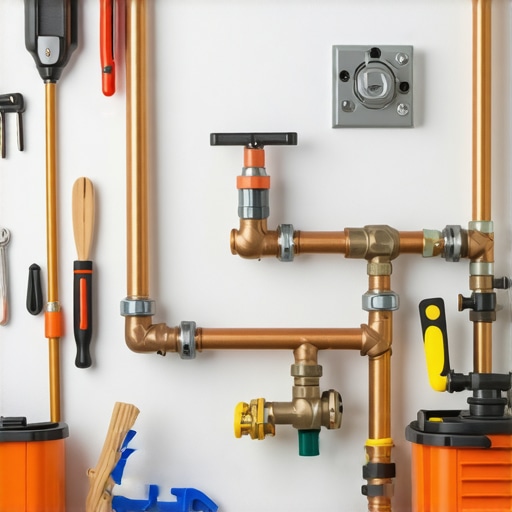
Ensure the rough-in includes stub-outs for water supply and waste lines at the designated spot. Use durable, flexible piping rated for long-term use. Document the exact locations and pipe sizes for later connection.
Secure Necessary Permits Early
Before proceeding, get familiar with the permit requirements for future bathroom additions. Applying early for permits accelerates approvals when the time comes and clarifies any regulatory hurdles.
Implement a Dedicated Plumbing Sleeve System
During construction, install sleeves or conduits that run from the future bathroom location to main plumbing lines. These sleeves act as pathways, simplifying pipe installation and reducing wall, floor, and ceiling disturbances when you add the bathroom later.
Document Everything meticulously
Maintain detailed records of the plumbing layout, materials used, and permit approvals. This documentation becomes invaluable when it’s time to add the bathroom, reducing confusion and installation errors.
Plan for Valves and Shut-Offs
Install accessible shut-off valves for the future bathroom’s water lines. This precaution allows you to control water flow independently when connecting or doing maintenance, minimizing disruptions to your home.
Engage with Experienced Contractors
Work with licensed plumbers familiar with future-proofing techniques. Ask about permitting and construction best practices to ensure your plan aligns with local codes.
Prepare for Future Connections
Finally, leave clear access points and designated space for fixtures. When the moment arrives to complete the bathroom, these preparations streamline the process, saving both time and money.
Many homeowners believe that estimating the costs of a new build or addition is simply about tallying material prices and labor rates. However, in my experience, this approach overlooks nuanced factors that can lead to significant project overruns. For instance, a widespread myth is that permits are an unnecessary hurdle—nothing could be further from the truth. Properly understanding and navigating the permitting process is crucial; missteps here often cause delays and added costs that could have been avoided through early engagement with local authorities (learn more about permit requirements). One advanced mistake I see frequently is underestimating the complexity of local regulations, which differ vastly from one jurisdiction to another, especially when working on historic districts or environmentally sensitive zones. This oversight can result in costly redesigns or even legal challenges, eroding your budget and timeline.
A subtle but impactful nuance involves estimating hidden costs that are often dismissed as minor line items. For example, the assumption that soil conditions won’t influence foundation costs is a common trap. Yet, a soil test might reveal issues that necessitate additional reinforcement, significantly increasing foundation expenses. According to estimating experts, neglecting these factors can inflate budgets by up to 25%. Therefore, getting a precise estimate isn’t just about current prices but requires incorporating potential contingencies, especially for unforeseen site conditions.
Another misconception revolves around the perceived simplicity of permit acquisition. Many assume that once plans are submitted, approval is just a matter of waiting. In fact, streamlining the permit process often hinges on proactive communication, thorough documentation, and understanding the latest local codes. Delays, especially in busy jurisdictions, can drag on for months if applications are incomplete or non-compliant. Visiting permit streamlining strategies can help you avoid this common pitfall.
Finally, I want to highlight a sophisticated aspect that often trips up even seasoned builders: the importance of accurate project estimation that includes escalation factors. Building costs are not static; they vary with material shortages, supply chain disruptions, and market demand. Incorporating a contingency buffer—typically 10-15%—into your initial estimate can save you from surprise expenses, a tactic well-discussed by modern estimating guides.
Have you ever fallen into this trap of underestimating or misanticipating permit or cost complexities? Let me know in the comments. Remember, awareness of these subtle nuances can make the difference between a successful project and a budget nightmare.Maintaining a successful home build or renovation requires not only careful planning but also consistent management of tools, software, and methods that ensure longevity and quality. One of my go-to tools is **Buildertrend**, a cloud-based project management platform that keeps everyone on the same page — from timelines to materials and permits. I personally use Buildertrend to track daily progress, manage change orders, and schedule inspections, which prevents small issues from snowballing into costly delays. Leveraging digital tools like this aligns with the trend toward integrated construction management solutions that are rapidly evolving to accommodate remote collaboration and real-time updates, especially valuable during complex projects involving multiple subcontractors.Reflecting on my experiences with new build, additions, permit, estimating, I realized that the most valuable lessons often come from unexpected missteps. First, I underestimated the importance of early communication with local authorities; a simple oversight can cause prolonged delays and increased costs. Second, relying solely on initial estimates without incorporating contingencies proved risky—market fluctuations and unforeseen site conditions can blow budgets if not accounted for. Third, trusting generic advice rather than tailored, expert insights can lead to overlooked opportunities for savings and efficiency. Finally, neglecting thorough documentation and ongoing project tracking hampers your ability to adapt and stay on schedule. Embracing these hard-earned insights transforms challenges into opportunities, empowering you to approach your home project with confidence and foresight.