The Hidden Cost of Using an Online Deck Designer Without a Site Visit
The Hidden Cost of Using an Online Deck Designer Without a Site Visit
We live in an era of “Instagram vs. Reality.” We see a perfectly rendered backyard oasis on a screen, click a few buttons, and expect that same vision to manifest in our own backyards for a fraction of the traditional cost. The rise of the online landscape design company has revolutionized how homeowners approach outdoor renovations, offering a level of convenience that was unimaginable a decade ago. However, as a Senior Design Specialist at Hoerr Schaudt Landscape Architects with over 30 years of experience, I have seen the fallout when the digital world crashes into the physical one. My name is David Lawrie, and throughout my career, I’ve learned one immutable truth: a design is only as good as the data it is built on.
While an online deck designer can produce a visually stunning 3D model in a matter of hours, it often operates in a vacuum. It lacks the “boots on the ground” perspective required to understand the nuances of your specific property. The convenience of these apps is undeniable, but without a professional site visit, that digital blueprint can quickly become a financial and structural liability. This article explores why “site-unseen” designs are a gamble that often results in massive budget overruns, failed inspections, and compromised safety.
The Allure of the Digital Blueprint
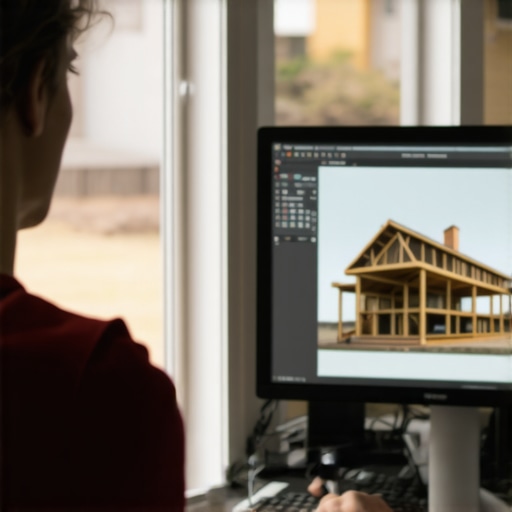
It is easy to understand why homeowners and commercial developers are drawn to digital landscape design. The traditional architectural process can feel slow and expensive. In contrast, online platforms promise a finished design in days rather than weeks. This democratization of design allows anyone with an internet connection to visualize their dream backyard. The software has become incredibly sophisticated, allowing for high-resolution textures, realistic lighting, and even virtual walkthroughs.
The proliferation of DIY estimating software, such as Buildxact, has further fueled this trend. These tools allow users to generate “ballpark” figures instantly, providing a sense of control over the project’s budget. For many, the low entry cost of an online service feels like a savvy way to save money that can be better spent on high-end materials or luxury amenities. However, there is a significant difference between a conceptual drawing and a construction-ready document. The allure of the digital blueprint often masks the fact that the software is making assumptions about your property that may not hold true once the first shovel hits the dirt. Without an expert to bridge the gap between the screen and the soil, you are essentially building on a foundation of guesswork.
I often advise my clients to look at Cost-Effective Estimating Techniques for New Builds and Additions to understand how professional estimators account for variables that software simply cannot calculate. Speed is a benefit, but in the world of construction, accuracy is the only currency that truly matters.
The “Blind Spot” Problem: What the Algorithm Can’t See
The most significant danger of relying solely on an online deck designer is the “blind spot” problem. An algorithm can process dimensions, but it cannot feel the soil, see the slope, or understand the micro-climate of a specific lot. When you engage in online landscape architecture, you are providing the software with a two-dimensional representation of a three-dimensional world. This often leads to critical errors in site grading and soil analysis.
Soil Compaction and Grading
Soil is not a static material. Its composition – whether it is heavy clay, loose sand, or rocky loam – dictates how much weight it can support. A remote designer cannot perform a soil compaction test, which is essential for determining the size and depth of deck footings. If the design assumes standard soil conditions but your site has uncompacted fill or a high water table, the entire structure could sink or tilt over time. I have seen countless projects where the homeowner had to spend thousands of extra dollars on specialized piers because the original “online” plan didn’t account for poor soil stability.
Furthermore, grading and drainage are the most common casualties of site-unseen designs. Data shows that incorrect contours and site constraints are among the top three mistakes found in 3D modeling. A deck that looks perfectly level on a screen might actually interfere with the natural runoff of rainwater, leading to pooling against your home’s foundation. To avoid these disasters, I always recommend reading up on The Soil Compaction Test That Saves Your Foundation From Cracking.
The Angle of Repose
Another technical nuance often missed is the “angle of repose.” If your deck is being built on or near a slope, the footings must be placed deep enough to ensure they aren’t undermined by erosion. An online tool might place a post at the edge of a hill because it looks good in the render, but a site visit would reveal that the soil at that location cannot provide the necessary lateral support. These are the details that separate a professional architect from a digital template.
Why Your Permit Office Might Reject a “Site-Unseen” Plan
A “pretty picture” is not a blueprint. One of the most frustrating experiences for a homeowner is taking a beautifully rendered design to the local building department only to have it rejected immediately. Permit offices don’t care about the aesthetic of your backyard deck construction; they care about safety, zoning, and code compliance. Online-only designs frequently fail to account for local setbacks, easements, and utility lines.
- Zoning Setbacks: Every municipality has rules about how close a structure can be to a property line. An online designer using satellite imagery may not have access to the most recent survey data, leading to a design that encroaches on a neighbor’s yard or a public easement.
- Utility Lines: Underground gas, water, and electrical lines are the invisible barriers of any construction project. A site visit includes a “call before you dig” or a private utility locate, ensuring that the deck footings don’t pierce a main water line – a mistake that could cost tens of thousands in repairs.
- Code Specifics: Building codes vary significantly by region. For example, a deck in a high-wind zone or a wildfire-prone area requires specific hardware and materials that a generic online tool won’t prioritize.
If you find yourself in this position, it’s helpful to review guides on Why Your Second-Floor Deck Permit Was Denied or How to Fix a Rejected Deck Permit Without Tearing It Down. These resources highlight the gap between a conceptual backyard deck construction plan and a legally sound engineering document.
The 3D Rendering Mirage: Visualization vs. Reality
There is no denying that 3D landscape design services are a powerful tool for communication. They allow clients to see the scale of a pergola or the flow of a walkway before a single board is cut. When used correctly, 3D modeling reduces mistakes by helping homeowners understand spatial relationships. However, in the hands of a remote-only designer, these renderings can become a mirage.
Research indicates that inaccurate scaling and low-detail textures are the most frequent technical errors in 3D renders. A software program might represent a 12×12 deck as feeling spacious because it uses “ghost furniture” that is slightly smaller than real-world dimensions. When the deck is actually built, the homeowner discovers that their patio set doesn’t fit, or the “traffic flow” is blocked by a railing that looked much smaller in the digital version.
Furthermore, lighting in 3D renders is often optimized for “the hero shot.” A remote designer might place a seating area in a spot that looks beautiful at sunset in the software, but a site visit would reveal that the location is actually blasted by direct, uncomfortable heat for eight hours a day. Without experiencing the site’s micro-climate, the designer cannot accurately advise on sun shading or wind protection. The 3D model becomes a “pretty lie” rather than a functional map.
Financial Realities: The “Cheap” Design That Costs $10k Extra
The most painful part of my job is when a homeowner approaches me with a “complete” online design and asks for a quote, only for me to have to tell them the design is unbuildable. This leads to the phenomenon of “ghost materials” and “ghost labor.” When a contractor looks at a site-unseen plan, they immediately see the missing pieces: the extra structural bracing, the complex ledger flashing, or the necessary site prep that the online designer ignored.
These missing elements result in “change orders” – the two most expensive words in construction. A project that was supposed to cost $30,000 based on an online estimate can easily balloon to $40,000 or $50,000 once a real contractor identifies the structural requirements. This is why I always advocate for the **15% Rule**: any project based on a digital-only plan should include a 15% contingency fund specifically for unforeseen site issues. Better yet, investing that money upfront in a professional site survey can eliminate those surprises entirely.
To better understand these hidden costs, homeowners should learn How to Spot Ghost Materials in a Construction Bid and why a Site Prep Quote Is Higher Than the Competitor. Often, the higher quote is the more honest one, reflecting the actual work required to make a digital dream a physical reality.
When you use a generic online landscape design service, you aren’t paying for the expertise of a builder; you are paying for the output of a programmer. A professional designer who visits the site will notice the rotting rim joist on your house that needs replacement before the deck is attached, or the overhead power line that restricts the height of your new roof structure. These are the details that save you five figures in the long run.
Specialized Applications: From Ranches to Restaurants
The risks of site-unseen design are amplified when we move beyond the standard suburban backyard. In my experience with ranch landscape design, the sheer scale of the property introduces variables that no satellite map can fully capture. Large acreage often involves complex drainage patterns, varying soil types across the property, and the need for heavy equipment access. A remote designer might suggest a beautiful deck overlooking a creek, failing to realize that the area is a protected wetland or that the “creek” becomes a raging torrent during spring runoff.
Similarly, in the world of commercial restaurant patio design, the stakes are even higher. Commercial projects must adhere to strict ADA (Americans with Disabilities Act) compliance, fire codes, and high-traffic durability standards. A “site-unseen” design might look great but fail to provide the required turning radius for a wheelchair or use materials that won’t stand up to the rigors of a commercial kitchen’s foot traffic. In a restaurant setting, a design flaw isn’t just an eyesore; it’s a legal liability that can shut down a business before it even opens.
Whether you are designing a drought tolerant landscape design for a desert estate or a multi-level deck for a bustling bistro, the physical constraints of the site must dictate the design, not the other way around. Professional oversight ensures that the unique challenges of these specialized environments are met with engineered solutions.
Conclusion: The Hybrid Path Forward
Does this mean you should never use an online deck designer? Not necessarily. These tools are fantastic for brainstorming, exploring different layouts, and getting a general sense of what you like. They are a starting point – a digital sketchbook that can help you articulate your vision to a professional. However, they should never be the final word.
The most successful projects follow a hybrid path. Use the online landscape design company for your initial inspiration and conceptualizing, but then bring in a local professional for a site-specific evaluation. A 30-minute walkthrough by an experienced designer can reveal more than 30 hours of digital modeling. By combining the speed of modern technology with the wisdom of 30 years of site-based experience, you can ensure that your dream deck is beautiful, safe, and – most importantly – built to last.
Before you sign a construction contract based on a screen, contact a professional to walk your land. It is the only way to turn a digital mirage into a lasting reality.