How to Read a Blueprints Schedule for Hidden Costs
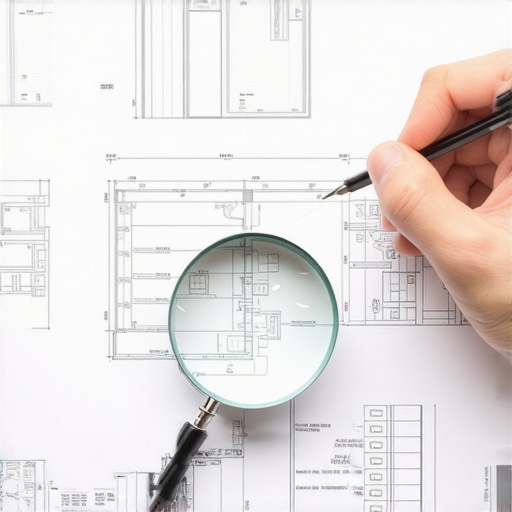
I vividly remember the first time I looked over a detailed blueprint for my home addition. My eyes glazed over the multitude of symbols, lines, and notes, but what truly caught me off guard was a small notation about an extra permit fee tucked away in the margins. That moment was my lightbulb—hidden costs sneak into projects more often than we think, and overlooking them can blow your budget sky-high.
Spotting the Sneaky Expenses in Your Blueprints
Have you ever felt confident about your construction estimate only to be blindsided by unexpected costs later? The truth is, reading a blueprints schedule isn’t just about understanding the design—it’s about uncovering those concealed fees and requirements that can make or break your project financially. From permit-related surprises to overlooked structural details, these hidden costs often lurk in plain sight, disguised amidst technical jargon.
Before we dive into how to effectively identify these costs, it’s worth noting that early missteps are common. I once pa**id an extra $2,000 because I didn’t scrutinize the permit notes closely. That mistake taught me the importance of a methodical approach, which I now swear by. For a comprehensive look at permits necessary for new builds, I recommend checking out [this guide on permits and approvals](https://constructionedgez.com/permits-for-new-builds-essential-tips-for-your-project).
By learning to read your blueprints with a keen eye, you’ll gain control over your project costs, avoid nasty surprises, and ensure your budget reflects reality. Ready to discover how? Let’s explore practical techniques that will help you spot those hidden expenses before they derail your plans.
Break Down the Blueprint Line by Line
Start by segmenting your plans into manageable sections—foundations, framing, electrical, and permits. I once meticulously reviewed the electrical schematics for my kitchen addition, discovering a symbol indicating required high-voltage wiring—an unexpected cost I hadn’t budgeted for. Use a highlighter or digital tools to note unusual symbols or notes about materials and special permits. This detailed approach prevents surprises later on.
Learn to Read Permit Annotations Effectively
Permit notes are like the fine print on a legal contract—they contain critical info about additional fees or approvals needed. I was surprised to find a handwritten note mentioning a separate environmental clearance for my project, adding a $500 fee. Cross-reference these notes with local codes on [permitting requirements](https://constructionedgez.com/understanding-permit-processes-for-successful-home-additions). Always verify whether annotations specify extra costs or approvals to avoid last-minute financial shocks.
Identify Structural & Material Red Flags
Pay attention to symbols indicating special structural requirements, such as reinforced beams or specialized foundations, which can double your costs. During my inspection, I noticed a symbol for a reinforced retaining wall—a detail that increased my estimate by 30%. Ask yourself, does this feature match your project scope? When uncertain, consult a structural engineer or check [building code rules](https://constructionedgez.com/the-retaining-wall-height-rule-that-triggers-an-engineer-review) to confirm necessity and costs.
Use a Checklist for Hidden Expenses
Create a custom checklist focusing on common hidden costs like permits, design changes, soil tests, and utility relocations. For my basement remodel, I included soil stabilization, which I initially overlooked, resulting in a placeholder estimate that turned out to be conservative. Regularly revisit and update this checklist as your plan evolves. This proactive step can be the difference between going over budget early or late.
Leverage Annotated Cost Estimates
Ask your contractor or estimator to provide annotated versions of their bids, highlighting potential extra charges. I requested my builder’s quote with notes on items prone to change, such as custom cabinetry and electrical wiring. Spotting a note about possible electrical code upgrades helped me allocate a contingency fund upfront. This transparency ensures you aren’t caught off guard when unanticipated fees pop up later.
When it comes to estimating new builds and additions, there’s a common misconception that more precise numbers only come from detailed plans and thorough site evaluations. However, in my experience, the real challenge lies in understanding the nuanced assumptions behind these estimates. Many homeowners and even some contractors rely on generic formulas or rely solely on initial bids, unaware that such approaches can lead to costly miscalculations. Making this mistake can result in significant budget overruns, especially when permit-related costs are underestimated or overlooked entirely.
Why Do So Many Oversimplify Their Estimates?
One prevailing myth is that once structural and material costs are calculated, the budget is set—yet this ignores the subtleties involved in permits, code compliance, and regional nuances. For example, permit fees aren’t fixed; they vary based on local regulations, project scope, and even zoning amendments. A study by the National Association of Home Builders indicates that permits can constitute anywhere from 2% to 8% of total project costs, but this range fluctuates dramatically depending on your jurisdiction. Relying on a standard percentage without consulting local permitting authorities is a trap many fall into.
Another critical nuance is the understanding of permit triggers. Not all projects require the same level of approval or inspections, and misjudging these triggers is a common pitfall. For instance, minor additions may seem straightforward but could involve a change in land use or setbacks that trigger additional fees or permit upgrades. Failure to recognize these nuances can lead to unexpected costs, delays, and even project rejection.
To avoid this, I recommend homeowners engage deeply with local permit agencies early in the planning process. Exploring resources like [this guide on navigating permit processes](https://constructionedgez.com/understanding-permit-processes-for-new-building-projects) reveals that permits are not just bureaucratic hoops—they are safeguards that ensure safety and compliance, but they also carry costs that should be factored into your original estimate. Engaging with experienced professionals who understand regional intricacies often uncovers hidden permits or code requirements that amateurs might miss.
Tiny Details That Make a Big Difference
Another overlooked aspect is the assumptions about construction timelines and labor costs linked to permits. Slow permit approvals or additional inspections can push your schedule—and costs—far beyond initial estimates. For example, a delayed permit for electrical upgrades can hold up drywall installation and increase labor costs. Conversely, preemptively understanding these approval processes can streamline your timeline and reduce unforeseen expenses.
In essence, the most overlooked nuance is the layer of regional, regulatory, and code-specific details that influence your project’s costs. As noted in [expert estimates](https://constructionedgez.com/estimating-costs-for-new-builds-expert-insights), incorporating these variables into your initial budget is more than just prudent—it’s essential for accuracy.
Have you ever fallen into this trap? Let me know in the comments. Being aware of these subtle factors can save you thousands and prevent your dream project from turning into a financial nightmare.Maintaining your construction tools and managing bid estimates over time are crucial for the longevity and success of your projects. I personally swear by using digital project management software like [PlanGrid](https://constructionedgez.com/estimating-costs-for-new-builds-expert-insights) because it allows me to keep all blueprints, permits, and change orders in one accessible place, reducing the risk of overlooked updates. Additionally, a high-quality laser measure like the Bosch GLM 50 C has revolutionized how I verify dimensions on-site, saving time and ensuring accuracy. Regularly calibrating equipment, updating software, and reviewing permits are essential practices that prevent costly errors down the line. In the future, I predict that integrated IoT sensors will automatically monitor tool performance and environmental conditions, further streamlining maintenance. To keep things working smoothly, ask yourself: “How do I maintain my construction tools and estimates over time?” Start by building a routine inspection schedule—checking for wear and tear, updating digital plans, and verifying permit statuses regularly. Don’t forget, incorporating advanced tools like drone inspections can provide comprehensive site overviews, catching issues early before they escalate. I highly recommend trying out a combination of these digital and physical maintenance strategies to see immediate improvements in project management efficiency.
Lessons That Changed My Approach to Estimating
One of the biggest realizations I had was that every project, no matter how straightforward it seems, carries unseen financial pitfalls. I once thought I had covered all my permits and structural needs, only to discover late in the game a required environmental clearance that added hundreds to my budget. Learning to scrutinize permit annotations closely was a game-changer for me, revealing costs I had previously overlooked. Additionally, I found that regional nuances, like zoning requirements and local permit triggers, can dramatically influence expenses, challenging my assumptions and encouraging me to dig deeper before estimates are finalized.
Another valuable insight was the importance of detailed, annotated cost estimates from contractors. When my builder highlighted potential electrical code upgrades, it helped me allocate funds proactively, avoiding surprises down the line. I also learned that small symbols indicating structural reinforcements or materials can skyrocket costs if misunderstood, emphasizing the need to consult specialists or check regional building codes to confirm necessity. Lastly, embracing digital tools like project management software and site measurement devices made tracking these nuances much easier, ensuring I stayed ahead of hidden expenses and kept my project on track financially.
Tools and Resources That Keep Me Sharp
My go-to resource has become the comprehensive guides available at ConstructionEdgez. They provide in-depth insights on permit processes, helping me navigate regional differences more confidently. I also rely on specialized estimating software like cost-effective estimating techniques to create accurate bids that reflect regional permit costs and unexpected hurdles. For site-specific measurements and inspections, my Bosch GLM laser measure ensures I verify dimensions precisely, saving time and preventing costly mistakes. Lastly, reading specific case studies, such as adding value with expert home additions, broadens my understanding of regional permit intricacies and how they impact project scope and costs.
Seize the Moment and Build Confidently
Taking control of hidden blueprint costs can transform your remodeling or new build experience from stress-filled to empowering. Recognize that permits, regional codes, and subtle structural notes are not obstacles but opportunities for smarter planning. By embracing detailed scrutiny, leveraging the right tools, and continuously learning from experienced sources, you lay a solid foundation for project success. Remember, every hidden cost uncovered is a step closer to building with confidence and peace of mind. It’s your turn to turn those blueprints into a budget that truly reflects your vision—start today!