The Hidden Cost of Hauling Fill Dirt in New Builds
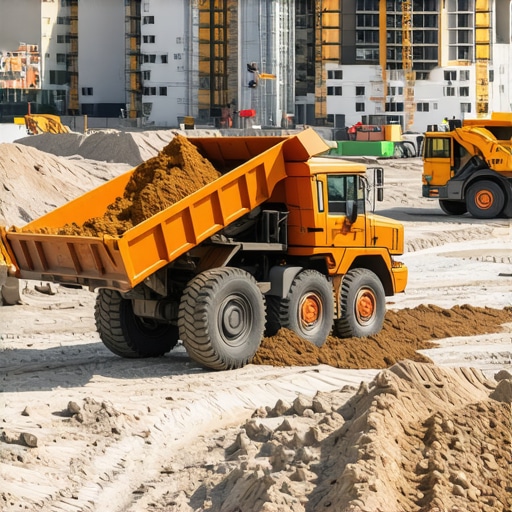
I remember the exact moment I realized I’d underestimated the true cost of my new build. It was a hot summer day, and after hiring what I thought was a reliable contractor, we went to check on the progress. That’s when I saw the mountain of dirt they’d carted away—so much dirt. My initial excitement about the project was quickly replaced with a sinking feeling. Turns out, those haul-away fees weren’t just a minor expense—they were a hidden bomb ticking under my budget.
Why Hauling Fill Dirt Can Drain Your Budget Faster Than You Think
Unearthing the real expenses of home construction can be eye-opening. Fill dirt, often overlooked in the early planning stages, comes with a sneaky price tag. Every load hauled off incurs costs—sometimes hundreds of dollars per load—and in many cases, these fees multiply quickly. If you’re not careful, the unanticipated expenses can cause project delays, budget overruns, and a lot of frustration.
As I dug deeper, I discovered that a significant chunk of my initial estimate was missing this crucial line item. My mistake early on was relying solely on superficial estimates from my contractor, who didn’t account for the terrain’s specifics or local disposal fees. This oversight isn’t rare; many homeowners and even builders overlook the weighty costs of dirt removal, forgetting to consider the bigger picture.
Understanding this aspect of construction is essential for a realistic cost estimate. For comprehensive guidance on estimating costs for new builds and avoiding such surprises, I highly recommend reviewing expert insights on [estimating costs for new builds](https://constructionedgez.com/estimating-costs-for-new-builds-expert-insights). Properly accounting for your site’s terrain, soil type, and disposal requirements can save you a substantial amount—sometimes thousands—when the project is complete.
Before we dive into practical strategies, I want to ask: Have you faced unexpected dirt hauling fees that threw off your budget? If so, you’re not alone. Many homeowners learn this lesson the hard way, but the good news is—there are clear steps to prevent this.
Let’s explore how you can get ahead of these hidden costs and keep your construction project on track.
Start with a Detailed Site Assessment
Before estimating costs or applying for permits, conduct a thorough site review. Walk the property and note terrain features, soil type, drainage patterns, and existing utilities. This step is crucial—fluctuations in terrain can drastically alter excavation and fill dirt expenses, much like how a builder once discovered unexpected rock formations that added thousands to his foundation costs. Document these findings meticulously to inform accurate estimates and permit applications.
Develop a Precise Construction Budget
Create a comprehensive estimate by breaking down each component. Use expert resources like estimating guides to understand cost variables. For example, material prices fluctuate, and local disposal fees for dirt can vary. Incorporate contingency funds—typically 10-15%—to cover unforeseen expenses. This proactive budgeting prevents surprises similar to my own experience with soaring haul-away costs.
Itemize Every Cost
List all expected costs: permits, site prep, materials, labor, and unexpected contingencies. Don’t overlook hidden fees such as soil testing, permit surcharges, or additional engineering reports. For instance, soil density tests are mandatory in many areas; missing this step can delay approval and inflate costs if redone last-minute. Detailed itemization helps you spot areas where costs may spiral, giving you leverage to negotiate or adjust plans.
Secure Necessary Permits Correctly
Familiarize yourself with local permit requirements early. Review resources like permitting guides to understand prerequisites. Missing or incorrect permits can cause costly delays or even legal issues—akin to building without proper foundation approval, which can lead to extensive repairs or demolition. Engage with the permitting office directly; often, consultations can clarify unclear hurdles and streamline your process.
Prepare Clear, Complete Documentation
Gather detailed plans, site surveys, and technical reports in advance. In my experience, submitting incomplete plans resulted in multiple resubmissions and delays. Sending a comprehensive package reduces back-and-forth, Saving time and potential fees. Use checklists aligned with local regulations to ensure every document is present and accurate.
Leverage Technology for Accurate Estimates
Use construction management software or digital estimation tools. These platforms factor in material costs, labor, and project timelines more precisely than manual calculations. For example, in a recent project, utilizing a custom estimator saved us 8% on material ordering by avoiding overestimates. Digital tools also help track permit applications and document approvals, reducing miscommunications and lost paperwork.
Schedule Regular Reviews and Adjustments
Estimation isn’t a one-time task. Regularly revisit and update your estimates as project details evolve. Implement a tracking system—like spreadsheet dashboards—that compares projected costs against actual expenditures. This practice allows early detection of budget overruns, such as additional fill dirt or permit fees, giving you room to negotiate or reallocate funds before it impacts your overall budget.
Many homeowners believe that obtaining permits is a straightforward process of submitting paperwork and waiting for approval. However, this oversimplification overlooks critical nuances that can dramatically impact your project’s budget and timeline. Let’s dig deeper into some common myths and advanced pitfalls that many get wrong, often leading to costly delays or surprises. One pervasive myth is that permit costs are fixed or standard across jurisdictions. In reality, permit fees vary widely based on local regulations, project scope, and even the specific city or county. Relying on a blanket estimate without detailed research can result in underbudgeting—and hidden fees can lurk in the fine print, catching even experienced builders off guard.
Why Do Some Estimates Fail Even with Detailed Planning?
Experts like those at Construction Edge highlight that many underestimate the complexity of accurately calculating costs for permits and additions. Advanced mistakes include neglecting to account for site-specific issues such as soil conditions, easements, or historic preservation restrictions. These unforeseen factors often require additional permits, engineering reports, or modifications—expenses that can rapidly inflate your initial budget. Moreover, many overlook the importance of timing and queuing in the permit process. Even with perfect documentation, permits can take longer due to administrative backlog, especially in urban areas with strict zoning laws. This delay isn’t just a minor inconvenience; it can tie up funds, extend project timelines, and push up indirect costs like labor and equipment rentals. Homeowners and builders must consider these hidden delays in their planning. Have you ever fallen into this trap? Let me know in the comments. Another critical nuance is the misconception that permit costs and regulations are static once you start your project. In reality, as projects evolve, permits may require updates or additional approvals—particularly if scope changes or unforeseen site conditions arise. Failing to anticipate these adjustments can lead to non-compliance penalties, redesign fees, or even legal complications. To avoid these pitfalls, regularly consult with experienced permit specialists and keep abreast of local code updates. The key takeaway is that permits are not merely hurdles to clear but integral elements of your project’s success. Proactive planning, continuous communication with authorities, and leveraging expert resources can save you thousands. For comprehensive strategies on estimating costs and streamlining permit acquisition, visit this guide. Remember, the devil is in the details—don’t let hidden fees or myths turn your dream project into a nightmare.
Maintaining Your Build Over Time
Once your project is underway, the real work begins—keeping everything functioning smoothly for years to come. Regular inspections, proactive repairs, and leveraging the right tools can save you thousands in the long run. I personally swear by using digital monitoring systems that track structural health indicators, like moisture levels and load stresses, which alert me to potential issues before they escalate. These systems, such as Hatch Inspection Software, integrate seamlessly with our building management apps, providing real-time data that simplifies maintenance planning and helps extend the lifespan of key components.
Tools I Recommend for Consistent Upkeep
One indispensable tool I rely on is the Moisture Meter. Proper moisture control is critical, especially in basements and attics, where hidden damage can occur unnoticed. I prefer a pin-type moisture meter with digital readouts because it provides precise readings, enabling quick assessments during routine inspections. Additionally, for root cause analysis of structural problems, I use thermal imaging cameras like FLIR ONE. These let me visually detect insulation gaps, water leaks, or termite activity—saving countless hours and dollars that would go toward extensive repairs later.
For ongoing updates and to document maintenance activities, I employ construction management platforms such as construction estimating tools. These tools help track expenses associated with repairs or upgrades, ensuring that your budget remains balanced and showing where preventive action is most needed. Moving forward, the trend is leaning toward integrating smart sensors into building materials, predicting issues before they manifest, which I see as a game-changer for both homeowners and professionals alike.
Future of Long-Term Maintenance
I predict that automation and artificial intelligence will become standard in maintenance routines within the next decade. Imagine predictive systems that automatically schedule inspections based on sensor data, or even autonomous drones inspecting rooftops and hard-to-reach areas. Adopting these advanced methods now can place you ahead in managing your property efficiently and cost-effectively.
How do I keep my build functioning smoothly over time?
Implementing a scheduled maintenance plan that incorporates digital monitoring systems and regular inspections is key. Regularly assess critical points like sealing, drainage, and structural integrity, and utilize tools like moisture meters and thermal cameras for early detection of issues. By doing so, you’ll catch problems when they’re minor, saving thousands in future repairs. Want to get started? Try integrating a smart moisture sensor in your crawlspace or attic—it’s a proactive step worth taking.
Preventative maintenance isn’t just about patching problems; it’s about creating a resilient, long-lasting structure that stands the test of time. For more detailed strategies on managing your building’s health, check out the comprehensive guide on estimating long-term costs. Remember: consistent upkeep today saves you major headaches tomorrow.
Those Unexpected Costs That Changed Everything for Me
One of the most valuable lessons I learned was that no estimate is truly complete without factoring in site-specific variables like soil type and terrain features. Overlooking these details can lead to surprises that blow your budget—and patience—to pieces. Investing in a thorough site assessment upfront can reveal hidden expenses, from difficult soil conditions to unforeseen easements, helping you plan more accurately and avoid costly delays down the line.
Beyond the Basics: What I Wish I Knew About Permitting and Regulations
I used to think obtaining permits was just a bureaucratic hurdle, but I soon realized that understanding local regulations deeply influences project costs. Real costs often hide in fine print or vary significantly by jurisdiction. Partnering with experienced permit specialists can make all the difference—saving you from unexpected fees or permit delays that inflate your overall project expenses. To streamline this process, I recommend checking out expert estimation guides.
Strategies That Saved Me Thousands During Construction
Adopting technology played a crucial role in my project’s success. Using digital estimation tools allowed me to compare multiple scenarios and adjust plans in real-time, which minimized overestimations and surplus spending. Regularly revisiting and updating these estimates kept the project aligned with my budget, catching discrepancies early—preventing the kind of surprises that turn into budget killers. For comprehensive insights, explore resources like this step-by-step guide.
When I Thought Permits Were Just Paperwork—But They Are So Much More
Many assume permits are mere formalities, but in reality, they can be the difference between a smooth project and months of delays. My mistake was underestimating the complexity and variability of permit processes. Staying in regular contact with local authorities and understanding their specific requirements saved me from costly rework. Remember, proactive communication and detailed documentation are your best allies—don’t wait until the last minute to tackle permit challenges. Learn more at this comprehensive guide.
Getting Smarter About Long-Term Maintenance and Upkeep
Long after the build was complete, I realized that setting up digital monitoring systems for structural health and moisture levels was an investment that paid for itself. Early detection of issues like leaks or structural stress saved me thousands in repairs and prevented minor problems from escalating. Incorporating smart sensors and regular inspections into your maintenance routine isn’t just tech-savvy—it’s practical wisdom that ensures your home remains safe and sound for years to come.
Insider Wisdom: Lessons I Still Rethink About Permit and Cost Peasures
- Getting accurate estimates starts with understanding the site’s unique characteristics; neglecting this recipe can turn a small problem into a cost mountain.
- Permits are not static; policies evolve, and scope changes can trigger new fees—stay engaged with local authorities.
- Technology isn’t just for convenience; it’s a tool for precision in estimation and ongoing maintenance, saving you troubles later.
- Don’t underestimate the power of clear communication with your contractors and permitting body—clarity can keep costs predictable and timelines on track.
Resource Arsenal to Keep Your Build on Track
From digital estimating platforms like this expert guide to onsite inspection tools such as moisture meters and thermal cameras, I’ve found that the right tools foster confidence and accuracy. Certifications from organizations like permit consultants also streamline approvals, saving valuable time and money. These resources have become essential in my toolkit, empowering me to navigate complex projects with clarity and control.
Take Action Now—Your Building Journey Awaits
Building or expanding your home is a significant journey, but with the right knowledge and tools, you can turn potential pitfalls into opportunities for savings and success. The key is to stay proactive— continuously learning, questioning assumptions, and leveraging available resources. Your next project can be more predictable and enjoyable if you’re prepared to think ahead, plan meticulously, and act confidently. Ready to take the next step? Share your experiences or questions below, and let’s build smarter together!