How to Spot Under-Estimated Electrical Loads
I’ll never forget the smell of ozone wafting from my laundry room back in 2018. I had just finished what I thought was a simple basement renovation, feeling pretty proud of myself for staying under budget. I had added a small home office and a treadmill area, assuming the existing circuits could handle a little extra ‘juice.’ I was wrong. The moment I started a video call while my wife turned on the iron downstairs, the lights didn’t just flicker—they died. I’d committed the cardinal sin of home renovation: I ignored the actual load and just looked at the empty slots in my breaker box. It was a humbling, expensive mistake that required me to rethink how I approached estimating home additions in the future. If you are planning a project, you need to know that your panel doesn’t care about your floor plan; it only cares about the math.
Stop Guessing Before You Trip Your Main Breaker
Most of us look at an electrical panel and see a metal box with switches. We think as long as there is a spare toggle, we are good to go. But here is the kicker: those switches are just the gatekeepers. The real bottleneck is the total service coming into your house. When you start planning your electrical circuit for an ev charger or adding high-draw appliances like a double oven, you aren’t just adding a wire; you are tapping into a finite resource. Early in my career, I missed a massive ‘hidden’ load because I didn’t account for the age of the existing HVAC system, which was drawing nearly 20% more than its rated amperage just to stay alive. This kind of oversight leads to the hidden cost of relocating main electrical panels when you realize mid-project that your 100-amp service is waving a white flag.
Is an electrical upgrade really necessary for just one more room?
You might be thinking that a few LED lights and a laptop charger won’t break the bank or the breaker. Skepticism is healthy, but electricity is cold and calculating. According to the Electrical Safety Foundation International (ESFI), overloaded circuits are a leading cause of home fires, and many of these occur in homes where ‘minor’ additions were made without a proper load calc. You have to look at the continuous load—things that run for three hours or more—differently than a toaster you use for two minutes. For example, understanding the electrical load requirement for adding an ev charger is eye-opening because it’s a massive, sustained draw that many older homes simply aren’t built to handle without a service upgrade. I’ve seen homeowners try to hide these requirements to save money, but you can’t hide from physics. You also need to watch out for how to spot hidden markup on electrical material lists when a contractor tells you that you need a whole new panel without showing you the load calculations to back it up. Have you ever noticed your lights dimming when the refrigerator kicks on? That is your house telling you that you’re already redlining your current system.
To fix that redline, you need to start ‘Nameplate Hunting.’ This isn’t just about reading the breaker size; it’s about finding the actual data tags on your furnace, your AC condenser, and that fancy new induction range you’re eyeing.
Hunt Down Every Nameplate Before Buying Wire
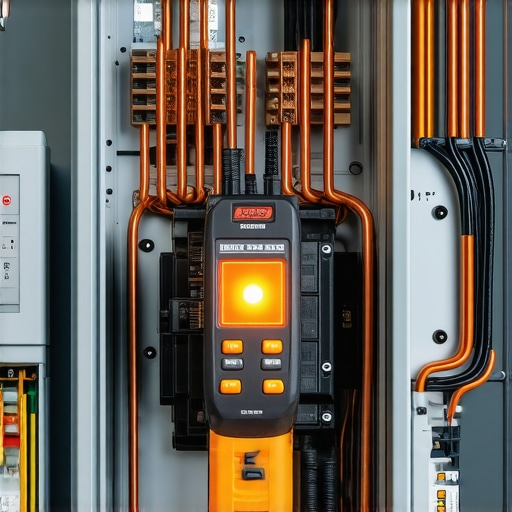
Manufacturer tags tell you the Full Load Amps (FLA) or the total wattage, which are the only numbers that matter for safety. You cannot rely on a breaker’s face value because a 20-amp breaker might only be protecting a device that draws 12 amps. When you are estimating home additions, missing one heavy-hitter like a sump pump or a dedicated workshop saw will throw your entire math out of sync. I always tell people to look for the one document most homeowners forget during project planning: the original load schedule that was supposed to be taped inside the panel door. If it is missing (and it usually is), you have to build it from scratch. Start with your ‘General Lighting Load’—which the National Electrical Code defines as 3 volt-amps per square foot—and then add your dedicated circuits for the kitchen and laundry. This isn’t just busy work; it’s the foundation for top estimating strategies for accurate project budgets that actually hold up under scrutiny.
Apply the 80 Percent Rule to Prevent Meltdowns
Think of your electrical panel like a highway. If the highway is 100% full, the moment one person taps their brakes, you get a multi-car pileup. In electrical terms, that ‘pileup’ is heat. The NEC mandates that your continuous load—anything running for three hours or more—should not exceed 80% of the circuit’s capacity. This is vital when how to accurately estimate costs for home improvements involves adding things like server racks or heated floors. I learned this the hard way on a master suite project in 2021. The homeowner insisted on a high-end steam shower and electric radiant floors but didn’t want to upgrade the sub-panel. They figured ‘it’s only a few more breakers.’ Two weeks after move-in, the main breaker didn’t just trip; it overheated so badly it partially melted the bus bar. We had to shut down the whole house for three days to rebuild the guts of the panel. To avoid this, you must calculate your Demand Factor. You don’t use every appliance at the same time, so the code allows you to apply a percentage to the total, but you still need enough headroom to handle the peaks. This is also why electrical panel clearance rules every homeowner should know are non-negotiable—if that box starts to cook, you need immediate, unobstructed access to kill the power.

Prepare Your Documentation for a Fast Approval
When you submit your plans to the local building department, they don’t just want to see where the outlets are located. They want a load calculation worksheet. If you provide a messy sketch or just a list of materials, you’ll find yourself stuck navigating permit requirements for additions in 2025 that feel like they are designed specifically to stop your project. A clean, professional worksheet proves you’ve done the math and respect the safety codes. This documentation is one of the most effective permit approval tips for seamless home additions because it builds immediate trust with the plan reviewer. They can see that you aren’t just guessing. During the project, you’ll also need to understand the difference between a rough-in and a final inspection. The inspector will check your wire gauges and load calcs during the rough-in before the drywall hides the skeleton of your work. If the math doesn’t check out when they look at your sub-panel, you’ll be ripping out brand-new wire at your own expense. This level of detail is what separates a successful renovation from a fire hazard waiting to happen.
Once you’ve cleared the hurdle of basic electrical math, you’re often hit with the realization that the paper trail is just as treacherous as the wiring. Many homeowners view permit fees as a bureaucratic tax, but that’s a dangerous myth to buy into. In reality, your permit is a financial shield. Challenging the common belief that ‘a good contractor handles everything’ is the first step toward actual project security. While a pro is essential, you are the one legally and financially on the hook if the work doesn’t meet the current complete guide to permitting for new builds and additions. If you aren’t looking at estimating costs for new builds expert insights yourself, you might miss the fact that your municipality’s impact fees or zoning laws have shifted since your neighbor built their deck. According to data from the National Association of Home Builders (NAHB), regulatory requirements can account for up to 24% of the final price of a new single-family home. This isn’t just about the fee you pay at the window; it’s about the cost of compliance with ever-evolving codes.
The Invisible Trap of Property Lines and Trees
The biggest ‘oops’ I see involves what I call the ‘Invisible Boundary.’ Homeowners often assume their property line is the fence or the edge of the sidewalk. It almost never is. I’ve watched a $50,000 garage project grind to a halt because of the corner lot setback rule that limits your garage extension. They built three feet over the line, and the city made them tear it down. No amount of ‘nice guy’ talk fixed it. Another trap is the vegetation. You might think that oak tree is yours to cut, but the tree removal permit rule that stops backyard additions can carry fines that rival the cost of the addition itself. You have to account for these nuances using cost-effective estimating techniques for new builds and additions that include site-specific variables, not just square footage math. Many people also underestimate the cost of permits for new builds essential tips for your project, assuming a few hundred dollars will cover it, only to find that ‘utility connection fees’ add thousands to the bottom line.
Why Does Your Specific Soil Profile Change the Permit Math?
Advanced builders know that what’s under the grass is as important as the blueprints. If your soil doesn’t drain well, or if you have a high water table, you’ll be forced to implement a complex mitigation strategy before you even pour a footer. This is why why your new build site needs a temporary drainage plan during the construction phase to satisfy local inspectors. If you’re in a high-density area, you might even find yourself at the height variance hearing what to expect from the board just because your new roofline blocks a protected ‘view corridor’ or sun access for a neighbor’s solar array. These are the details that separate a ‘ballpark’ guess from mastering new build estimating essential tips for success. To protect yourself, always learn how to calculate realistic contingency funds for a new build to cover at least 15% for these ‘invisible’ regulatory hurdles.  Have you ever fallen into this trap where a ‘simple’ rule change cost you thousands? Let me know in the comments. By shifting your mindset from ‘getting a permit’ to ‘securing your investment,’ you ensure your project actually reaches completion without a stop-work order taped to your front door.
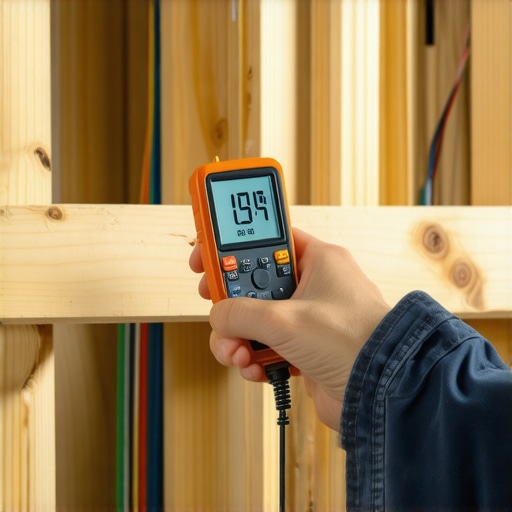
I’ve spent years refining my toolkit, and it’s not just about hammers and saws anymore. If you want to stop the bleed on a project budget, you need a laser distance meter that syncs directly to your tablet. I personally use the Bosch GLM series because it eliminates the ‘fat finger’ errors that happen when you’re scribbling numbers on a scrap piece of 2×4. When you’re top estimating strategies for accurate project budgets, a 1/4-inch mistake in a measurement can compound into a thousand-dollar discrepancy once the finishes arrive. But the tool that saved my sanity—and my reputation—was a pinless moisture meter. You absolutely must how to verify the moisture content of framing lumber before drywall. I’ve seen beautiful additions develop cracks and mold because the contractor closed up the walls while the studs were still ‘green’ or wet from a rainstorm during the rough-in.
Ditch the Tape Measure for a Digital Twin
The International Code Council (ICC) highlights in their *International Property Maintenance Code* (IPMC) that water intrusion is the number one killer of residential structures. To combat this, you need a recurring inspection schedule. Every six months, I check the ‘transition points’ where the new build meets the old house. These areas are prone to differential settling. By efficiently managing additions from planning to execution, you should have a clear map of your drainage and flashing details. If you see a hairline crack in the stucco or a gap in the caulk, fix it immediately. Don’t wait for the next storm. I also suggest keeping a digital log of every appliance and system installed. In the future, I predict we’ll see more AI-driven sensors integrated into home framing that alert you to moisture or electrical surges before they become disasters.
How can I keep my addition from falling apart in five years?
Scaling from a small room to a full new build requires a shift in how you handle the legal side. You need a system for navigating permits a step-by-step approach for builders that keeps your documents organized in the cloud. My advanced tip for anyone managing a multi-stage project? Never release a final payment until you have the physical lien waivers in hand. Learning how to collect subcontractor lien waivers without the stress is the difference between owning your home and having a plumber put a claim on your title because the general contractor didn’t pay them. It’s the ultimate project shield. I want you to try this next week: Open your project folder and ensure you have a ‘Certificate of Completion’ for every permit phase. If you’re missing one, chase it down now, not when you’re trying to sell the house.
Keep Your Paperwork as Clean as Your Job Site
Beyond the spreadsheets, the long-term success of your build depends on how well you documented the ‘hidden’ features. Before the drywall goes up, take a video walkthrough of every single wall cavity. Tag these videos by room and store them in a shared drive. This simple habit makes future repairs or upgrades a breeze because you’ll know exactly where every pipe and wire sits. This level of foresight is what separates a professional build from a DIY gamble. As you move toward the final stages, double-check your original complete guide to permitting for new builds and additions to ensure no minor field changes were missed in the final inspection report. A clean paper trail is just as important as a level floor when it comes to the resale value of your investment.
The Hard Truth About Cutting Corners in Your Blueprints
I have realized after years in the trenches that the ‘paper trail’ is actually your best friend, not your enemy. In my early days, I ignored the one document most homeowners forget during project planning and it cost me a full week of progress and a mountain of stress. Now, I never move a shovelful of dirt without a stamped set of plans and a clear path for navigating permits a step-by-step approach for builders. One lightbulb moment for me was realizing that an inspector isn’t there to fail you; they are there to make sure you don’t build something that hurts your family later. I’ve also seen projects die because someone didn’t realize why your neighbors fence might delay your addition permit until the concrete truck was already idling in the driveway. Always look twice at the property line before the first nail is driven.
My Go-To Kit for Building Without the Stress
I trust the Bosch GLM series laser meter for every site visit because precision prevents the compounding errors that ruin budgets. For structural integrity, I rely on a pinless moisture meter because knowing how to verify the moisture content of framing lumber before drywall is the only way to prevent rot and mold inside your brand-new walls. For the legal side, I never finish a job without a clear system for how to collect subcontractor lien waivers without the stress. These aren’t just items in a toolbox; they are the insurance policies that protect your investment from both physical and legal failure. #IMAGE_PLACEHOLDER_E#
Turn Your Blueprint Into a Legacy
Building something new is a marathon, not a sprint. Whether you are estimating home additions or managing a ground-up build, your attention to detail today determines your home’s value for decades. It’s about adding value with expert home additions a construction guide that stands the test of time and creates a safe sanctuary. Have you ever had a permit discovery or a measurement error that completely changed your project timeline? Let me know in the comments below!