Why Your New Build Site Needs a Temporary Drainage Plan
I stood there in my boots, ankle-deep in a slurry that used to be my carefully leveled lot, watching my investment literally liquefy. It was three in the morning, and a surprise October thunderstorm was turning my dream home into a local ecological disaster. By sunrise, the red clay from my site had coated the entire street, and I had a very unhappy city inspector knocking on my door before I even finished my first cup of coffee. That morning cost me a four-figure fine and three days of manual labor shovel-scraping asphalt. It was the exact moment I realized that planning for water *after* the house is built is a rookie mistake; you have to plan for it while you’re still in the dirt phase.
Nature Doesn’t Care About Your Construction Schedule
When you are looking at new build estimation strategies for modern homeowners, it is easy to focus on the pretty things like quartz countertops or that wraparound porch. But the reality is that the ground is most vulnerable when it’s naked. Once you strip the grass and topsoil, you’ve essentially created a massive sponge that can’t hold its shape. My biggest early mistake was thinking the final grading would solve everything. It won’t. You need a temporary strategy to keep your site stable until that grass takes root. Without it, you’re looking at eroded footings, ruined foundation work, and potentially the gravel driveway mistake that floods your neighbors yard, which is a fast way to make enemies before you even move in.
Does a temporary plan actually worth the extra cost?
I get the skepticism. You’re already hemorrhaging cash on permits and lumber. You might wonder if adding a line item for silt fences and temporary swales is just a way for a contractor to pad the bill. Trust me, it’s not. According to the Environmental Protection Agency (EPA), sediment runoff from construction sites can be 1,000 to 2,000 times greater than that of forested lands, making it a leading pollutant in local waterways. If you don’t account for this, the city can shut your project down in a heartbeat. I’ve found that why your new build quote should include a silt fence allowance is one of the most overlooked but essential pieces of a realistic budget. Have you ever had a neighbor call the city on you because your lot turned their driveway into a swamp? It is a nightmare you want to avoid.
Today, I’m going to walk you through exactly how to set up a defense system for your site. We will look at how to use how to read a topographical map to predict drainage issues before they happen and why you should never skip the soil compaction test every new build foundation needs after a big soak. It’s about being the neighbor everyone likes, rather than the one with the runaway mud pile.
Grab a map and hunt for the low spots
The first thing I do now—before a single excavator bucket hits the soil—is obsess over the contours of the land. Water is remarkably predictable; it always takes the path of least resistance. You need to know where that path is before you interrupt it with a foundation. Using how to read a topographical map to predict drainage issues is like having a cheat sheet for the weather. On my second build, I realized the house was sitting right in a natural ‘V’ of the landscape. Without adjusting the elevation of the pad, the backyard would have been a permanent pond. We used cost-effective estimating techniques for new builds and additions to factor in extra fill dirt early, rather than panicking when the first floor joists were already in place.
Build a perimeter defense that actually works
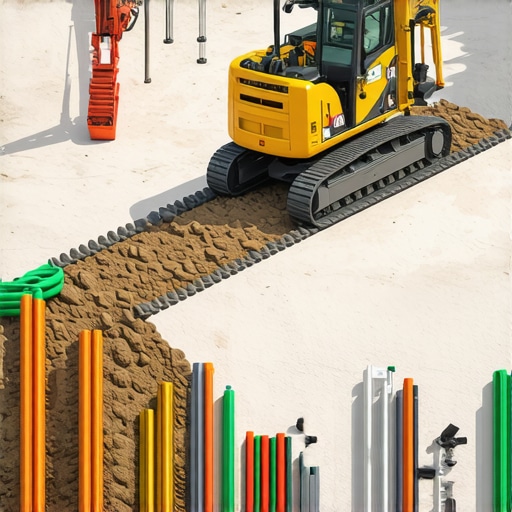
Once you know where the water wants to go, you have to tell it where it can’t go. This is where the silt fence comes in. I once thought I could save a few hundred bucks by skipping the heavy-duty reinforced fence on a sloped site in Georgia. Two days later, a summer storm hit, and I was paying a bobcat operator triple my ‘savings’ to scrape red clay off my neighbor’s driveway. It was humiliating. Now, I insist that why your new build quote should include a silt fence allowance is a non-negotiable line item. You also need a ‘construction entrance’—a thick pad of oversized gravel that shakes the mud off truck tires before they hit the street. Failing this is the gravel driveway mistake that floods your neighbors yard and brings the city inspectors out with their ticket books.
#IMAGE_PLACE_HOLDER_B#
Never skip the ground-thumping test
Even if the site looks dry, the soil structure changes the moment you disturb it. If you pour a foundation on soil that’s saturated or poorly compacted, your house will eventually start to ‘settle’—which is just a polite word for your walls cracking. This is why the soil compaction test every new build foundation needs is the best insurance policy you can buy. On a project last year, the soil looked perfect to the naked eye, but the tester found a pocket of loose fill five feet down. We had to dig it out and replace it with engineered fill. It delayed us two days, but it saved us a lifetime of structural nightmares. Make sure this requirement is clearly stated in the one document most homeowners forget during project planning.
Look beyond the foundation walls
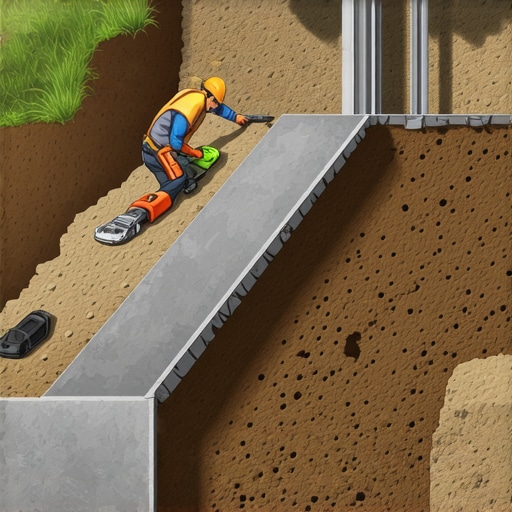
Water management doesn’t stop at the surface. You have to handle the water that’s pressing against your basement or crawlspace from underground. I’ve seen too many builders skip the ‘extras’ here to keep their bid low. In reality, why your custom home foundation needs a perimeter drain tile is a fundamental requirement for a dry home. If you’re in an area with a high water table, you need to follow the foundation weeping tile rule for high water tables to keep the hydrostatic pressure from literally pushing water through your concrete. Think of it like a release valve for the earth; it gives the water a place to go (usually a sump pump or a daylight exit) so it doesn’t end up in your carpeted basement.
Let’s dig deeper into the administrative side of things, because if the mud doesn’t ruin your project, the paperwork might. Most homeowners I talk to view the permit process as a necessary evil—a simple tax you pay to get the city off your back. But here is the contrarian truth: a permit is actually your best technical roadmap. If you look at understanding permit processes for new building projects as a form of free professional auditing, you’ll realize the inspector is often the only person standing between you and a contractor cutting corners on your drainage. I have seen projects where a ‘savings’ on a quote meant skipping the proper slope, only for the city to catch it during the rough-in. That saved money turned into a massive bill when the site had to be re-graded after the foundation was already set.
Stop viewing permits as just red tape
One of the biggest traps you will fall into is confusing a permit fee with a municipal impact fee. This is the ‘oops’ factor that kills budgets in the eleventh hour. According to a study by the National Association of Home Builders (NAHB), government regulations—including impact fees and permit requirements—can account for up to 23.8% of the final price of a new home. If you don’t know the difference between a permit fee and a municipal impact fee, you could be looking at a $10,000 to $20,000 surprise just to hook up to the local sewer or school district system. These aren’t negotiable, and they are rarely included in a standard ‘rough’ estimate from a builder.
Can you actually skip a structural engineer for that retaining wall?
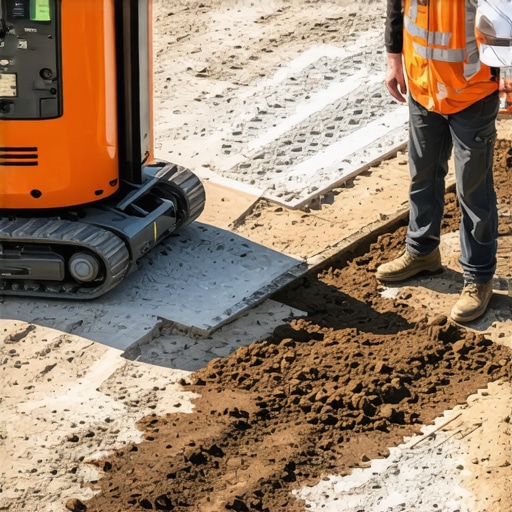
This is a question I get constantly from people trying to shave a few grand off their site prep. In many jurisdictions, any wall over four feet requires a wet stamp from an engineer. However, the nuance most miss is that even a short wall can fail if the hydrostatic pressure isn’t managed correctly. You might find that why your retaining wall might not need a structural engineer depends entirely on your soil type and local code, but skipping the expertise often leads to a leaning wall within three seasons. To avoid this, I’ve started using how 3d landscape models catch drainage errors before you dig. It allows us to see how that wall will interact with the entire lot’s water flow before we even order the blocks. It’s an upfront cost that prevents a $30,000 failure later.
#IMAGE_PLACE_HOLDER_C#
The hidden trap in your ‘all-in’ budget
When you are looking at estimating costs for new builds expert insights, watch out for the ‘soft costs.’ People obsess over the price of 2x4s and copper pipe, but they forget to ask how to calculate the real cost of architectural soft costs or how to account for mobilization fees in remote site estimates. If your site is tucked away in the woods, every specialized machine delivery costs extra. If you don’t see these line items, your contractor is either going to hit you with a change order or, worse, skip the specialized equipment needed to do the job right. I always tell my clients that a ‘clean’ quote is usually an incomplete one. You want a quote that looks messy because it shows the contractor has actually thought about the logistics of your specific dirt. Have you ever fallen into this trap of the ‘hidden fee’ or an incomplete estimate? Let me know in the comments. I want to hear your horror stories so we can help others avoid them.
Lastly, keep in mind that your site’s long-term health depends on the final sign-off. I’ve seen homeowners get to the very end only to realize the landscaping plan flaw that blocks your occupancy permit. Usually, it’s because the finished grade changed during construction, and the final drainage doesn’t match the original plan. This is why your landscape plan needs a registered drainage signature; it’s the final insurance policy that your yard won’t become a swamp once the heavy equipment leaves. Being an expert on your own build means knowing the questions the contractor isn’t asking yet. It’s about looking at the dirt and seeing the finished, dry basement five years from now.
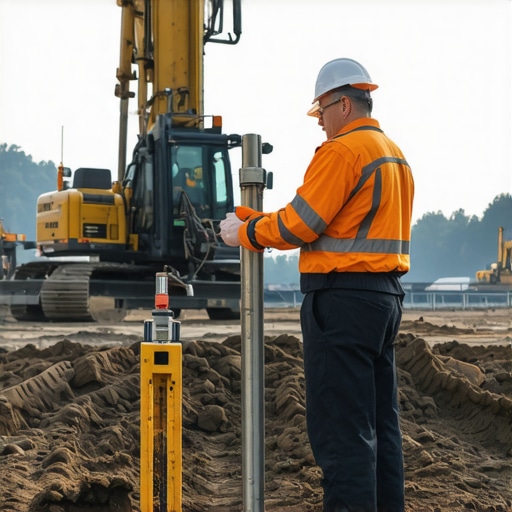
After the chaos of permits and the initial mud-sliding mess, you transition into the ‘long game.’ It is one thing to get your project passed by an inspector; it is another to ensure it does not become a money pit five years down the line. I have learned that mastering new build estimating essential tips for success means looking past the construction phase and into the maintenance phase. For me, that starts with the tools you use to verify your contractor’s work. I personally never step onto a site without my Topcon rotary laser level. Why? Because even a half-inch discrepancy in grading across twenty feet can be the difference between water moving toward your foundation or away from it. If you rely solely on a contractor’s ‘eye,’ you are gambling with your basement’s dryness.
How do I ensure my site stays stable long-term?
The answer is boring but vital: cleanouts. I insist on installing accessible cleanout ports at every major bend in a perimeter drain. According to technical standards such as ASCE 7-22 (Minimum Design Loads and Associated Criteria), failing to account for environmental stressors like debris buildup and hydrostatic pressure can lead to systemic structural failure. If you cannot run a camera or a snake through your weeping tiles, you are essentially flying blind. This is why when you are estimating home additions a step-by-step guide for 2025, you should always include a line item for high-quality PVC cleanouts rather than just burying corrugated pipe and hoping for the best.
#IMAGE_PLACE_HOLDER_D#
I predict that within the next few years, we will see a massive shift toward LIDAR-enabled smartphone apps for site management. We are already seeing tools that can detect a 1% slope change just by waving your phone over the grass. This technology will make the complete guide to permitting for new builds and additions much easier to navigate because you will have instant, digital proof of compliance. It removes the ‘he-said, she-said’ between builders and homeowners.
The specific gear I never start a project without
Beyond the laser level, I swear by digital estimation tablets for real-time adjustments. When you are on-site and realize the soil is rockier than expected, you need to know how that impacts your bottom line immediately. This is where estimating costs for new builds expert insights becomes a living document rather than a static piece of paper. Don’t forget the administrative maintenance either. I keep a digital vault of every ‘as-built’ drawing. If you ever need to add a pool later, having the exact location of your underground utilities saves you from the nightmare of hitting a main line. My best advice? Take a video of every open trench before it is backfilled. It is a five-minute task that acts as an X-ray for your property forever. Try this on your next project: go to your site today and record a 360-degree walkthrough of the open foundation and plumbing rough-ins before the dirt hides them. You will thank me in a decade.
What the Red Clay Taught Me About Realistic Estimates
If there is one thing I have learned after years of scraping mud off my boots, it is that the ground always wins if you fight it. My lightbulb moment came when I stopped viewing site prep as a hurdle and started seeing it as the literal anchor of my financial stability. One major realization was that the ‘dirt work’ is the only part of your house you can’t easily fix later. You can swap out a sink in an hour, but you can’t re-slope a foundation without a jackhammer. This is why I always tell people that mastering new build estimating essential tips for success starts with the items you can’t see once the drywall is up.
- The 10% Rule: Always add a 10% buffer specifically for ‘unseen earth conditions’ like hidden boulders or ancient trash pits.
- Inspector as Ally: Treat your municipal inspector like a free consultant; they have seen every failed project in the zip code and know what actually works for your local soil.
- The Soft Cost Trap: Remember that how to calculate the real cost of architectural soft costs includes the revisions you’ll make when the site conditions inevitably change during the dig.
#IMAGE_PLACE_HOLDER_E#
The Gear That Keeps My Foundations Level and Dry
I don’t leave things to chance anymore. Over the years, I’ve curated a specific toolkit that prevents those three-in-the-morning panic attacks. First, I highly recommend picking up a copy of the International Residential Code (IRC) for your specific year; it is the ultimate ‘open book’ test for construction. For physical gear, a high-quality rotary laser is non-negotiable. I use it to verify the heights of the footings myself, even if I trust the crew. I also swear by digital document vaults—I use dedicated cloud storage folders to store every photo of the open trenches. If you’re currently estimating home additions a step-by-step guide for 2025, having these visual records is the only way to prove you didn’t cut corners to future buyers or insurance adjusters.
Stop Fearing the Dirt and Start Building Your Legacy
Building a home is an emotional rollercoaster, and it’s easy to let the stress of a muddy lot dampen your excitement. But remember: every silt fence you install and every compaction test you run is an investment in your peace of mind. By the time you get to the final walkthrough, you won’t just see a house; you’ll see a system that you understand from the bedrock up. You are the captain of this ship, and being an expert on your own build is the only way to ensure the journey is worth the destination. Mastering your new build estimation strategies for modern homeowners today ensures your dream home stands tall and dry for decades to come.
Have you ever been blindsided by a massive ‘impact fee’ or a drainage issue that wasn’t on the original blueprints? Let me know in the comments—I’d love to hear how you handled it!