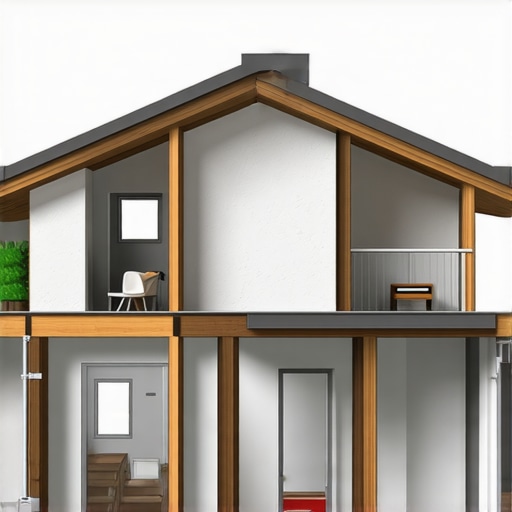
Why Your Second Story Needs a Higher Fire Rating for the Ceiling
I vividly remember standing in my once-complete second-story bedroom, gazing up at the ceiling and realizing that if a fire broke out, this entire space could turn dangerous in seconds—despite all my planning. That lightbulb moment hit hard: I hadn’t given enough thought to the fire rating of my ceiling, especially for a second story. It was a costly oversight, and I learned the hard way how vital proper fire-rated materials are in multi-story construction.
The Hidden Risks of Overlooking Ceiling Fire Ratings in Second Floors
Many homeowners and even some builders underestimate the importance of a higher fire rating for ceilings on the second story. You might think, “It’s just a ceiling; how dangerous can it be?” But the materials used, and the specifications required by code, play a crucial role in safeguarding lives and property. Without the right fire-resistant construction, a small fire could spread more quickly into adjacent rooms or even to the floor below—turning a manageable incident into a full-blown disaster.
Startling research from the National Fire Protection Association indicates that residential fires involving second stories tend to be more fatal than those confined to ground levels, primarily because of delayed detection and rapid flame spread. This is why building codes now emphasize higher fire ratings for ceilings and floors in multi-story residences. If your builder or contractor skims over this detail—perhaps thinking it’s an unnecessary expense—they’re risking more than just a code violation; they’re risking people’s lives.
On my first project, I made the mistake of assuming standard drywall would suffice for the second story ceiling. It didn’t take long before I realized that the fire rating of your ceiling isn’t a trivial matter—it’s a fundamental safety component. Failing to specify the right materials or overlooking permitting requirements can lead to hefty fines or delays, not to mention the potential danger to everyone inside. Want to avoid this pitfall? I’ll guide you through understanding how to ensure your second story ceiling is sufficiently fire-rated and compliant with all relevant codes.
Have you ever faced challenges securing the right permits or ensuring safety standards for your home addition? If so, you’re not alone. The permitting process can seem daunting, but knowing what to prioritize makes all the difference. For more insights on navigating permits effectively, check out this comprehensive guide on understanding permit processes.
Now, let’s move into what you need to know about the fire ratings mandated for second story ceilings and how to ensure your project hits all the safety marks. Because when it comes to your home, especially the upper floor, safety isn’t optional—it’s essential.
Assess Your Local Building Codes and Requirements
Start by reviewing your municipality’s building code regarding fire ratings for second-story ceilings. You can find detailed information on permit processes and requirements at this guide. Knowing the legal framework ensures your project meets all safety standards from the outset, preventing costly redesigns later.
Select Appropriate Fire-Resistant Materials
Choose materials that exceed your local minimum fire rating requirements. Typically, you will need fire-rated drywall (Type X or Type C) with a minimum of 1/2 inch thickness for ceilings. For enhanced protection, consider incorporating mineralized or fiberglass insulation within ceiling cavities, which can slow fire progression. Remember, the goal is to create a barrier that limits fire spread and provides extra escape time in emergencies.
Work with Certified Fire Safety Professionals
Consult with licensed architects or fire safety experts during the planning phase. They can recommend the best materials and construction methods tailored to your home’s specifications. During my project, teaming up with a fire safety engineer clarified the necessary extent of fireproofing and helped us avoid underestimating material specifications, which can be a common pitfall.
Design a Concrete and Functional Assembly
Ensure your ceiling’s framing incorporates fire-resistant components like metal studs and fire-retardant spray treatments. Use fire-resistant sealants around penetrations and joints to prevent gaps that could allow flames or smoke to penetrate. Proper assembly not only adheres to code but also enhances overall safety resilience.
Procure Permits and Schedule Inspections
Apply for the necessary permits before construction begins. The permit process involves submitting detailed plans and material specifications, which are reviewed for code compliance. During my experience, fully understanding the permit requirements expedited approval and avoided delays. Ensure inspections are scheduled at critical construction milestones to verify compliance.
Document Everything for Future Reference
Maintain comprehensive records of all specifications, material receipts, and inspection reports. Should any questions arise later or if you need to expand the fire protection, detailed documentation will prove invaluable. It also demonstrates your commitment to safety, which is essential if you sell or refinance your property down the line.
Many homeowners assume that obtaining permits is a straightforward step once plans are ready, but in my experience, this belief overlooks crucial nuances that can make or break your project. The common myth is that permits are merely bureaucratic hurdles, when in fact they are vital safeguards ensuring safety, compliance, and quality standards. Underestimating their importance can lead to costly delays, fines, or worse, safety hazards. One trap I’ve seen many fall into is assuming that a permit is a mere formality—this oversight often results in building inspectors rejecting work or forcing expensive revisions. The real nuance lies in understanding permit requirements that vary significantly by locality, project type, and even specific features like adding a second-story ceiling with fire-rated materials. For example, many believe that lightweight drywall suffices, but some jurisdictions require fire-resistant assemblies, especially on second floors, which can easily be overlooked without proper permit review. A detailed permit application isn’t just paperwork; it’s an opportunity to identify potential issues early, such as structural modifications or electrical updates, that affect your entire timeline and budget. Interestingly, studies show that projects with thorough permit planning experience 25% fewer delays and budget overruns, according to the Construction Industry Institute. This underscores the importance of approaching permits proactively. Professionals often recommend consulting resources like this comprehensive guide to avoid common pitfalls and streamline approval processes. Moreover, misjudging estimating is equally fraught with hidden pitfalls. Many rely on out-of-date or overly optimistic quotes, leading to surprises once work begins. It’s tempting to choose the lowest bidder, but this can mask underestimations, especially in complex projects involving new builds or additions. Advanced estimating requires a layered approach—breaking costs into categories, considering potential inflation, and including contingency funds. For detailed strategies, this resource offers invaluable insights. This is critical because inaccurate estimates can jeopardize your project’s feasibility or force difficult mid-project adjustments. The key takeaway? Don’t underestimate the complexity behind permits and estimating. They’re not just procedural hurdles but integral components that influence your project’s success. Are you aware of the specific permit requirements for your area? Have you ever fallen into the trap of underestimating costs? Let me know in the comments.
Once your home addition or new build is underway, the work doesn’t end when the last nail is hammered in. Maintenance and proper tool selection are vital to ensure long-term safety, efficiency, and quality. Personally, I rely on a combination of high-quality equipment and systematic routines to keep projects moving smoothly, prevent costly breakdowns, and achieve the desired results that stand the test of time.
Investing in the Right Equipment for Consistent Progress
One of my go-to tools is a digital laser meter—like the . It provides quick, precise measurements, which are essential when verifying framing dimensions or checking levelness after adjustments. Unlike traditional tape measures, laser meters reduce human error and save time, especially over larger projects. I also swear by a cordless rotary hammer for drilling through tough concrete or masonry, streamlining tasks that would otherwise require cumbersome corded tools. These investments pay off by minimizing delays and maintaining accuracy.
Automate and Systematize for Long-Term Results
When managing multiple phases—permits, estimating, and inspections—software can make or break your efficiency. For example, I use estimating tools like ProEst to keep budget forecasts accurate and adjust for unforeseen costs. These programs allow real-time updates, so I can respond swiftly to material price fluctuations or scope changes, avoiding surprises down the line. By automating routine tasks, I free myself to focus on quality control and client communication, which ultimately enhances project reputation.
Plan for Periodic Inspections and Maintenance
Regular inspections during construction—and even after completion—are crucial to catch potential issues early. I schedule inspections after each major milestone, such as framing, electrical rough-in, and final drywall. Doing so ensures compliance with permits and codes, like those detailed in permit processes guide. Maintenance isn’t just about post-build care; it’s embedded into your workflow, preventing small problems from escalating into costly repairs. For example, ensuring proper casing around electrical penetrations with fire-resistant sealants prolongs safety and performance.
Embrace Future Trends: Smart Maintenance Solutions
Looking ahead, I predict integration of IoT devices—such as smart sensors that monitor structural integrity and environmental conditions—will become standard. These sensors can alert you to issues like excessive moisture or unusual vibrations before visible signs appear. Implementing these tech solutions now can set your project apart and protect your investment for years to come. For advice on how to incorporate smart systems into your build, check out this resource on adding value with smart home features.
How can I maintain my construction tools and systems over time?
Adopting a disciplined maintenance schedule is vital. Clean tools after each use, lubricate moving parts periodically, and replace worn-out components before failure occurs. Keep a detailed log of maintenance activities for warranty purposes and future reference. Investing in quality storage solutions, like wall-mounted tool racks and durable cases, keeps tools organized and protected from damage. Consistent upkeep not only extends the lifespan of your equipment but also preserves safety standards—crucial when dealing with fire-rated and structural materials in your projects. I recommend setting monthly reminders to review your tools and systems, preventing unexpected downtime that could derail your schedule or compromise safety.
By selecting the right tools and establishing systematic maintenance routines, you ensure your construction projects stay on course and deliver long-term value. Don’t hesitate to experiment with advanced equipment or software like permit management tools to see what elevates your workflow. Consistent care and strategic updates will keep your projects safe, compliant, and ultimately successful. Ready to optimize your maintenance routines? Try setting up a maintenance calendar today, and experience firsthand how it transforms your project management!
While navigating the complexities of permit acquisition and accurate estimating can seem daunting, I’ve learned that the real game-changer lies in the unforeseen lessons—those insider insights that only come from experience. One of the most impactful lessons I discovered was the critical importance of fire ratings for second-story ceilings. Initially, I overlooked the significance of selecting fire-resistant materials, assuming standard drywall would suffice. That oversight nearly turned a manageable project into a safety hazard, reinforcing that paying attention to the smallest details can save lives and money down the line.
Another hard-won lesson revolves around permits. Many homeowners underestimate the intricacies of the permit process, viewing it as a bureaucratic hurdle. However, I realized that permits are vital safeguards ensuring your project complies with safety standards—especially regarding fire ratings in multi-story builds. Proper documentation and early permit approval not only prevent costly delays but also provide peace of mind knowing your home is safer.
Finally, I can’t stress enough the value of comprehensive planning for fire safety, including choosing appropriate materials, working with certified professionals, and documenting every step. These strategies transformed my approach from reactive to proactive, allowing me to avoid common pitfalls and ensure my second-story additions met all safety and code requirements. Trust me, focusing on these insider insights makes a tangible difference—it turns construction from a logistical challenge into an opportunity for peace of mind and long-term security.
My Essential Toolbox for Safe and Efficient Building
- Fire-Rated Drywall (Type X or C): My go-to for meeting fire safety standards, ensuring ceilings resist flame spread and buy you vital extra escape time.
- Licensed Fire Safety Consultants: Their expertise guided my material choices and helped me navigate complex codes confidently.
- Permit Management Software like PermitPro: Automating documentation and scheduling inspections minimized errors and delays, keeping projects on track.
- High-Quality Measuring Tools like Bosch GLM 50 C Laser Meter: Precision measurements are crucial, especially in fire-rated assemblies.
Your Next Move: Take Safety Into Your Hands
Remember, building or remodeling a second story isn’t just about expanding space—it’s about creating a safe haven for you and your loved ones. Don’t let overlooked fire ratings or permit pitfalls compromise your home’s safety. By applying these insider lessons, you turn a potentially stressful process into a rewarding journey towards a resilient and compliant home. Ready to dive deeper? Review your local building codes for fire ratings or consult with a fire safety professional today. What unexpected lesson taught you the most during your recent project? Share below and let’s learn together!