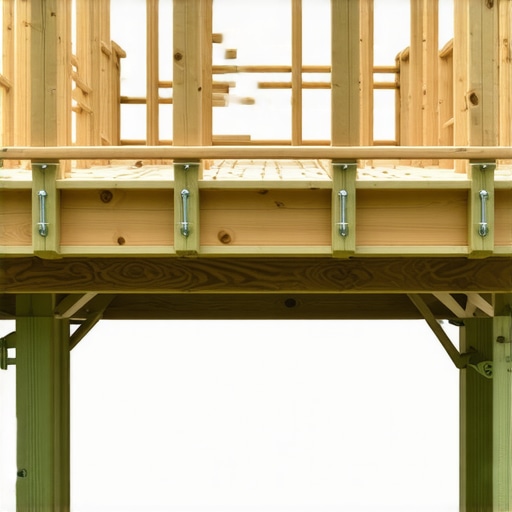
The Structural Flaw in Most DIY Deck Plans
I remember the exact moment I realized I had hit a wall with my latest deck project. I was halfway through assembling the plans, excited to finally see my backyard transformation unfolding, when I noticed something unsettling—an subtle but critical structural oversight. It was as if the entire plan was a house of cards waiting to topple over, and I was the unwitting architect building on shaky ground.
Why DIY Deck Plans Sometimes Fail You
There’s a common misconception among DIY enthusiasts that following a set of plans is enough to guarantee a sturdy, code-compliant deck. But as I discovered firsthand, most plans overlook a crucial element—structural integrity based on proper load-bearing calculations. This flaw isn’t just a theoretical concern; it’s a real hazard that can lead to costly repairs, permit rejections, or worse, safety hazards for your family and guests.
Is Shortcutting Structural Advice Really Worth It?
Initially, I thought I could save money by trusting generic plans I found online. But early on, I made a mistake that I now warn others about—ignoring local load requirements and not verifying whether the materials and framing could handle the real-world stresses. The National Association of Home Builders reports that poorly constructed decks are a leading cause of residential injuries, emphasizing why overlooking proper structural planning is no joke.
If you’re tackling a deck project, you’re probably asking yourself whether the shortcuts are worth the risk. Believe me, I’ve been there. And I promise, the fix isn’t as complex as you fear—once you understand the common pitfalls and how to avoid them, your project will not only be safer but also more durable and compliant with local codes.
To help you get started, I’ll walk you through the key structural flaws to watch out for, and how to verify your plans before breaking ground. If you want to dive deeper into estimating costs, check out this guide. Ready to build with confidence? Let’s get into the details that matter most to your project’s success.
Assess Load-Bearing Requirements Precisely
Start by determining the weight your deck must support, including furniture, people, and environmental factors like snow. I recall a time I overlooked local snow load requirements, leading to a quick redesign after consulting my local building codes. Use the permit guidelines to understand regional expectations and ensure your plans handle these loads safely.
Calculate Material Strength and Dimensions
Choose lumber and fasteners rated for your load calculations. I once bought generic lumber, which wasn’t suitable for my area’s load needs, resulting in reinforcement work later. Use a calculator or consult with a structural engineer to verify that beams, posts, and joists meet the required span and load capacities. Think of it like an analogy: building a deck without considering material strength is like filling a parachute with the wrong fabric—it’s bound to fail under stress.
Verify Foundation and Footing Placement
Proper foundation placement is crucial. I once set footings too shallow on a slope, which caused settling and cracking. First, consult your local soil reports—these influence footing depth and reinforcement. Use soil testing kits if necessary or hire a professional for on-site verification. Remember, the foundation is the backbone of your deck. Cross-reference your plans with estimating strategies to prevent underestimating foundation costs or overloading the structure.
Use Structural Calculations and Checklists
Create detailed load and strength calculations based on your plan. I found a handy checklist in a popular building code guide that highlighted common omissions—like missing ledger board reinforcement. Cross-verify these with local building codes and consider consulting with an engineer if your plan is complex. Think of this step as your project’s DNA—every detail ensures a healthy, durable build. It’s akin to reviewing a blueprint before laying the first brick, saving time and money in the long run.
Secure Permits Before Construction
Never skip permit approval—bypassing this step invites costly delays and rework. I once attempted to start building without permits, only to face rejection after inspection. Use resources like permit essentials to prepare your application accurately. Include detailed plans, load calculations, and material specifications. Think of permits as the project’s passport—getting it stamped ensures your build is recognized, legal, and safe.
Estimate Costs Accurately to Avoid Surprises
Itemize every component—beams, fasteners, concrete—and include contingency funds. I once underestimated material costs, leading to budget overruns. Use a comprehensive estimating template from cost estimation guides to avoid this mistake. Think of it as assembling a shopping list for an important meal—missing ingredients or underestimating quantities can spoil the entire project. Accurate estimates keep your project on track and minimize unexpected expenses.
Keep Detailed Documentation Throughout
Maintain records of plans, calculations, permits, and communications. This was vital when I had to clarify a permit discrepancy—organized documents saved me days of back-and-forth. Digital tools or dedicated folders help keep everything accessible. Remember, good documentation is your safety net, especially if regulatory questions or disputes arise later. It’s comparable to keeping receipts for warranty claims—proof of compliance can make all the difference.
Review and Verify Before Breaking Ground
Double-check all calculations, permits, and plans. I once discovered a mislabeling in my structural sketches just before pouring concrete—catching it early saved me from wasting resources. Cross-verify with your local code requirements and revisit your load calculations. Think of this as your quality control checkpoint, ensuring every piece aligns perfectly. This vigilance can prevent costly rework and ensure your deck is safe and durable for years to come.
When it comes to new construction, permits, or additions, many homeowners and even seasoned DIYers believe that once their plans are approved and permits secured, everything else falls into place smoothly. However, I’ve seen firsthand that this could be the beginning of subtle yet critical miscalculations. The real nuance lies in the details of estimating costs and understanding permit processes—areas riddled with common myths that can sabotage your project’s budget and timeline.
One widespread misconception is that permit fees are a fixed, straightforward expense. In reality, permits often have hidden complexities—like additional inspection fees, environmental impact costs, or special zoning adjustments—that many overlook until it’s too late. According to a detailed analysis from industry experts, underestimating permit-related expenses can lead to budget overruns of up to 20%, especially when applicants fail to account for these secondary charges.
Another misconception revolves around cost estimation itself. Everyone wants to believe they can simply multiply unit costs by quantities, but in practice, the *hidden* nuance is in the waste factors, markup variances, and unexpected site-specific challenges. For instance, soil stability issues, unseen underground utilities, or unanticipated permitting hurdles can inflate initial estimates unexpectedly. Expert insights show that over 60% of renovation projects face costs rises because of these overlooked details, which highlights the importance of comprehensive budgeting and contingency planning.
Are You Considering Local Building Codes Correctly?
Many assume that building codes are uniform nationwide, but they vary significantly by locality and can influence your project’s scope and costs dramatically. Failing to adapt your plans to these local nuances can lead to rejection or costly redesigns. For example, a study by the National Association of Home Builders emphasizes the necessity of early engagement with local code officials, especially for innovative or non-standard designs. This proactive approach can save weeks of delays and thousands of dollars.
Thinking about demolition, foundation, or framing without a detailed understanding of local environmental factors can also be a trap. Soil composition, groundwater levels, and seismic activity all influence foundation designs and costs. Numerous projects I’ve reviewed failed to incorporate these nuances, resulting in structural issues and permit rejections. It’s akin to assembling a puzzle with missing pieces—everything else then falls apart at the last minute. A prudent step is to consult local geotechnical surveys and experienced professionals early in the planning processlearn more about estimating costs and avoiding these pitfalls.
Moreover, the process of securing permits involves substantial paperwork, detailed plans, and sometimes, navigating bureaucratic layers that are misunderstood or underestimated. Many people assume that once they submit their paperwork, approval is inevitable—a dangerous oversimplification. The dangers of misfiling, missing documentation, or neglecting detailed application requirements can cause significant delays, sometimes pushing back timelines by months. It’s crucial to understand that permits are not just a formality but a process that requires strategic engagement. For tips on streamlining your permit approval, visit permit approval tips.
In essence, the true challenge lies in acknowledging and mastering these hidden nuances—cost variables that fluctuate with site conditions, local codes, or administrative hoops. Going into a project with a comprehensive understanding isn’t just wise; it’s essential for avoiding costly surprises and ensuring your vision comes to fruition smoothly. I highly recommend reviewing detailed strategies to improve your estimates and permit success rates, such as those outlined in this comprehensive guide. Remember, the devil is in the details, and those details can make or break your build.
Have you ever fallen into this trap? Let me know in the comments!
Maintaining the momentum of your construction project requires more than just good intentions; it hinges on having the right tools and a solid workflow that ensures longevity and efficiency. Over the years, I’ve honed a set of niche tools and methods that directly impact long-term results, helping me prevent costly setbacks and streamline iteration. One of the most underrated investments is in quality digital measurement devices combined with project management software tailored for builders.
Precision With Digital Tools
For me, a laser distance meter like the Leica Disto series has become indispensable. Its accuracy—within millimeters—makes verifying framing lengths and foundation dimensions effortless, quickening inspection rounds and reducing human error. Additionally, I use an environmental moisture meter (like the Protimeter Surveymaster) to monitor wood moisture levels in real time, which is crucial for avoiding future warping or rot issues. These devices, combined with a good automotive-grade Bluetooth adapter, sync measurements directly to my tablet, ensuring up-to-date records at every phase.
Harnessing Project Management Software
Keeping track of permits, inspections, and repair cycles is much easier with cloud-based project management tools such as Buildertrend or CoConstruct. I prefer Buildertrend for its visual timelines and milestone alerts that notify me of upcoming inspections or re-approvals needed after modifications. These platforms allow me to attach photos, scan permits, and keep all documents in one accessible location, significantly reducing the chance of losing critical paperwork.
The Power of Regular Maintenance Checks
Contrary to popular belief, a well-maintained site prevents long-term decay and saves money. Scheduling routine inspections—monthly if your project is hectic or quarterly for long-term commissions—helps identify issues like improper drainage or pest intrusion early. For instance, I install temporary drainage screens around the foundation to divert water, which I check and clear during each site visit. This proactive approach preserves the durability of the structure and prevents future water damage, proving that maintenance is a long-term investment.
Future Trends in Construction Tools
Looking ahead, I predict a surge in AI-powered drones for site inspection and drone-assisted surveys. These tools will reduce manual labor and enhance data accuracy, particularly on complex or protected sites. Embracing these emerging technologies now could significantly accelerate your project timelines and improve quality control, especially during the initial phases. As a tip, try integrating a drone inspection into your next project’s routine—it’s a game-changer for large or intricate builds.
How do I keep my project tools reliable over time?
One key is regular calibration and maintenance of your measuring devices, whether they’re laser tools or moisture meters. Check manufacturer guidelines—such as those from Leica or Protimeter—and schedule annual calibration with authorized service centers. This step ensures consistent accuracy, which is foundational when adhering to long-term building standards and avoiding rework. Moreover, keep digital backups of all project data and periodically review your software subscriptions and hardware longevity, replacing aging devices before they compromise your workflow. Remember, investing a little time in maintenance today safeguards your project’s future success, and you can check out this resource for more detailed strategies on managing construction tools effectively.
What I Wish I Knew Before Starting My Build Journey
The most profound lesson I learned was that every project’s success hinges on the unseen details—like understanding regional soil conditions or local code nuances—that can derail even the best plans if overlooked. I once skipped verifying permit requirements thoroughly, only to face delays that could have been avoided with a bit more research. Investing in comprehensive load calculations early on saved me from costly corrections later, proof that anticipation beats reaction every time. The hard truth is, building confidently means facing the facts you might prefer to ignore, especially about costs and local regulations.
Gear Up with Tools & Resources That Truly Make a Difference
My toolkit now includes a laser distance meter like Leica Disto, which ensures precise measurements from the first step, preventing errors that ripple through the entire project. For performing soil tests, I trust the Protimeter Surveymaster; accuracy here influences foundation safety and permit approval. To streamline documentation, cloud-based project management platforms such as Buildertrend keep me organized, accessible, and ready for inspections or adjustments. These tools have transformed my approach from guesswork to precision, making complex tasks manageable and ensuring my work adheres to standards.
Take Action and Build with Confidence Today
The future of home building is rooted in mastering the details, leveraging quality tools, and staying proactive about regulations and costs. Every project, whether a backyard deck or a full-scale renovation, offers an opportunity to learn, adapt, and improve. Remember, the right mindset coupled with the right resources turns daunting tasks into manageable milestones. Your next successful build starts with a commitment to thorough preparation and continuous learning—so go ahead, take that first step toward transformation today.
Have you encountered a hidden challenge during your build or permit process that caught you off guard? Share your experience below, and let’s learn together!