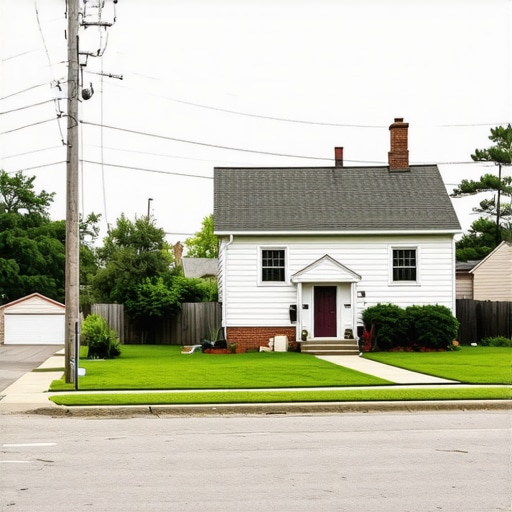
The Property Setback Conflict With Overhead Power Lines
I remember the moment clearly—a quiet Saturday afternoon turned tense when I realized my planned backyard renovation hit a serious snag. The overhead power lines running through my property created an unexpected setback, forcing me to rethink months of planning just because of some wires overhead. It felt like hitting a brick wall, and I couldn’t help but wonder—how many homeowners face this same challenge without even knowing where to start?
Why Overhead Power Lines Can Derail Your Home Projects—and How to Navigate Them
Many of us dream of expanding our living space, adding a new deck, or building a backyard suite, only to discover that existing overhead power lines can block the way. These wires are not just a minor obstacle—they often trigger complex setback regulations and safety concerns that can delay or even halt your project. My lightbulb moment came when I learned ignoring these lines could cost thousands in fines or require costly relocations, which nobody wants.
Ever Wondered If Your Project Is Wasted Because of Power Line Setbacks?
In my early days, I made the mistake of assuming that simply notifying the utility company would be enough. It wasn’t. Forgetting to check setback distances or assuming the wires wouldn’t impact my plans led me down a path of frustration and small costly surprises. If I had known earlier about the importance of understanding local setback rules and the permit process, I could have saved myself a lot of trouble. For a comprehensive look at how to estimate costs and plan around such hurdles, check out our detailed guide on estimating home additions.
Getting ahead of these issues isn’t just about saving time—it’s about protecting your investment and ensuring your project gets off the ground without legal or safety hiccups. Now, I want to walk you through the steps that I wish I knew back then, so you don’t have to learn the hard way. From identifying setbacks to navigating permits—let’s turn this obstacle into a manageable hurdle rather than a project killer.
Are you currently facing or worrying about overhead power lines affecting your property plans? If so, you’re not alone—and the good news is, there’s a way to handle it confidently. Keep reading, because the strategies I’m about to share will help you better understand the rules, avoid costly mistakes, and safely move your project forward.
Identify Exact Power Line Locations and Setback Requirements
Begin by visiting your local utility company’s website or contacting their customer service to obtain maps showing overhead power line locations on your property. Use a tape measure or laser distance meter to mark the distance from the lines to your planned construction zone. Remember, each municipality has specific setback rules; for example, a 15-foot setback might be standard for new decks. As I found out during my last project, not verifying this upfront led to costly redesigns. Cross-reference your measurements with local regulations outlined in the permit requirements document to ensure compliance.
Assess Safety and Obtain Necessary Permits
Safety comes first—never attempt to work within the setback zone without proper clearance. Hire a licensed surveyor or inspector to verify distances and identify any hazards. During my renovation, a survey revealed that a tree branch was infringing on the setback, which could also interfere with electrical clearance. If your project intrudes into the setback area, you’ll need to apply for an exemption or variance through your local building authority. Familiarize yourself with the permit process in the permit guide, ensuring your plans pass inspection the first time.
Consult Utility Company for Relocation or Protective Measures
Contact your utility provider to discuss options such as relocating the lines or implementing protective barriers. When I faced this challenge, their crew installed temporary shielding and offered to reroute the lines at a reasonable cost—saving me from a complete redesign. Be prepared with detailed site plans and measurements. Using a construction planning tool to visualize the project enhances communication and helps prevent misunderstandings, as emphasized in the home addition guide. Formalize any agreements with written contracts to avoid surprises later.
Design Your Construction to Comply with Setback Rules
Adjust your plans to stay outside the setback zone—consider shifting the building footprint, reducing size, or redesigning features. During my last project, I reoriented the deck posts and modified the stairs, which allowed me to stay compliant without sacrificing functionality. Use CAD software or hand sketches to explore modifications quickly. Ensure that all local codes are met by double-checking setback distances and height restrictions. This proactive approach prevents inadvertent violations that could delay your project or lead to fines, as detailed in the cost estimation article. Keeping open communication with inspectors and utility representatives can also streamline approvals.
Monitor Progress and Keep Records
Throughout the build, regularly verify that construction remains within permitted boundaries. Document measurements and take photos at each stage. When I built my backyard extension, consistent monitoring helped me catch deviations early, saving time and money. Maintain a detailed journal of all correspondence, permits, and measurements. If issues arise, having thorough records facilitates swift resolution, especially if you need to request additional permits or appeals. Finally, consult the permit acquisition guide to keep the process efficient and avoid unnecessary delays.When it comes to estimating costs for new builds or additions, many professionals and homeowners alike rely heavily on straightforward square footage multipliers or past projects as benchmarks. While this might seem efficient, it often leads to underestimations or overlooked complexities that can derail your entire project. Let’s challenge a common misconception: that rough estimates based on averages are sufficient to capture the real costs involved. In my experience, this approach neglects critical nuances such as site-specific conditions, material fluctuations, and permitting intricacies, which makes detailed, customized estimation essential.
What Most People Overlook About Building Costs and Permitting Fees?
One of the biggest traps in estimation is assuming that permit costs are fixed or negligible. In reality, permit fees can vary dramatically based on local regulations, project scope, and even neighborhood restrictions. Skipping a thorough review of local permit requirements can lead to unexpected halts or costly modifications. According to a study by the National Association of Home Builders, inadequate permit research can add 15-20% to total project costs due to delays and re-approvals. Moreover, many underestimate the impact of site-specific factors like soil conditions or existing infrastructure, which can necessitate additional reinforcement or utility work, drastically changing the budget.
A common myth is that permits are just bureaucratic hurdles that add time but not cost. This isn’t true; permits often come with fees based on project valuation, and failing to prepare for this can result in fines or mandated work pauses. For example, failing to consider overhead power lines or zoning restrictions during initial planning can cause rework or the need for variances, which are time-consuming and costly processes. For a thorough understanding of how to incorporate these factors, I recommend reviewing our comprehensive guide on navigating permit requirements for additions.
Maintaining your construction projects and ensuring they stand the test of time requires more than just initial planning; it demands the right tools, regular upkeep, and strategic management. One of my go-to approaches involves leveraging specialized equipment paired with software solutions tailored for construction management. For example, I rely heavily on digital laser distance meters like the Leica Disto Series. These devices provide quick, accurate measurements that are essential during the construction and maintenance phases, helping me verify dimensions without the need for cumbersome tape measures. This efficiency minimizes errors that can compound over time, especially when managing additions or renovations.
Another indispensable tool I recommend is a high-quality moisture meter, such as the Tramex Moisture Encounter. Keeping track of moisture levels in walls, foundations, or roofing materials is crucial for long-term durability. Moisture intrusion can lead to mold, rot, and structural damage if left unchecked, so deploying these meters periodically can catch issues early before they escalate.
In terms of software, I advocate for using project management platforms like Procore or Buildertrend. These applications organize plans, permits, inspections, and communication channels in one accessible location. They enable you to track the progress of permits—referencing our article on permits management—and set reminders for maintenance schedules, inspections, or upcoming renewal deadlines. Regularly updating and reviewing this data ensures ongoing compliance and avoids costly surprises.
Adapting to future trends, I see a growing integration of Building Information Modeling (BIM) with real-time sensors. Imagine a smart home setup where sensors monitor structural integrity, moisture, and even energy consumption—feeding data directly into BIM models for proactive maintenance planning. This synergy could drastically reduce long-term repair costs and extend the lifespan of your home.
I recommend starting with a comprehensive plan that combines these tools—investing in reliable measurement devices and adopting digital management platforms. For instance, regularly verifying the moisture content in vulnerable areas with a moisture meter can prevent issues that might otherwise cost thousands in repairs down the line.
**How do I maintain the longevity of my construction projects?** The key is consistent oversight aided by precise equipment and smart management strategies. Incorporating these tools into your routine not only streamlines ongoing maintenance but also provides peace of mind, knowing your investment is protected. Remember, long-term results come from proactive measures today; don’t hesitate to try one of these techniques to see immediate benefits in your next project.
The Hidden Lessons I Discovered About Overhead Power Lines and Home Projects
One of the most overlooked aspects when planning home additions is the silent presence of overhead power lines. My early projects fell prey to assumptions that could have been avoided with wiser insight. For instance, I learned that simply checking maps isn’t enough—on-site verification often reveals surprises. The importance of understanding local setback rules and the precise locations of these lines became clear after a costly redesign. These lessons underscored the significance of proactive planning, including contacting utility companies early and reviewing detailed site plans. They taught me that a small mistake here could mean delays, added costs, or safety hazards—lessons that no homeowner should overlook when aiming for a smooth construction process.
The Resources That Made a Difference in My Approach
Over the years, I’ve come to rely on specific tools and sources that streamline navigating power line setbacks. The first is consulting the utility company’s detailed maps and directly communicating with their representatives, which I find to be more reliable than online maps alone. I also trust tools like laser distance meters and site surveys to confirm actual distances before breaking ground. For deeper insights into estimating costs and handling permits, I recommend our comprehensive guide on estimating home additions. Additionally, software platforms like Buildertrend help me keep track of permits, inspections, and compliance steps, ensuring nothing slips through the cracks.
Take Action and Shape Your Dream Project Today
Remember, understanding and respecting overhead power lines isn’t just a regulatory hurdle—it’s a crucial step in safeguarding your investment and loved ones. With the right knowledge and tools, you can transform what seems like a daunting obstacle into an opportunity for smarter planning. Don’t wait for surprises; start engaging with utility providers now, double-check setback distances, and integrate safety measures into your design. Your home expansion journey becomes more manageable—and more enjoyable—when you’re proactive. What’s one specific step you plan to take today to better account for overhead power lines in your project? Share your thoughts below and let’s learn together.