How to Spot Incomplete HVAC Ductwork in a Rough Estimate
Have you ever been caught off guard during a new build or renovation project, realizing that a crucial detail was overlooked just when costs spiraled out of control? I remember a project early in my career where I confidently handed over a rough estimate to a client, only to discover later that the HVAC ductwork was incomplete. That lightbulb moment taught me a hard lesson: identifying incomplete ductwork in the rough estimate phase is more critical than I had imagined.
Why Missing HVAC Ductwork Can Derail Your Entire Project
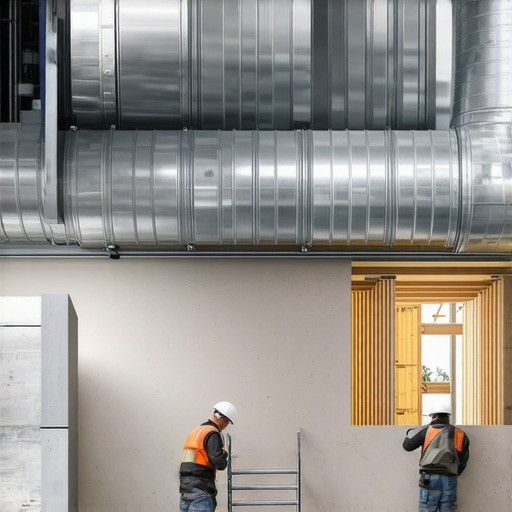
Incomplete or improperly estimated ductwork can lead to severe setbacks, from delays to skyrocketing costs. If you’re not vigilant, you might end up with ducts that don’t connect properly, lack proper insulation, or are missing altogether. These oversights can compromise efficiency, inflating energy bills and lead to costly rework. Recognizing signs of incomplete ductwork early in the estimating process ensures you stay within budget and keep your project on track. Overlooking these details? Well, that’s where many estimators, myself included, make costly mistakes.
Is It Actually Worth the Extra Effort?
Initially, I thought spotting incomplete ductwork was just about visual inspection. Turns out, the bigger challenges are understanding the duct routing plans and verifying they align with building codes and project specifications. Early on, I failed to ask the right questions about duct insulation and connections, which caused delays later. Learning to preempt these issues now, I review detailed plans and coordinate with HVAC specialists—saving time and money. For a comprehensive guide on estimating costs accurately, check out this resource.
Have you ever faced surprises with ductwork during your estimates? If so, you’re not alone. Recognizing common pitfalls now can give you a significant edge, ensuring smoother projects and better client trust. Let’s explore how you can identify incomplete HVAC ductwork before it catches you off guard, turning what was once a headache into a straightforward checklist for success.
Start with a Detailed Plan Review
Begin by thoroughly examining the HVAC routing diagrams and blueprints. In my experience, a meticulous plan review revealed overlooked duct paths that saved my project from costly rework later. Cross-reference these plans with the architectural drawings to ensure alignment. This step is crucial because missing or misinterpreted details here can lead to significant estimation errors. Pay attention to duct sizes, insulation requirements, and connection points—it’s like checking the sewing pattern before cutting fabric.
Verify Building Code Requirements
Next, consult local building codes and standards to confirm that the duct system complies. This prevents surprises during inspections. For example, I once missed a code requirement for minimum duct insulation thickness, which I only discovered after initial estimates. Incorporate these requirements into your cost calculations by reviewing the permitting guidelines. Adjust your estimates accordingly to avoid underbidding or delays.
Engage with HVAC Specialists Early
Don’t wait until the last minute to consult professionals. I learned this the hard way when I discovered unanticipated duct insulation costs late in the project. Reach out during the planning phase to get input on material choices and installation complexities. This collaboration helps you identify potential issues upfront, which can be factored into your rough estimates. Think of it as discussing the ingredients with a chef before cooking—prevents unpleasant surprises during the actual meal.
Create a Duct Material and Labor Breakdown
Develop a detailed list of materials and labor hours required. Use industry-standard estimating techniques, considering factors like duct length, bends, insulation, and fastening methods. During a recent project, I used a manual tally based on plan dimensions, which proved more accurate than generic square footage estimates. This breakdown allows you to spot areas where costs might spike, such as complex routing through tight spaces.
Use Accurate Quantity Takeoffs
Measure duct lengths on the plans with precision. Don’t rely on rough assumptions —use scaled measurements to prevent underestimation. I once underestimated duct length because I overlooked an attic cavity, leading to a $2,000 unexpected expense. Incorporate allowances for waste and cuts—adding 5-10%—to accommodate real-world conditions. This precision ensures your estimate reflects true project costs, avoiding budget overruns.
Incorporate Risk and Contingency
Always factor in a contingency reserve for unforeseen issues—about 10% of your ducting estimate is a good rule. In my recent project, this extra buffer allowed me to cover unanticipated insulation replacements without affecting the overall budget. Consider site-specific challenges, such as access restrictions or existing structures. This hedge safeguards your estimate against volatile variables that often appear during rough-in phases.
Leverage Software Tools for Precision
If manual calculations aren’t your thing, use estimating software tailored for construction projects. I adopted a simple program that integrated plan measurements directly, reducing human error. These tools often have built-in formulas for ductwork and assist in generating detailed cost analysis reports. Think of software as your microscope—detecting tiny discrepancies that could shake your budget.
Document and Review Your Estimate
Finally, compile your detailed breakdown, cross-checked with input from HVAC experts. Review your estimate multiple times, adjusting for new insights or corrections. In one instance, a second review caught a missing insulation cost, saving me from an underestimated quote during procurement. Maintain a structured document for transparency and future reference, especially when discussing bids with clients or suppliers. This rigorous approach transforms estimation from guesswork into strategic planning.
Implementing these concrete steps ensures your HVAC ductwork estimate is robust, reducing the risk of costly surprises. The key is detailed plan analysis, expert collaboration, precise measurements, and contingency planning. Consistently applying these methods elevates your estimating game, ultimately delivering smoother projects, happier clients, and healthier profit margins.
Many seasoned professionals believe that accurate estimation is mainly about precise numbers and thorough measurements, but in my experience, the real pitfalls are often rooted in overlooked nuances and misconceptions. One common myth is that initial rough estimates suffice until the detailed plans are finalized. Contrary to this belief, advanced estimators know that early inaccuracies can cascade into costly errors down the line, especially with permit and code compliance complexities. Additionally, a frequent mistake is underestimating the impact of local permitting hurdles—assuming that permits are just a formality, while in reality, permit delays and unexpected requirements can severely distort project timelines and budgets. Recognizing these hidden nuances helps in circumventing what I call the ‘oops’ factor, a trap where small overlooked details snowball, causing significant setbacks.
Why Do So Many Underestimate Permit Challenges?
Permit acquisition is often misunderstood as a quick approval process, but sophisticated estimators dig deeper to understand the nuanced requirements that vary by jurisdiction. A study by the National Association of Home Builders indicates that permit-related delays can add up to 15% to overall project costs, especially when permit specifics aren’t fully integrated into initial budgets (ref). Common mistakes include failing to account for site-specific variances, historical restrictions, or changes in local regulations, which can lead to bid overruns and project hold-ups. The critical takeaway? Don’t treat permits as an afterthought; integrate permit planning into your earliest estimation phase, and stay updated on evolving local rules.
Beware the Cost of Overconfidence
Many estimators assume their plans are comprehensive and that all variables are under control. However, this overconfidence often blinds them to the underlying complexity of both new builds and additions. For example, misjudging soil conditions or overlooking existing utility lines can cause delays and unexpected expenses. An advanced mistake is neglecting to incorporate a contingency for permit revisions or additional inspections, which are common in complex projects. Incorporating a flexible budget and contingency plan is crucial, but it requires understanding the layers of regulatory and site-specific nuances involved in each project.
For detailed strategies on how to refine your estimating process, including permit considerations, visit this expert guide. Remember, the goal is to anticipate the unknown and include it proactively rather than reactively. This approach transforms estimations from mere guesses into strategic tools for project success. Have you ever fallen into this trap? Let me know in the comments and share your experiences!
By paying attention to these nuanced aspects of estimating, particularly around permits and compliance, you safeguard your projects from hidden costs and delays. The key is vigilance and continuous learning—staying ahead of the curve with up-to-date knowledge and proactive planning will set you apart in a competitive market. Consider partnering with specialists or using advanced estimating software to catch these hidden traps earlier, maintaining accuracy and confidence throughout your project lifecycle.
Prioritize Reliable Tools for Seamless Maintenance
Investing in quality tools is fundamental to maintaining your projects over time. I personally recommend using Rotary Laser Levels like the Leica Rugby series for accurate, long-lasting measurements that reduce errors in framing and alignments. Their durability and precision make them invaluable for ongoing upkeep, especially when adjustments are needed years down the line. For hand tools, brands like Milwaukee and DeWalt provide high-reliability options that withstand daily rigorous use, ensuring your maintenance work remains efficient and accurate.
Incorporate Software that Grows With Your Needs
Being proactive with software solutions can dramatically ease ongoing project management. I rely heavily on estimation software like STACK, which allows me to update project scopes and budgets dynamically. This flexibility is vital for scaling your operations without losing control over costs or timelines. As the industry advances, expect these tools to integrate AI-driven predictive analytics, helping you anticipate maintenance needs before issues arise.
How do I maintain accuracy over time?
Regular calibration of measurement tools and updating your digital plans are key strategies. Set a schedule—quarterly reviews of your measuring devices and digital project files ensure consistency. Additionally, keeping detailed records of adjustments and maintenance logs aids in diagnosing long-term issues and planning upgrades. The goal is to create a seamless process where tools and plans evolve in tandem, reducing the risk of overlooked details that could compromise your project’s integrity years later.
Use Advanced Techniques to Scaffold Growth Effectively
Scaling operations doesn’t mean sacrificing quality. I recommend adopting value-engineering methods that prioritize sustainable materials and modular designs, which simplify future additions or adjustments. These practices reduce downtime and costly reworks down the line. For example, installing versatile electrical and plumbing systems during initial phases makes future upgrades or repairs more straightforward, saving time and money in the long run.
Stay Updated with Industry Trends and Permitting Changes
Regulations evolve, and staying ahead requires continuous education. Subscribing to industry newsletters, attending workshops, and consulting with local permitting agencies—like those outlined in permitting guides—ensures you anticipate hurdles before they become costly delays. Moreover, leveraging digital permit tracking tools can streamline approvals, enabling your projects to keep moving forward smoothly as you scale operations.
Conclusion
Long-term project success hinges on employing the right tools combined with strategic planning. By choosing high-quality equipment tailored for durability and accuracy, integrating software that adapts to your growth, and applying innovative techniques for scalability, you set yourself up for ongoing success. Remember, the future of project management is heading toward smarter, more integrated systems—embracing these soon-to-be industry standards will give you a decisive advantage. Start implementing these tools today to ensure your projects not only survive but thrive long after completion.
Secrets Only Veteran Estimators Know About Permits and Costs
Throughout my career, I’ve realized that the toughest lessons often come from mistakes not initially visible—like underestimating permit complexities or overlooking niche building codes. These insights didn’t reveal themselves in textbooks but through hard-fought trial and error, teaching me to anticipate pitfalls before they become costly hurdles. Embracing continuous learning and humility remains key to transforming estimates from rough guesses into reliable roadmaps.
My Must-Have Tools That Elevated My Estimating Game
Over years, I’ve relied on tailored tools that I genuinely trust, such as the estimating software that integrates with digital plans, allowing me to catch discrepancies early. Having high-quality laser levels like Leica Rugby for precise measurements and detailed checklists for permit compliance also help me ensure accuracy. These resources have become cornerstones in avoiding costly oversights and delivering dependable estimates.
Step Outside Your Comfort Zone: What Challenges Are Holding You Back?
When I first started, I was confident that detailed plans alone would ensure a smooth process. However, I soon learned that proactively engaging with local permitting officials and understanding every nuance of codes like fire safety or accessibility updates genuinely makes a difference. Recognizing that estimating isn’t just math but also negotiation and document comprehension pushed me to adapt and grow—something I encourage every estimator to embrace.
Have you ever found yourself surprised by permit delays or hidden costs? Share your experiences below; your stories could help others avoid similar pitfalls and elevate their estimating skills.
Embracing these lessons and leveraging trusted tools isn’t just about avoiding mistakes—it’s about transforming your approach to estimation and permitting into strategies that consistently lead to successful, stress-free projects. Keep questioning, learning, and refining—your next project will thank you for it.