The Setback Rule for Installing a Residential Wind Turbine
It was a muggy summer afternoon when I first realized I had overlooked one critical detail before installing my dream wind turbine. The moment I peeked at the local setback rules and saw the distance I needed to maintain from property lines, my stomach dropped. I had jumped into my project full of enthusiasm, but that lightbulb moment hit hard—one unexpected setback can derail months of planning.
The Hidden Challenge of the Setback Rule for Residential Wind Turbines
As someone who loves taking control of home projects, I discovered that the setback rule isn’t just bureaucratic red tape—it’s a vital regulation designed to ensure safety, noise mitigation, and community harmony. But navigating it can be a real headache for homeowners eager to embrace renewable energy. When I started my journey, I naively thought I could sidestep some rules or fudge the measurements, but I paid the price. Knowing the precise setback requirements became a game-changer that saved me countless headaches and potential fines.
Have you faced this problem? You’re excited to add a sustainable touch to your property, only to hit a wall with local regulations? Trust me, you’re not alone. Many homeowners underestimate the importance of understanding setback rules, which can vary significantly between locations.
Is the Setback Rule Really That Critical for My Home?
Early on, I learned the hard way that ignoring setback regulations isn’t just a minor oversight; it can lead to permit delays or even legal issues. My mistake was assuming that the rules were flexible or that they didn’t apply to small turbines. Turns out, I had to reassess my entire planning process. For a comprehensive look at how to handle these regulations seamlessly, I recommend reading more about permit processes for new projects.
Understanding project requirements upfront can prevent costly rework. Remember, failing to adhere to setback regulations might not only delay your project but also diminish your property value or lead to disputes with neighbors. That’s why I emphasize the importance of proper planning and local code knowledge beforehand.
In the upcoming sections, we’ll dive into practical, step-by-step strategies on how to accurately interpret setback rules, get your permits approved smoothly, and keep your project on track. Ready to turn this challenge into an opportunity? Let’s get started.
Start with Precise Site Assessment
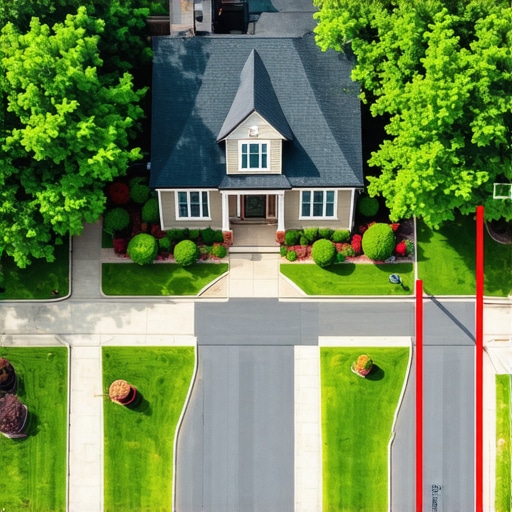
Before diving into permit applications, conduct a thorough site survey. Measure property boundaries accurately using a quality GPS device or tape measure. This step is akin to a carpenter measuring twice before cutting to avoid costly mistakes. I once used a laser distance meter to double-check my property lines, and it saved me from submitting an application that would have been rejected due to miscalculations.
Consult Local Regulations Directly
Visit your municipal planning office or review their website to find specific setback distances and zoning restrictions. Don’t assume your project fits into generic guidelines. For example, I found that my city required a setback of 15 meters from property lines for small wind turbines, which was stricter than I anticipated. Recording this data ensures your planning is grounded in actual requirements.
Draft a Detailed Site Plan
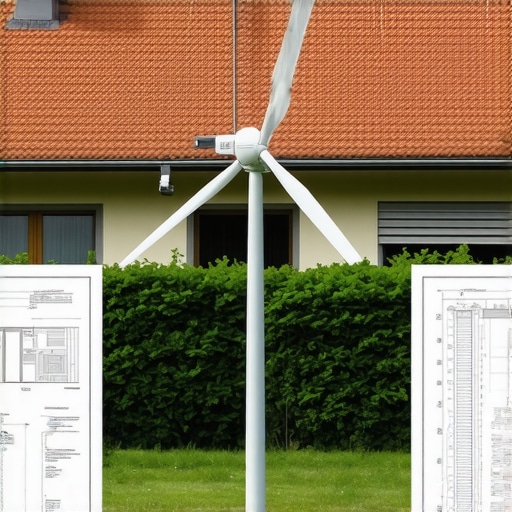
Create a scaled diagram showing the proposed turbine location, property lines, existing structures, and easements. Use graph paper or digital tools like CAD for precision. I engaged a professional land surveyor for my property, which added confidence to my submission and minimized back-and-forth with the permitting office. Think of this as preparing a blueprint that speaks clearly to inspectors and neighbors alike.
Estimate Costs with Confidence
Accurate budgeting prevents surprises. Use resources like the cost estimation guides to factor in site preparation, permits, and installation. When I estimated my project, I included buffer amounts for possible site modifications, which kept my finances on track despite unforeseen challenges.
Engage with Permit Authorities Than Assumption
Schedule a pre-application consultation with your local permit office. Use this meeting to clarify questions about setback variances, noise limits, or additional documentation needed. During my session, I learned that including a site plan approved by a licensed surveyor significantly expedited approval. Think of this as a trial run that aligns expectations and prevents mistakes on the official application.
Compile and Submit Your Application Rigorously
Ensure all documents—site plan, property deed, engineer reports—are complete and accurate. Double-check measurements and labels. Submit digitally if possible, for faster processing. When I submitted my permit, I attached a cover letter outlining compliance points, which helped inspectors understand my project’s adherence to regulations. Quality documentation reduces delays and rejections.
Follow Up and Address Feedback Promptly
Stay proactive by regularly checking your application status. Respond swiftly to any requests for clarification or additional info. I once received a request for clarification on my setback measurement; responding within 24 hours helped maintain momentum and avoided project delays. Think of this as maintaining steady communication to keep your project on track.
Implementing these concrete steps transforms what seems an intimidating administrative hurdle into a manageable process. Expert guidance on estimating costs and navigating permits can be found at adding value with expert home additions and navigating permit requirements for additions. By methodically addressing each phase, you lay a solid foundation for your renewable energy goals while avoiding costly missteps.
Many homeowners assume that estimating project costs and navigating permits is straightforward, but the reality is often more complex. One widespread myth is that rough estimates suffice, leading many astray. In truth, preliminary guesses without detailed analysis can result in significant budget overruns or permit delays, as discussed in expert guides on mastering new build estimation. Relying solely on ballpark figures ignores the nuances of site-specific conditions, permit variations, and code compliance, which can all drastically influence costs and timelines.
A common mistake is neglecting the intricacies of local permitting processes. Many overlook that permit approvals depend heavily on accurate documentation, including precise site plans and adherence to zoning laws—details that are sometimes underestimated or misunderstood. This oversight often results in costly rework or project hold-ups. Advanced estimators understand that making assumptions without thorough research increases the risk of missing critical requirements, a trap highlighted by industry experts. For example, failing to recognize the need for specific drainage calculations or setbacks can trigger bureaucratic hurdles during review.
Let’s address a question that often puzzles seasoned builders and homeowners alike:
How can I ensure my estimate accounts for hidden costs and permit complexities that standard calculations overlook?
The key lies in detailed analysis and proactive engagement. Incorporating site-specific data, such as soil tests, easements, and existing utility locations, reduces surprises. Utilizing tools and resources like accurate cost estimation guides helps identify potential pitfalls early. Additionally, establishing a direct line of communication with local authorities during the planning phase—through pre-application consultations—can clarify ambiguous regulations and streamline approval, as recommended at permit requirement navigation. This proactive approach minimizes the risk of underestimated costs or missed permits, ensuring your project stays on track.
Beware of the tendency to rely on past projects or generic templates for estimating costs. Every site has its unique attributes—so your calculations should reflect the specific challenges and requirements of your project location. Remember, thoroughness at this stage pays dividends, preventing costly corrections later. For expert insights into refining your estimations, explore our comprehensive guide.
In conclusion, the hidden nuance most homeowners overlook is the depth of planning needed to anticipate all variables influencing cost and permit acquisition. Embracing detailed site analysis, engaging with authorities early, and utilizing expert resources are not just best practices—they are essential steps to avoid the pitfalls that can derail your project. Have you ever fallen into this trap? Let me know in the comments.Maintaining momentum in construction projects, especially when dealing with permits and estimates, requires more than just good intentions. The right tools can make all the difference in ensuring your project runs smoothly over time. One of my go-to methods is leveraging specialized software that integrates project management with real-time cost tracking. For instance, I personally use Buildertrend because it consolidates scheduling, budgeting, and communication in one platform, allowing me to catch potential delays or overruns before they happen. This proactive approach saves me from costly surprises and keeps stakeholders aligned.
Another indispensable tool I rely on is Bluebeam Revu. Its advanced markup and collaboration features enable me to review, edit, and share detailed site plans efficiently. Having clear, annotated plans accessible in the cloud reduces misunderstandings during permit review or onsite inspections, streamlining approvals and construction phases.
When it comes to site measurements, I recommend investing in a high-precision laser distance meter, such as the Leica Disto. I’ve found that these devices drastically improve accuracy when gauging property boundaries or verifying set points for long-term alignments. Precise measurements are the backbone of correct permitting and long-term project stability.
Forecasting future project needs also benefits from robust planning tools. I use cost estimation guides that incorporate local variables and material fluctuations, helping me set realistic budgets and timelines—vital for scaling or long-term maintenance.
Looking ahead, the trend seems to be moving toward more integrated, AI-driven construction management platforms that can predict potential hurdles and suggest alternatives before problems arise. Embracing these technologies can give you a competitive edge and set your projects up for sustainable success.
Ever Wondered How to Keep Your Construction Elements Performing Over Time?
Consistent maintenance is key. Regularly updating your software tools, ensuring your site measurements are re-verified periodically, and staying current with code changes can greatly extend the lifespan and performance of your construction projects. For example, engaging with experts who understand evolving regulations can help you adapt quickly.
Finally, I challenge you to implement a comprehensive site plan review using a tool like Bluebeam Revu. Not only does it help prevent costly errors during inspections, but it also facilitates better communication among team members—a crucial factor when scaling projects or maintaining long-term quality. Remember, the investment in reliable tools today is what ensures your project’s success tomorrow.
Lessons That Changed How I Approach Estimating and Permits
One of the most valuable lessons I learned was the importance of thorough site assessment before even beginning the permit process. Skimping on accurate measurements and detailed site plans led to costly delays—a mistake I won’t repeat. Additionally, I realized that embracing expert guidance early, especially in understanding local regulations, dramatically reduces surprises and accelerates approvals. Finally, the significance of proactive communication with authorities cannot be overstated; it often turns potential roadblocks into stepping stones toward project completion.
Tools and Resources That Elevate Your Construction Game
Over the years, I’ve come to rely on a few key tools that have consistently added value to my projects. This guide on estimating for new builds has helped me refine my budgeting, ensuring accuracy from the start. Understanding permit processes provided clarity on navigating complex local regulations. For site measurements, I trust my laser distance meter, like the Leica Disto, which offers pinpoint accuracy. Lastly, resourceful guides on home additions help me plan with confidence and precision, saving time and money.
Seize the Moment and Build Smarter
Remember, every successful project begins with a solid plan, a clear understanding of local codes, and the right tools. The journey of estimating, permitting, and building doesn’t have to be overwhelming—it’s an opportunity to learn and grow as a homeowner or builder. Embrace the detailed process, seek expert advice, and utilize innovative tools to turn your vision into reality. Your future self will thank you for the effort today.