Why Your Electrical Quote Needs to Specify Circuit Breaker Capacity
I remember the day I received a new-build electrical quote that left me scratching my head. It was detailed, seemingly thorough, but then I noticed something odd—no mention of the circuit breaker capacity. At the time, I brushed it off, assuming all parts of the electrical system were covered. Little did I realize, this oversight could have turned my project into a costly nightmare. That lightbulb moment taught me a crucial lesson about the importance of specifying circuit breaker capacity in every electrical quote. If you’re planning a new build, renovation, or addition, understanding this detail can save you headaches—and money—in the long run.
Protect Your Investment: Why Specific Circuit Breaker Capacity Matters
Is Overlooking Circuit Breaker Specs a Risk Worth Taking?
In my early days as a homeowner involved in construction projects, I made the mistake of trusting vague electrical estimates. I assumed a generic quote would suffice. Unfortunately, neglecting to verify that the circuit breaker capacity was explicitly included almost cost me my safety and significant budget overruns. According to experts in construction estimating, clear, detailed specifications are the backbone of successful projects. When it comes to electrical systems, the capacity of your circuit breakers isn’t just a technical detail—it’s a safety issue and a legal requirement.
The purpose of a circuit breaker is to protect your wiring and appliances from overcurrent, preventing potential fires and damage. If your quote doesn’t specify the breaker capacity, you risk installing an undersized breaker that trips unnecessarily or, worse, one that can’t handle the load during peak use. Conversely, an oversized breaker might not trip in time, exposing your home to dangerous faults.
Have you ever been issued an electrical quote that omitted this vital information? If so, you’re not alone. Many homeowners and even some contractors overlook the importance of detailed breaker specifications, leading to future complications. Ensuring your quote explicitly states the circuit breaker capacity can make a huge difference in compliance, safety, and peace of mind. To stay ahead, consider reviewing the process of permitting requirements for new projects and how electrical specifications fit into that puzzle.
In the next sections, we’re going to dive into exactly how to verify this critical detail before breaking ground or signing on the dotted line, so you can avoid surprises and ensure your home is both safe and code-compliant.
Check Your Plans Early
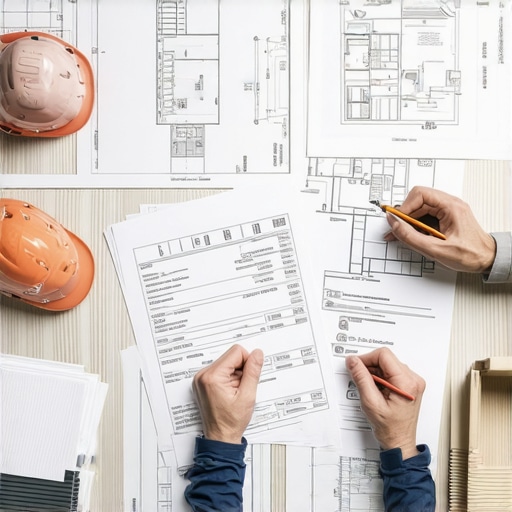
Start by reviewing your construction blueprints and electrical schematics in detail. Locate the section where circuit loads are specified and note the designated breaker sizes. If this information isn’t clear, don’t proceed until you clarify it with your electrician. During my recent project, I caught an omission in the initial plan that could have led to overloading or frequent trips, saving me both time and money.
Request a Detailed Quote with Specifics
Be Precise in Your Communication
When obtaining estimates, explicitly ask your contractor or electrician to include the exact circuit breaker sizes for each circuit. Use clear language: “Please specify the AMP ratings for all main and branch circuit breakers.” In my case, I once received a quote with a generic electrical overview, but when I asked for specific breaker capacities, I uncovered an overlooked detail that prevented future safety issues.
Verify Against Electrical Codes and Standards
Consult local electrical codes to determine the appropriate breaker sizes based on wire gauge, circuit load, and safety margins. For example, a 14-gauge wire typically requires a 15-amp breaker, while heavier loads need 20-amp or higher. Cross-referencing your specifications with these standards ensures compliance and safety, preventing costly rework during inspections.
Conduct a Site Inspection During Installation
When the electrician begins wiring, request to see the installed circuit breakers and confirm their ratings match your approved plan. If possible, have a qualified electrician perform a quick check. This step caught a mislabeling in my project, where a 20-amp breaker was installed instead of the planned 15-amp, potentially risking overloads.
Document Everything and Keep Records
Maintain detailed records of all specifications, quotes, and approvals. Photograph breaker panels and label each circuit with its designated capacity. Clear documentation not only helps during inspections but also aids any future upgrades or troubleshooting. My careful record-keeping saved me during a permit renewal when I needed to verify installed components quickly.
By systematically verifying breaker capacities through these steps, you mitigate the risk of safety hazards, code violations, and unexpected costs. For a more comprehensive approach to managing your build, consider exploring our guide on efficiently managing additions from planning to execution.
Visualize the Difference with an Example
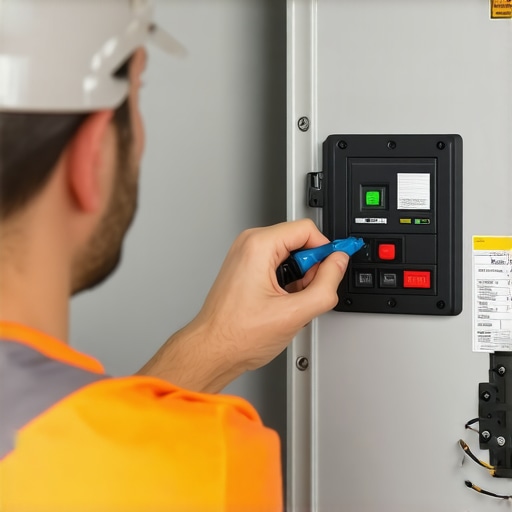
An effective way to grasp this process is to see a real-world example. During my latest renovation, I visually inspected the breaker panel after installation and realized that labels hadn’t been applied correctly. Cross-referencing my records and the installed components revealed minor mismatches, allowing me to rectify them before inspection day, avoiding delays and potential fines.
Many homeowners and even seasoned contractors often fall into traps when tackling new builds, permits, and additions, but understanding the underlying nuances can save time and money. One widespread misconception is that following standard estimating procedures guarantees accuracy. However, the truth is that construction estimates often overlook hidden costs, like permit fees, inspection delays, or unforeseen material shortages, which can significantly skew budgets. For example, a report by industry experts emphasizes the importance of detailed, itemized estimates that account for variables like site-specific conditions, rather than relying solely on average costs. This connects with cost-effective estimating techniques that many overlook, leading to under-bidding and project overruns.
Another nuanced error is assuming permits are a straightforward process. The common myth is that once you submit your application, approval is automatic. In reality, the permitting process involves multiple steps including plan review, potential revisions, and inspections, each with its own pitfalls and delays. Missing this complexity, especially in specific locales, can halt progress unexpectedly. Consulting guides on navigating permits reveals how many underestimate the time and effort required, leading to costly project schedule extensions.
Advanced builders recognized this early and incorporate contingency planning for these variables. They also scrutinize permit approval data, studying local trends to anticipate approval timelines and prepare accordingly. This proactive approach aligns with detailed project management strategies found in managing additions efficiently.
But perhaps the most overlooked aspect is the legal and code compliance nuances that can trip up even experienced builders. For instance, many underestimate the importance of retaining detailed documentation for inspections, or misinterpret local building codes, leading to rejections or costly redesigns. A small oversight here can turn a straightforward project into a legal headache — a mistake no seasoned professional repeats.
Thinking about these common yet advanced traps, I urge you to review your process critically. Do you have a detailed, contingency-inclusive estimate? Are you fully aware of your local permitting landscape? Are your documentation practices airtight? If not, you’re risking the same costly pitfalls many have faced. For deeper insights, explore our comprehensive estimation and permitting guide.
Have you ever fallen into this trap? Let me know in the comments.
Tools That Keep Your Construction Projects Running Smoothly
In my experience, having the right tools at your disposal makes all the difference when it comes to maintaining quality and efficiency over the long haul. One indispensable item I rely on is a high-precision laser distance meter, such as the Leica Disto series. This device allows me to quickly verify measurements during inspections or adjustments, ensuring that everything aligns perfectly without the need for tedious tape measurements. It saves time and enhances accuracy, which is crucial when managing complex builds or additions. Additionally, I use a digital multimeter, like the Fluke 117, for quick electrical troubleshooting, helping me verify circuit integrity and prevent potential issues before they escalate.
Beyond physical tools, software plays a significant role in project maintenance. I recommend utilizing project management platforms like Buildertrend or CoConstruct. These tools help track progress, document changes, and keep communication fluid among team members. Keeping digital records not only streamlines coordination but also provides a clear audit trail that’s invaluable during inspections or future remodels.
Establishing Routine Checks to Extend Building Longevity
Regular maintenance is essential to preserve the integrity of any structure. I advise scheduling quarterly inspections of critical systems like wiring, roofing, and drainage. For electrical systems, a professional check-up using a clamp meter can identify issues such as overloaded circuits or degraded connections early. Similarly, inspecting roof flashings and gutters before rainy seasons prevents water intrusion and costly repairs later on.
Implementing simple habits like testing smoke and carbon monoxide detectors monthly and verifying that sump pumps operate effectively can prevent emergencies and extend the lifespan of your systems. Document these checks diligently, perhaps in a digital log or a dedicated maintenance app, to track trends and plan for replacements proactively.
Preparing for Future Expansion and Scaling
As your needs grow, so should your maintenance protocols and tools. Investing in modular or scalable systems ensures that upgrades or enlargements don’t become overwhelming. For example, installing conduit pathways during the initial build can make future electrical additions smoother and less disruptive. Similarly, choosing flexible infrastructure components like adaptable HVAC units simplifies scaling efforts later.
Moreover, stay informed about emerging technologies like smart home integrations. Devices like Wi-Fi-enabled circuit monitors can alert you instantly to overloads or faults, allowing immediate intervention and reducing downtime. Staying ahead in tool adoption and maintenance practices ultimately positions you to manage larger projects confidently, reducing long-term costs and setbacks.
How do I keep my build functioning reliably over time?
Developing a proactive maintenance routine using reliable tools and software is key. Regular inspections, timely upgrades, and tracking systems ensure longevity and performance. A vital part of this process is understanding best practices from industry experts. For instance, the California Building Code recommends specific sequences for verifying system performance, which you can review in detail in this comprehensive guide on estimating.
To truly optimize your project’s longevity, I encourage you to start with one of the tools I rely on—perhaps a laser measurement device—to immediately see how precise measurements streamline maintenance checks. Consistent use of such tools will save you headaches down the line and keep your build performing at its best.
Remember, maintenance isn’t just about fixing problems; it’s about preventing them before they start. Incorporate regular inspections, utilize modern tools, and stay informed about new technologies. This approach will ensure your investments stand the test of time and scaling becomes a seamless process.
By adopting these strategies and tools, you’ll be well on your way to maintaining a durable, efficient, and scalable build. Ready to make your next project even more resilient? Try integrating a digital maintenance log and see how it transforms your project management process.
In my journey through countless projects, one recurring theme stands out—those little details, like circuit breaker capacity, often hold the key to long-term safety and efficiency. Discovering that omission in a quote became a defining learning moment, teaching me to look beyond surface-level estimates and question every specification. The real insight wasn’t just about avoiding errors; it was about embracing a mindset of proactive vigilance that transforms conventional planning into strategic mastery. When you focus on these nuances, you’re not just building a house—you’re forging a resilient, future-proof home that adapts seamlessly to your evolving needs.
Secrets the Builders Don’t Tell You About Electrical Safety
- Focus on Details Beyond the Specs: I learned that even seemingly minor omissions, like the absence of breaker ratings, can ripple into major safety concerns. Personal experience showed me that double-checking every element—especially circuit capacities—protects your investment and loved ones.
- Anticipate Future Demands: I realized that planning for future expansions or new appliances requires forward-thinking. Selecting breaker capacities that accommodate growth now prevents costly rewiring later.
- Master the Documentation Game: Keeping meticulous records of quotes, approvals, and installed components enables swift troubleshooting and smooth inspections, which I found invaluable during permit renewals and upgrades.
Top Tools and Resources That Make a Difference
- Laser Distance Meters: Devices like the Leica Disto empower me to verify measurements swiftly and accurately on-site, reducing errors and rework.
- Electrical Testing Equipment: A reliable multimeter, such as the Fluke 117, helps me confirm circuit integrity before and after installation, ensuring safety compliance.
- Project Management Platforms: Tools like Buildertrend streamline documentation, communication, and tracking—keeping everyone aligned and accountable.
- Expert Guides and Industry Blogs: I regularly consult resources like estimating guides and permitting roadmaps to stay ahead of evolving standards and best practices.
Seize the Moment and Build Smarter Today
Your path to a safer, more efficient new build starts by embracing these insights and equipping yourself with the right tools. Every project offers a chance to learn something new—so why not start now? Evaluate your current practices, ask tough questions, and leverage expert resources to elevate your craftsmanship. Remember, the most successful builders aren’t just those who follow steps—they are those who continuously refine their approach, turning knowledge into lasting value. Are you ready to redefine how you plan and execute your next project? Let’s hear your thoughts below!