The Easement Rule That Prevents Building Over Utility Lines
It was the moment I realized I’d underestimated one of the quirkiest rules in residential construction. I was elbow-deep in planning my dream addition when I hit a wall—literally. An obscure easement rule preventing building over underground utility lines threw a wrench into my project. That lightbulb moment taught me a hard lesson: overlooking easements can lead to costly delays, legal headaches, and even the need to tear down what you’ve built. If you’re like me, eager to add space or improve your home, understanding this often-overlooked obstacle could save you thousands.
Why You Should Care About Utility Easements Right Now
Imagine pouring your heart and wallet into a new deck or room only to discover it can’t be built because it encroaches on an underground utility line. Not only does this derail your plans, but it also costs time, money, and frustration. Utility easements are essentially legal zones that utility companies hold over underground (and sometimes overhead) lines. These zones restrict certain types of construction to keep infrastructure intact and accessible.
According to the Federal Highway Administration, about 30% of construction delays are tied to utility conflicts, often due to overlooked easements. Many homeowners and even some contractors dismiss their importance, assuming they won’t interfere with typical building projects. That’s a dangerous misconception—one that I learned firsthand.
Is It Really Worth the Hassle to Worry? Or a Just a Minor Detail?
Early in my planning phase, I made the mistake of assuming that utility lines wouldn’t overlap with my property’s intended expansion. Turns out, I skipped thoroughly reviewing the local easement maps—an oversight that cost me weeks of re-planning. If I had known then what I know now, I’d have started by consulting detailed utility maps or working closely with a permit specialist. Sometimes, a simple review of [permit and easement regulations](https://constructionedgez.com/understanding-permit-processes-for-new-building-projects) could prevent the headache before it begins.
So, why does this rule matter? Because the easements are legally enforceable. Ignoring them can mean your construction project faces halts, hefty fines, or the dreaded teardown. But there’s good news. With proper planning and due diligence, you can navigate these hurdles effectively. In the next sections, I’ll share the practical steps I wish I’d known to avoid this costly mistake, ensuring your build stays on track and within legal limits.
Review Local Easement Maps Early
Begin by obtaining detailed easement maps from your local planning department or utility companies. I learned this the hard way when I skipped this step and scheduled excavation without knowing underground lines cut right through my backyard. Request official copies or online GIS data, and compare them with your property boundary.
Consult with Utility and Planning Experts
Schedule consultations with utility providers or a land surveyor. Think of this as hiring a detective to find hidden clues—these professionals can reveal the exact locations of underground pipes or lines that official maps may not show clearly. Their insights can prevent accidental strikes and costly delays.
Verify the Exact Location and Depth
Ask for precise measurements of utility line positions and depths. During my project, I hired a utility locator company that used ground-penetrating radar, revealing lines just inches below the surface where I planned to dig. This prevented me from damaging vital infrastructure and saved months of rework.
Adjust Your Design Accordingly
Based on the data, modify your plans to stay outside easement zones. Think of your project like a guest navigating a crowded dancefloor—you need to find the open spaces to move freely. For example, I shifted my addition’s foundation several feet away from the utility corridor, avoiding violations.
Obtain Necessary Permits and Approvals
Before breaking ground, secure all required permits, especially if your plans involve crossing or nearing easement areas. Use resources from permits guide to ensure compliance. I failed to do this initially, leading to a stop work order that cost thousands in fines and project delays.
Communicate with Utility Companies During Construction
Maintain ongoing communication with utility providers throughout your project. Inform them of your schedule and any staging that might affect lines. When I kept in touch regularly, they provided valuable guidance, and I avoided accidental damages that could have halted construction entirely.
Plan for Future Access and Maintenance
Design your addition with access points for utility maintenance. This is like leaving a door unlocked for future repairs. I incorporated inspection ports into my foundation walls, which made future utility work straightforward and avoided costly demolition later.
Document Everything
Keep detailed records of all communications, maps, permits, and inspections. This documentation proved invaluable when disputes arose regarding easement boundaries, saving me from legal headaches and ensuring compliance with local regulations. Understanding permit processes can help streamline this step and protect your project from unforeseen issues.
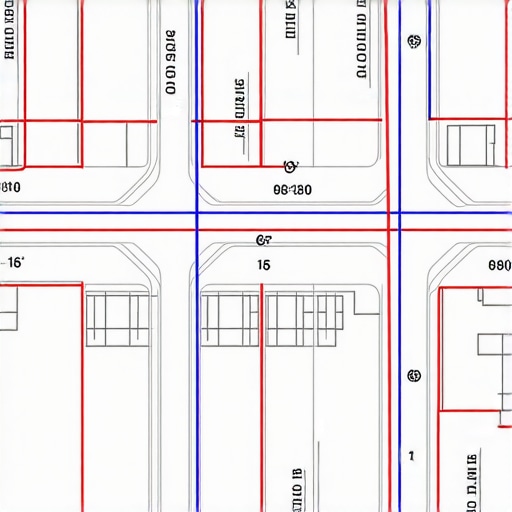 When it comes to residential additions or new construction, many homeowners and even seasoned contractors rely on oversimplified assumptions that can backfire. One of the most persistent myths is that estimating costs and planning permits are straightforward processes — but in reality, they involve complex nuances that, if misunderstood, lead to costly delays or legal complications. For example, many believe that getting a permit is as simple as filing paperwork, but in fact, understanding specific local codes and easements can make or break your project. According to industry expert perceptions, misjudging these nuances often results in rework or even fines, highlighting the importance of thorough due diligence.
What Advanced Homeowners Often Overlook in Estimating and Permitting
Fundamentally, estimating costs isn’t just about tallying materials and labor. It involves accounting for hidden factors such as soil conditions, utility conflicts, and future access requirements. For instance, underestimating the complexity of underground utility relocations can balloon costs unexpectedly. Many assume that permit approvals are automatic once documentation is submitted, but neglecting to verify specific requirements — like stormwater management or setback variances — can cause project halts. A strategic approach involves detailed site assessments and early discussions with local authorities, which can prevent the ‘oops’ moments. Research indicates that up to 25% of project overruns stem from overlooked permit nuances, making expert planning essential. Furthermore, homeowners should recognize that permits often come with restrictions, such as maximum height, distance from easements, or special inspections, which, if ignored, could force costly redesigns. Don’t fall into the trap of believing that a straightforward permit process guarantees project success; instead, treat it as a dynamic component requiring active management. Remember, proactive engagement with local building departments and consulting comprehensive guides, like those at Understanding permit processes for new building projects, can save you time and money. By appreciating the layered and sometimes opaque nature of permits and estimates, you position yourself to navigate potential pitfalls effectively. Consider this your insider tip: always verify specific codes and easement restrictions before breaking ground, and anticipate the hidden costs buried within site conditions. Have you ever fallen into this trap? Let me know in the comments.
Keep It Working: Tools I Recommend for Residential Construction
When it comes to managing a successful residential build or addition, having the right tools isn’t just a convenience—it’s a necessity. I’ve found that investing in specialized equipment and software solutions can dramatically reduce errors, improve efficiency, and ensure long-term maintenance ease. Here are my top recommendations based on personal experience and industry best practices.
Digital Project Management Platforms
For keeping every detail organized, I rely heavily on Buildertrend. It allows me to track schedules, budgets, and change orders in real-time. Unlike generic tools, Buildertrend integrates permit tracking and communication logs, which are vital for navigating complex easements and permits. Looking ahead, expect these platforms to incorporate AI-driven predictive analytics to flag potential issues before they escalate.
High-Precision Laser Levels
Construction precision begins with accurate measurements. I swear by Bosch rotary laser levels. They deliver exceptional accuracy over large distances, ensuring your foundation and framing stay within regulation boundaries, especially when considering easements and setbacks. As technology advances, laser levels are adopting features like Bluetooth connectivity and automated self-leveling, making setup and adjustments faster than ever.
Subsurface Utility Locators
Damage to underground utilities can be disastrous, both financially and legally. I use GSSI ground-penetrating radar to locate buried lines with precision. This tool is invaluable for avoiding easement violations and potential repair costs down the line. Going forward, expect radar devices to become more affordable and portable, enabling even small homeowners to perform detailed site scans independently.
Cost Estimation Software
Accurate cost estimating is crucial, and I recommend STACK Estimating. Its detailed breakdowns help you anticipate hidden costs like utility conflicts, which are common pitfalls that inflate budgets. As the industry evolves, AI-powered estimation tools will likely incorporate real-time data from suppliers and local authorities, refining estimates dynamically.
Long-Term Maintenance Apps
Post-build upkeep is often overlooked. I utilize HomeZaps to keep track of maintenance schedules, inspection deadlines, and warranty expirations. These apps help maintain the integrity of your work and ensure easements, permits, and utilities remain compliant over time. Expect future apps to leverage IoT sensors for automated monitoring, alerting homeowners to issues before they escalate.
How Do I Maintain My Tools Over Time?
Regular maintenance of your equipment prolongs lifespan and reduces unexpected failures. For power tools like drills and saws, I follow manufacturer-recommended cleaning and lubrication schedules. Calibration of laser levels and utility locators should happen periodically—think of it as a check-up to keep your tools functioning at peak accuracy. Investing in quality storage, like tool chests, also helps prevent damage and makes maintenance routines more manageable.
In an industry where details matter, choosing the right tools for your project not only streamlines construction but also simplifies future maintenance and scaling. For example, incorporating advanced software now sets the stage for easier upgrades down the line. My challenge to you: try integrating one new piece of equipment or software from this list into your next project, and observe how it enhances your workflow and compliance. Remember, staying ahead with the right tools today pays dividends in long-term success tomorrow.
When I embarked on my home addition project, I thought I had every detail covered—until I hit an unexpected obstacle that taught me a vital lesson about easements and permits. That experience reminded me that even the most meticulously planned projects can be derailed by unseen rules underground and bureaucratic requirements. But with awareness and strategic planning, you can navigate these challenges smoothly, saving time and money.
The Biggest Wake-Up Call I Didn’t See Coming
One of the most profound lessons I learned was the importance of thorough utility easement research. I assumed that my planned foundation wouldn’t interfere with underground lines, but a simple check revealed otherwise. This oversight almost cost me my entire schedule. It became clear that only by consulting detailed easement maps and utility locators could I truly understand the boundaries I had to respect. This realization changed how I approach any new construction—never skip this step.
My Top Resources for Seamless Construction Planning
Drawing from my experience, I highly recommend leveraging tools like comprehensive permit guides to demystify local regulations and cost estimation software to anticipate hidden expenses accurately. Engaging with local utility companies early on, using services that provide precise underground utility maps, can save significant headaches later. Finally, consulting experienced land surveyors offers invaluable insights that official maps might miss, ensuring your project stays within legal bounds from start to finish.
Your Next Move Could Be a Game-Changer
Don’t let unforeseen easements or permit complexities hold back your construction dreams. Take proactive steps—research local easements, consult with experts, and plan your design thoughtfully. Remember, overcoming these hurdles isn’t just about avoiding delays; it’s about building confidence in your project management skills and creating a home that truly fits your vision. Are you ready to tackle your next addition with this newfound knowledge? Share your plans or questions below—I’m here to help turn obstacles into opportunities!