The Percentage of Site Preparation Most Builders Underestimate
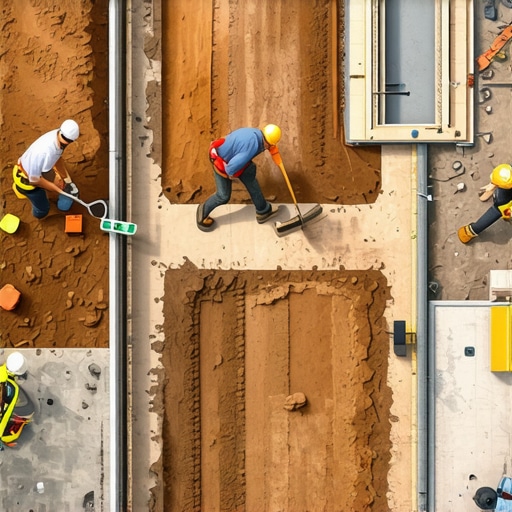
It was a hot summer afternoon when I first realized I had seriously misjudged the scope of site preparation for a residential addition. I had downloaded the blueprints, done my math, and thought I was set. But as the trucks rolled in and the excavator started tearing into the ground, chaos erupted—a series of unexpected costs and delays that sent my project over budget and past deadline. It was a lightbulb moment for me: I had underestimated just how much site prep affects the overall project.
Why Overlooking Site Prep Costs Can Turn Your Project Into a Money Pit
Many builders, especially those just starting out, tend to focus on the visible aspects of construction—walls, roofs, finishes—while glossing over what lies beneath and around the site. The truth is, site preparation often accounts for a significant chunk of the project budget, sometimes up to 30%, yet it’s frequently underestimated or overlooked entirely. This oversight can lead to serious financial surprises, project delays, and compromised quality.
For instance, I once assumed the land was flat and easy to clear. Turns out, there was a layer of clay so dense it required special equipment, pushing my costs considerably higher. I learned the hard way that understanding the specifics of your site—soil type, drainage, accessibility—is essential before you even break ground.
External research supports this. The National Association of Home Builders reports that inadequate site assessment can double the original estimate, making it one of the most underestimated parts of construction budgeting.
So, what can we do to avoid falling into this costly trap? That’s what I’ll guide you through today. If you’re tired of budget blowouts and surprises during construction, stay tuned for strategies rooted in real-world experience.
Is Underestimating Site Prep Just a Small Mistake?
I remember early in my career, I thought a quick soil test was enough to proceed. But I didn’t realize the importance of factoring in permits, soil stabilization, or unforeseen obstacles like underground rocks or old foundations. This mistake cost me dearly, and I promise you that paying attention to the nuances of site preparation will save you a lot of headaches.
If you’ve ever faced unexpected costs just because the site wasn’t properly evaluated, I’d love to hear your story. Feel free to reach out through our contact page or explore detailed strategies to get your estimates right at our blog, especially the article on cost-effective estimating techniques.
Next, let’s delve into how to accurately assess your site’s unique needs so you can prepare a realistic budget and avoid surprises when it’s time to dig.
Assess Your Land Like a Pro
Start with a detailed site survey; hire a qualified surveyor to identify property boundaries, easements, and existing structures. Review soil reports and percolation tests to understand soil stability and drainage patterns. I once skipped this step, thinking my land was straightforward, only to face unexpected excavation costs due to hidden underground rock layers. Doing these assessments upfront can prevent costly surprises later.
Itemize Permitting and Legal Requirements
Familiarize yourself with local regulations and permit requirements early. Visit your city’s building department website or contact them directly to clarify necessary permits for your addition. For a recent project, I reviewed the requirements via navigating permit requirements, which saved me weeks of delays. Keeping permits in check avoids fines and work stoppages.
Estimate Materials and Excavation Costs Precisely
Create a comprehensive list of all materials needed—soil stabilization agents, underlayment, gravel, etc.—and price each based on local suppliers. Consider potential extra costs like temporary erosion control measures. I learned from estimating costs for new builds that overestimating 10% ensures no surprise expenses. Include costs for equipment rentals if heavy machinery like excavators or compaction rollers are needed.
Plan for Unexpected Obstacles
Anticipate issues such as underground utilities, old foundations, or uncharted debris. Communicate with local utility companies to get as-built maps—unexpected utility lines can halt your work. During my last project, I made a quick call to the local utility’s permit department and learned about existing gas lines, saving hours of delays. Always include a contingency fund—around 10–15% of your total estimate—to cover unforeseen problems.
Streamline Permit Acquisition
Don’t wait until everything is ready; initiate permit applications early. Use resources like streamlining permit acquisition to avoid bureaucratic delays. During my last build, I submitted preliminary drawings ahead of time, which expedited approval. Keep communication open with authorities and respond promptly to any requests for additional information.
Implement Soil Stabilization Techniques
Depending on soil tests, you might need methods like soil compaction, adding geotextiles, or chemical stabilization. For clay-heavy soils, I employed chemical stabilizers, which I learned about in soil compaction rules. Proper stabilization prevents future settlement issues that can crack foundations or cause uneven surfaces, saving future repair costs.
Use Expert Resources and Support
If ever in doubt, consult with professionals—geotechnical engineers, permit specialists, or seasoned contractors. For complex assessments, I engaged a local geotech, which significantly improved my planning accuracy. Reach out through our contact page for expert guidance tailored to your project.
 Many assume that permits and accurate estimating are straightforward steps in building projects, but this oversimplification can lead to costly mistakes. The reality is, permit processes are often more complex and nuanced than most realize, especially when dealing with additions or custom builds. While many rely on generic timelines and standard estimates, seasoned professionals know that hidden variables can significantly impact both timelines and budgets. For example, a common myth is that permits are just a formality—yet, in my experience, incomplete applications or misinterpretations of local codes can cause weeks of delays. Moreover, many underestimate the importance of understanding the specific nuances of local regulations, which vary widely and can trap the unwary, leading to sudden stoppages and added expenses.
An advanced mistake often made involves assuming that a thorough initial estimate is sufficient to cover unforeseen issues. However, without considering potential hidden costs—such as underground utilities, soil stabilization needs, or recent code updates—you risk underbidding your project. This is where the insights from experts, like those found in permits for new builds, become invaluable, emphasizing the importance of detailed, project-specific research.
A critical, often overlooked aspect is the impact of regulation creep—where local code requirements become stricter over time or due to specific site conditions. For instance, if you ignore recent amendments related to fire safety or environmental standards, you might face unexpectedly expensive modifications during the permit approval process. This highlights the advantage of proactive engagement with local authorities and comprehensive site assessments, including soil tests and utility mappings, which can prevent surprises.
How can savvy builders avoid these pitfalls? Beyond consulting official resources like navigating permit requirements, developing a detailed risk contingency plan is vital. Also, leveraging advanced estimating techniques outlined in estimating costs for new builds ensures your budgets account for hidden variables.
Finally, understanding that permits are not just bureaucratic hurdles but integral to project success can shift your approach. Securing proper permits early avoids costly reworks and legal complications. For ongoing support, consider reaching out through our contact page.
Have you ever fallen into this trap? Let me know in the comments, and share your experiences with permit and estimate surprises. Let’s dig deeper into mastering these critical project components.Maintaining your construction projects over time is crucial to ensure durability, safety, and value retention. One of my favorite tools for ongoing site management is **construction management software** like Procore or Buildertrend. These platforms allow real-time tracking of project progress, scheduling updates, and documentation storage, making it easier to spot potential issues before they escalate. I personally rely on Buildertrend because its mobile app keeps me connected on-site, enabling quick adjustments and communication with subcontractors, even during unexpected delays. In the future, I believe integration of AI-based predictive maintenance systems will become standard, helping us forecast wear and tear before problems occur, saving significant costs.
How do I maintain my projects over time? The key lies in regular inspections and a solid maintenance plan. Establish routine checks of foundations, roof integrity, and drainage, especially after severe weather events. Use dedicated tools like moisture meters and thermal imaging cameras—these help detect hidden issues like water intrusion or insulation gaps early. I incorporate thermal imaging to identify heat leaks from HVAC systems, ensuring energy efficiency and preventing long-term damage.
Moreover, establishing a preventive maintenance schedule for critical infrastructure—such as electrical systems, plumbing, and HVAC—can extend the lifespan of your build. For example, scheduling annual inspections with licensed professionals diminishes the risk of unforeseen failures. I recommend conducting comprehensive assessments biannually, especially in regions with extreme climate variations.
For long-term success, keeping detailed records of all inspections and repairs is essential. Digital record-keeping systems facilitate tracking of aging components and planning future upgrades or repairs efficiently. Plus, staying informed about the latest building codes and standards through resources like the permitting guidelines ensures your project remains compliant.
Finally, don’t underestimate the value of training your team on maintenance protocols. Regular training sessions ensure everyone knows how to identify signs of deterioration and act promptly. In my experience, a proactive approach to maintenance not only preserves the quality of your build but also enhances client satisfaction.
Implementing these tools and routines may seem detailed, but they are investments in the longevity and safety of your projects. Try incorporating thermal imaging into your next inspection—it’s a game-changer for early detection of issues that could otherwise cost thousands in repairs down the line. For more detailed strategies on managing additions or new builds, explore our comprehensive guides or contact us through our contact page.
Lessons I Wish I Could Rewind and Tell My Younger Self
One profound lesson came from realizing that early permit missteps can domino into costly delays. I found out the hard way that understanding local code nuances saves not just time but a hefty amount of money, turning preventable mistakes into opportunities for smarter planning.
Perception vs. Reality is a dangerous game; I once underestimated soil complexities, leading to unexpected stabilization costs. Now, I actively seek detailed soil reports, knowing that clear, thorough assessments are the backbone of smooth project execution.
The myth of effortless permit approval needs busting. Transparent communication with authorities and early documentation prep reduce frustrations that, in my experience, can double project timelines if ignored. Getting permits right is a strategic art that pays dividends.
Additionally, having a contingency fund isn’t just a safety net—it’s a strategic move. I’ve learned that around 10-15% of your overall estimate dedicated to surprises can save you from financial stress. Planning for unseen obstacles turns potential setbacks into mere bumps along the road.
Tools and Tips That Changed the Way I Approach Site Preparation
- Geotechnical Consultation: A trusted geotech ensures soil stability and helps avoid costly surprises, making site assessments more reliable.
- Advanced Site Survey Software: Platforms like TopoGrafix streamline boundary and easement mapping, increasing accuracy and confidence in planning.
- Permit Management Portals: Local online systems or permit consultants help speed up approvals—saving weeks and reducing headaches.
- Soil Stabilization Technologies: Chemical stabilizers and geotextiles from brands I trust — they prevent future settlement issues and foundation cracks, protecting your investment long-term.
Take the Leap and Transform Your Construction Experience
Every successful project begins with informed, strategic preparation. Embrace the lessons learned, make use of trusted tools, and believe that meticulous planning in permit navigation and site assessment can make the difference between a project that drains resources and one that thrives. Your next addition or new build is an opportunity to build smarter, not just bigger.
What has been your biggest permit or site prep challenge? Share your story below, and let’s learn from each other’s experiences to elevate our construction game!