The Right Way to Estimate Demolition for Old Home Extensions
It was a rainy Tuesday morning when I realized I’d been doing it all wrong. I had just received a demolition quote for tearing down an old extension on a character-filled Victorian home, and my stomach sank. The numbers seemed way off, but I hadn’t double-checked — I’d trusted the contractor’s ballpark estimate, like I’d done countless times before. That day, I hit a wall of confusion. The more I dug into the costs, the more I understood: estimating demolition, especially for old home extensions, isn’t just about multiplying square footage and hoping for the best.
Why Your Demolition Estimates Often Miss the Mark — And How to Fix That
When I first started out, I believed that a basic square-foot calculation was enough to get a reliable cost. I soon learned that this approach is like trying to hit a moving target blindfolded. Old homes bring layers of surprises — hidden asbestos, fragile foundations, outdated wiring — all of which can turn a straightforward project into a financial headache. I’ve made the mistake of underestimating these complexities early in my career, only to be caught off guard when unexpected issues doubled my budget.
The truth is, estimating demolition for an old home extension requires a detailed understanding of what’s beneath the surface. It’s more than just measuring walls and flooring; it involves assessing potential hazards, structural nuances, and waste removal logistics. Overlooking these factors can lead to underbidding, delays, and budget blowouts — frustrations that every homeowner and builder dread.
But there’s good news: with proper strategies, you can turn the tide in your favor. If you’re tired of feeling unsure about your demolition costs and want to avoid nasty surprises, you’re in the right place. Today, I’m going to share practical insights based on my own lessons learned, so you can estimate demolition costs more confidently and accurately.
Before we dive into the nitty-gritty, I want to ask: Have you ever been caught off guard by hidden demolition costs on your project? If so, you’re not alone. Many underestimate the complexities, especially when dealing with older structures. Building a precise estimate starts with recognizing that every home has its own story, and that story can significantly impact the costs.
Let’s start by understanding the common pitfalls and the foundational steps to get your demolition estimate right. Trust me, the small details matter — and they can save you a lot of money in the long run.
For a deeper dive into cost-effective estimating techniques, I recommend checking out [this comprehensive guide](https://constructionedgez.com/cost-effective-estimating-techniques-for-new-builds-and-additions). Now, let’s get practical.
Break Down the Scope of Work
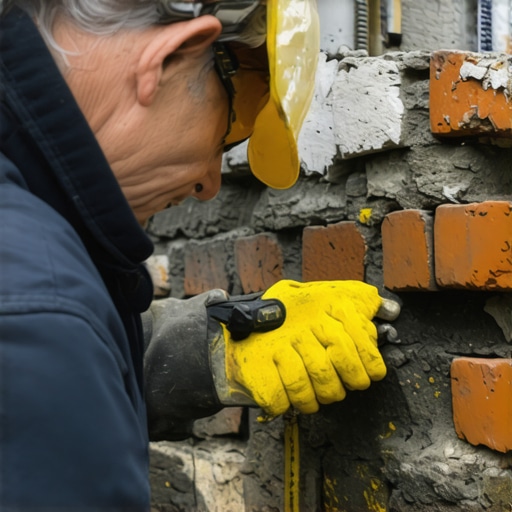
Begin with a detailed walkthrough of the project area. Walk through the old extension, noting wall types, flooring materials, and structural elements. For example, I once examined an aging Victorian porch, and discovering hidden tongue-and-groove flooring behind layers of linoleum saved me from underestimating removal time. Document every aspect, including ceiling heights and wall materials, to avoid missing hidden complexities.
Identify Hidden Hazards and Structural Nuances
Old buildings often conceal asbestos, lead-based paint, or fragile structural components. Use a moisture meter for floors and walls, and hire a licensed inspector to identify hazardous materials. For instance, spotting asbestos in the attic framing early on prevented costly surprises later. Incorporate these findings into your cost estimate by adding line items for hazardous material removal and specialized disposal.
Assess Permitting and Compliance Requirements
Research local regulations to understand permit scope and costs. Applications might require detailed plans, environmental reports, or special inspections. For my project, I reviewed permit requirements and discovered a need for an asbestos abatement permit, adding a few thousand dollars to the budget. Ignoring permit complexity can cause delays and unexpected expenses, so factor these costs upfront for accuracy.
Estimate Waste Disposal and Site Cleanup
Calculate debris volume by measuring the demolition area and estimating waste density. Use conversion factors—such as 1 ton of debris per 20-30 cubic yards—for rough planning. Remember, old structures with mixed materials will have higher disposal costs. I once underestimated waste; after weighing debris on site, I realized I needed a larger dumpster, which doubled my expected disposal fee.
Plan for Waste Removal Logistics
Determine access points for trucks, timing for pickups, and hazardous waste handling procedures. A clear plan reduces delays. For a recent project, I coordinated with waste haulers early, securing a schedule that prevented project stalls. Inefficient waste management can cause project slowdowns and increased labor costs, so allocate resources accordingly.
Account for Permits and Other Regulatory Fees
Review fee schedules with local authorities or permit offices. Fees can range from simple application charges to significant levies for special permits. I once encountered unexpected fees for preliminary inspections, which I included in my budget after consulting with the permit office. Staying ahead of these costs prevents surprises and keeps your estimate realistic.
Use Structural and Material Cost Data
Reference recent estimates or databases for material removal costs, such as concrete and framing. Break down costs per unit (e.g., per square foot or cubic yard). For instance, demolishing a concrete foundation can vary widely depending on thickness and reinforcement, so I obtained multiple quotes to set a realistic price range.
Incorporate Contingency Budgets
Unexpected issues are common in old-build demolitions. Add a contingency of 10-20% based on project complexity. On one job, an unanticipated load-bearing wall discovery led to rerouting a structural beam, illustrating the importance of a contingency fund to cover such surprises. This buffer ensures your estimate remains flexible and reliable.
Leverage Efficient Estimating Techniques
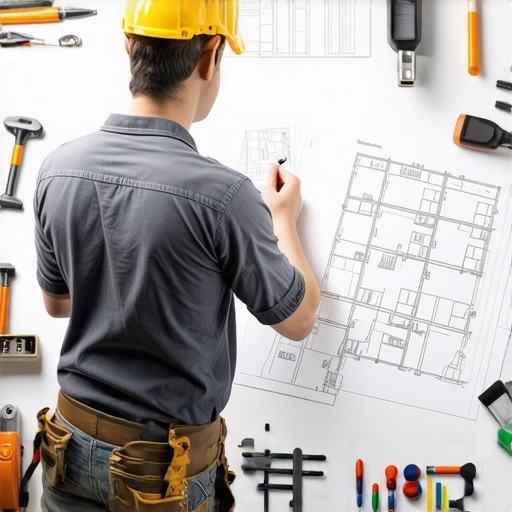
Adopt comprehensive methods, such as detailed quantity takeoffs and unit cost analyses, to enhance accuracy. For example, I transitioned from rough area calculations to precise material inventories, which improved my project bids. Explore cost-effective estimating techniques to refine your process further.
Keep Documentation Clear and Up-to-Date
Track all assumptions, quotes, and decisions. Proper documentation speeds up project adjustments and disputes. On a recent project, referencing detailed notes on waste disposal rates saved time when negotiating with haulers, ensuring transparency and accurate billing.
Many homeowners and even seasoned contractors fall prey to common misconceptions about planning and estimating home additions, new builds, and permits. While surface-level calculations may seem sufficient, the reality involves nuanced considerations that can make or break your project budget and timeline. Let’s dig deeper into these overlooked aspects that could ensure your project’s success.
Why Conventional Estimates Often Miss Critical Details
Most people rely on quick area-based calculations, assuming that size equals cost. This simplistic view neglects variables like permit complexities, material shortages, and hidden site conditions. A study by the National Association of Home Builders reveals that over 30% of budget overruns in new construction stem from underestimated permit fees and unforeseen site challenges. Relying solely on square footage might lead to underbidding and project delays. Instead, integrating comprehensive [cost-effective estimating techniques](https://constructionedgez.com/cost-effective-estimating-techniques-for-new-builds-and-additions) can significantly improve accuracy.
Beware of Underestimating Permits and Regulatory Hurdles
Many assume permits are straightforward or negligible in cost, but complex projects often encounter unexpected fees, lengthy approval processes, and evolving codes. For instance, an addition near a shared property line may require special zoning variances or impact studies, adding time and expenses that many overlook. Failing to account for these factors can stall progress and inflate your budget. For insights on managing permits efficiently, check out [this guide](https://constructionedgez.com/efficiently-managing-additions-from-planning-to-execution).
How Hidden Site Conditions Are Your Silent Budget Killers
Unanticipated site issues like poor soil stability, underground utilities, or adverse weather conditions often surface mid-project, causing costly delays. A common mistake is assuming the ground conditions match initial surveys. Advanced geotechnical assessments can reveal underlying issues that might require additional foundation work or redesigns. Incorporating contingency funds and thorough pre-construction investigations helps mitigate these surprises. Remember, detailed site analysis is crucial for realistic estimates.
Misconceptions Surrounding Material and Labor Costs
Many estimate based on outdated or generic pricing, neglecting regional variations or current market fluctuations. For example, the rising costs of specialty materials, like custom windows or eco-friendly insulation, can strain budgets if not properly researched. Moreover, labor shortages or local wage rates significantly impact overall costs. To enhance your estimating precision, consult reliable [cost databases](https://constructionedgez.com/how-to-accurately-estimate-costs-for-home-improvements) and seek multiple quotes, especially for specialized work.
Addressing Building Codes and Design Constraints
Design choices popular in media might violate local building codes or zoning laws, leading to redesigns or permit denials. In my experience, overlooking these constraints during early planning stages causes avoidable expenses. For instance, ceiling height requirements or setback rules vary by jurisdiction and can influence the scope of your addition. A proactive review of local regulations using resources like [permit approval tips](https://constructionedgez.com/permit-approval-tips-for-seamless-home-additions) can save time and money.
Is Your Estimation Method Really Accurate for a Complex Project?
Faced with complex projects involving multiple disciplines, relying solely on historical averages or rough estimates diminishes accuracy. Instead, adopting detailed quantity takeoffs and unit cost analyses provides a granular view that captures project intricacies. For expert strategies, explore [this article](https://constructionedgez.com/top-estimating-strategies-for-accurate-project-budgets). Remember, investing time upfront in meticulous estimation reduces surprises downstream. Have you ever fallen into this trap? Let me know in the comments and share your experience.
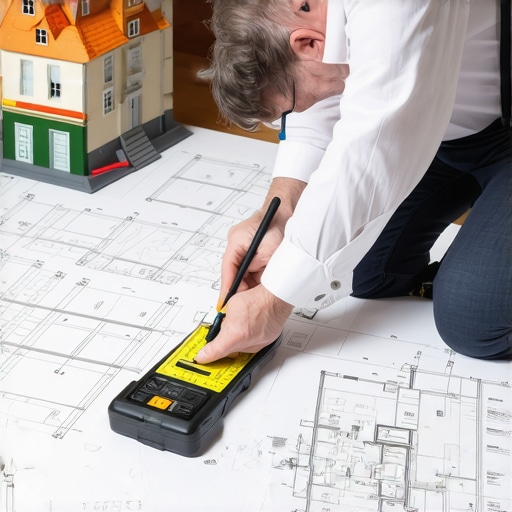
Staying on top of your home addition projects requires more than just a one-time accurate estimate; it demands ongoing diligence with the right tools and maintenance routines. Over the years, I’ve refined my toolkit to ensure that projects stay within budget and on schedule. A key aspect is using specialized software like STACK Construction Technologies. I personally prefer STACK because it allows for detailed quantity takeoffs, integration with 3D models, and cross-referencing cost data, which keeps my estimates consistent and adaptable as the project evolves. This software’s ability to update unit costs dynamically is vital, especially given fluctuating material prices. In the future, I predict that construction estimating tools will become even more AI-driven, predicting potential overruns before they happen, much like forecasts in other industries.
How do I maintain my estimating tools over time?
Regular updates and calibration are essential. For instance, I set quarterly review sessions to compare my software’s estimates against actual invoices and waste logs. This practice highlights discrepancies early, allowing me to adjust templates and data sources accordingly. Additionally, I keep a detailed log of all project-specific assumptions and changes, which serve as a reference to refine future estimates. Using cloud-based storage for these logs ensures I can access and update data remotely, fostering better collaboration with team members. Remember, the precision of your estimates directly impacts project success, so maintaining your tools with the same care as your physical equipment is crucial.
Another critical aspect is staying informed about the latest estimating techniques. For example, adopting cost-effective methods like detailed takeoffs and unit cost analyses greatly enhances accuracy. Don’t underestimate the importance of validating your data sources regularly—be it material costs, labor rates, or permit fees. When sourcing information, I recommend cross-referencing multiple databases and industry reports to ensure your estimates reflect current market conditions. This approach minimizes unexpected surprises during the project, which can cause budget overruns and delays.
Trialing advanced software or methodologies can seem daunting at first, but embracing these new tools is where the industry heads. For example, integrating AI-based estimating modules can provide predictive insights, flagging potential cost overruns as early as the planning stage. I urge you to experiment with one new software feature or technique from the resources I mentioned and see how it improves your accuracy. The more you fine-tune your maintenance routines and tools, the more confidently you can navigate additions, permits, and new builds. Remember, consistent maintenance of your estimating system isn’t a one-time effort; it’s a core part of long-term project success. For additional guidance, consider reviewing comprehensive strategies at top estimating strategies to stay ahead in your planning game.
Lessons Only Veterans Usually Spill About Counting Costs
One of the most valuable insights I uncovered was that every project, especially involving additions and new builds, is an unspoken game of hide-and-seek with unforeseen costs. I once estimated a modest garage addition, only to find buried utilities and unexpected soil conditions popping up mid-commission, doubling my budget and throwing schedules into chaos. That taught me to always assume the worst-case scenario and plan accordingly. Another lesson was the importance of detailed site assessments—never rely solely on initial surveys because I remember a job where overlooking a small easement delayed permits by months. These experiences underscored that in estimate-making, forewarned is genuinely forearmed, especially when permits and structural nuances are involved.