How to Estimate the True Cost of a Slab vs Crawlspace Foundation
I’ll never forget the moment I realized I’d completely underestimated the foundation costs for my new build. There I was, staring at the initial quote, feeling a mix of pride and dread—pride in my plans, dread over the hidden numbers I’d missed. It’s a familiar story, isn’t it? Many homeowners and contractors alike get caught up in the excitement and forget that foundations, whether slab or crawlspace, can make or break a project—and bank account.
Why Choosing the Right Foundation Cost Matters Now More Than Ever
Ever been blindsided by unexpected expenses as soon as you begin digging? I know I have. The truth is, understanding the true cost of a slab versus crawlspace foundation isn’t just about dollars; it’s about avoiding project delays, permit issues, and budget blowouts. With inflation running high and supply chain disruptions impacting material prices, making a realistic estimate is more vital than ever. According to recent data, inaccurate foundation cost estimates can cause project budgets to balloon by as much as 25%. That’s enough to derail months of planning.
But here’s the scoop—most people, myself included early on, make a common mistake. They focus only on the initial quote and don’t factor in the hidden costs—permits, site prep, labor, unforeseen soil challenges. And trust me, overlooking these can turn a manageable project into a financial nightmare. So, how do we get a grip on the real costs without falling into the trap?
Is It Really Worth Estimating Foundation Costs Carefully?
Let’s be real—cost estimating isn’t the glamorous part of building. It’s tedious, yes. But if you’ve ever started construction only to hit a major budget shock, you know it’s the kind of lesson that sticks. I once assumed that a simple slab would cost the same as a crawlspace, only to learn that soil conditions, house size, and local codes can shift costs dramatically. My mistake was not doing thorough research and relying on generic estimates—something I now avoid like the plague.
For those about to tackle their own estimates, I highly recommend digging deeper. Check out strategies for modern homeowners to refine your approach. Better yet, get familiar with the permit process and site prep costs, which often sneak up and add thousands to your bottom line. Remember, accurate estimates don’t just save money—they keep your project on schedule and compliant with local regulations.
So, are you ready to learn how to truly estimate foundation costs without the surprises? When you know exactly what to consider, you’ll move forward more confidently, avoiding common pitfalls and ensuring your build stays within budget and on time. Let’s dive into the step-by-step process that will help you crack this code for good.
.
Start with Detailed Site Assessment
Before jumping into numbers, conduct a comprehensive site evaluation. This means visiting your lot and noting soil conditions, slope, and existing vegetation. For instance, I once overlooked soil stability and ended up facing unexpected expenses due to poor compaction requirements. Document every feature and challenge, as these factors influence foundation choices and costs. Use tools like topographic maps and soil tests, which help you identify potential issues early and avoid costly surprises later.
Break Down the Foundation Components
Understand each element involved in the foundation process. This includes excavation, formwork, reinforcement, concrete, and finishing. For example, when I estimated my slab, I initially only considered concrete cost. Later, I realized that rebar spacing and form materials had significant impacts. Create a detailed list and contact suppliers or contractors for specific prices. This granular approach ensures you get accurate estimates rather than relying on broad averages.
Research Local Permit and Site Preparation Costs
Permitting and site prep often catch homeowners off guard. Visit local building departments or review online resources—like permit processes—to understand requirements. I once underestimated permit fees, leading to delays. Include costs for clearing, leveling, utility connections, and erosion control. This comprehensive view prevents underbudgeting and keeps your project on schedule.
Estimate Material and Labor Expenses
Get quotes from multiple suppliers and crews. Don’t settle for the first estimate; compare and negotiate. During my project, I requested detailed bids that specified rebar gauge, concrete psi, and labor hours. This prevented hidden charges. Use recent estimating strategies to refine your calculations and avoid overgeneralizations. Remember, labor costs vary by region and complexity—factor these differences in your budget.
Account for Soil and Site Challenges
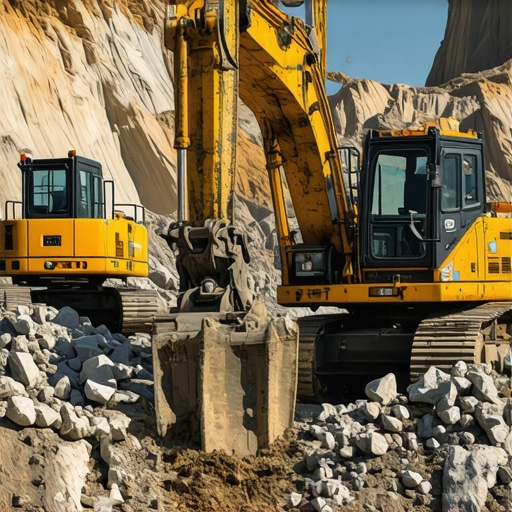
Soil type and conditions can drastically alter costs. Clay soils may require special drainage or reinforcement, increasing expenses. During my initial estimate, I failed to account for rocky terrain, which added extra excavation and removal fees. Always request a soil report from a geotechnical engineer if possible. This step helps you anticipate additional work and expenses, ensuring your estimate reflects reality.
Incorporate Contingency Budgets
Set aside at least 10-15% of your total estimate for unforeseen issues. When I added contingency, I was able to cover unexpected soil stabilization costs and minor permit corrections without disrupting the entire budget. Contingencies provide a safety net, especially when working with imperfect information or variable market prices.
Review and Validate Your Estimates
Compare your totals with industry averages and consult professionals if needed. Use guides for modern homeowners for benchmarks. Double-check each line item for accuracy and consistency. During my review, cross-referencing my costs with recent bids from local contractors helped me spot inflated figures and negotiate better deals.
Finalize the Budget With Permits and Additional Costs
Remember that permits, site prep, and unexpected soil issues add to your total. Incorporate these into your final budget, and be prepared to adjust as the project progresses. Utilizing resources like permit navigation tips can streamline this process. Accurate planning here keeps your project on track financially and legally.
Using these concrete steps, you’ll transform rough estimates into realistic budgets, minimizing the risk of costly overruns. The key is meticulous research, detailed component breakdowns, and proactive planning for surprises — all vital to building with confidence.
When it comes to new builds, many underestimate the nuanced complexities that can significantly impact costs and project timelines. A common misconception is that obtaining permits is a straightforward, inexpensive step—yet, in my experience, permits often carry hidden layers of requirements that many overlook, leading to costly delays. For example, some homeowners assume that permits are just a formality, but failing to anticipate necessary inspections, special zoning variances, or environmental reviews can turn a smooth project into a months-long ordeal. According to a recent industry study, unanticipated permit-related issues are responsible for over 30% of construction delays, underscoring how critical it is to go beyond the surface.
A crucial mistake I often see is relying on generic cost estimates without accounting for regional variances or specific site conditions. Many underestimate site-specific geotechnical factors that influence foundation requirements, energy code upgrades, or utility hook-ups. These factors can dramatically inflate costs if not properly assessed upfront. For instance, soil stability issues may require additional reinforcement or excavation, which aren’t visible at first glance but can add thousands to your budget. Doing a detailed site assessment early, and consulting with experts, can save you from these unexpected expenses.
Beyond permits and site conditions, many assume their initial budget is sufficient for all aspects of construction, ignoring the importance of contingency planning. Advanced builders recommend setting aside at least 10-15% of your project budget specifically for unforeseen issues—yet, I’ve seen projects blow up by ignoring this advice, especially when soil challenges or material shortages emerge. This oversight is often a disastrous mistake that erodes your financial flexibility and delays project completion.
For those questioning the accuracy of their estimates, it’s worth asking: How well do your numbers reflect current market conditions and local regulations? Experts suggest supplementing your research with recent bids from qualified contractors and thorough reviews of municipal codes. Resources like estimating guides can provide sector-specific insights and help you account for regional variations. Remember, precise estimation isn’t just about calculations; it’s about understanding your site and local policies deeply.
Additionally, many underestimate the impact of regulations like stormwater management or energy efficiency standards. These can necessitate additional materials or designs that weren’t initially planned for, subtly increasing costs. Ignoring these can lead to last-minute changes that jeopardize both schedule and budget.
In my experience, the key to avoiding these pitfalls lies in proactive planning, detailed site analysis, and incorporating expert insights early in the process. Do not hesitate to dig into your local codes or hire geotechnical engineers if needed—it’s a small investment that pays huge dividends in avoiding surprises.
Have you ever fallen into this trap? Let me know in the comments. Remember, recognizing these hidden nuances and addressing them beforehand can turn a risky venture into a smooth, predictable build.
Mastering Ongoing Foundation Maintenance with Precision Tools
Once your new build is complete, maintaining the foundation’s integrity is vital to ensure long-term stability and value. I personally rely on a combination of advanced moisture meters, crack monitors, and digital inspection apps to keep a close eye on any early signs of issues. For example, a digital crack monitor helps me track even minor shifts in foundation movement, so I can address problems before they escalate. Utilizing such tools saves time and money by catching potential failures early, avoiding costly repairs down the line.
Another vital resource is estimating software that integrates with your project data, allowing you to track your maintenance expenses and plan future upgrades effectively. As technology evolves, I predict a move toward AI-powered inspection drones that can scan your property remotely, providing real-time reports on foundation health, especially in hard-to-reach areas. Staying ahead of these trends will be essential for proactive maintenance.
How do I maintain foundation stability over time?
Regular inspections are the backbone of successful long-term foundation care. I recommend conducting visual checks for cracks, settlement signs, or water pooling around your structure after heavy rains or seasonal changes. Supplement these with annual moisture tests using a reliable moisture meter to prevent water infiltration issues, which are common culprits in foundation deterioration. Maintaining a consistent grading slope ensures proper drainage, preventing water from pooling at your foundation base and causing erosion or frost issues in colder climates.
Choosing the Right Tools for Long-Term Success
Investing in good-quality equipment pays dividends. I personally rate the silt fence monitors and moisture sensors because they provide early warnings of water-related issues. Additionally, high-resolution inspection cameras, especially those with thermal imaging, help identify subtle changes or moisture intrusion in tricky spots, saving costly excavation repairs later.
It’s worth noting that staying current with permits and local regulations goes hand-in-hand with maintenance. Regularly reviewing permit requirements ensures you’re compliant, avoiding fines or mandated repairs that can disrupt your property’s stability. Integrating documentation management software can streamline this process by alerting you when updates or renewals are due, keeping your foundation protected over the years.
Growth and Scaling: Keeping Foundations Safe as Your Property Expands
If you’re planning to add new structures or expand existing ones, remember that foundation integrity must be a priority. I recommend consulting geotechnical experts early to assess soil stability, especially if you’re considering significant additions. For ongoing projects, implementing a customized monitoring plan with scheduled inspections and sensor deployments can prevent surprises and facilitate smooth scaling.
Embracing these tools and practices, along with staying informed about emerging trends like AI-driven repairs, will help you keep your foundation—your property’s backbone—robust and resilient for decades to come. Start by integrating one innovative tool into your routine today, like a thermal inspection camera, and see how it transforms your maintenance approach.
Three Hard-Earned Insights That Changed My Approach to Foundation Estimating
First, I realized that overlooking soil conditions early on can lead to costly surprises—getting a soil report and consulting geotechnical experts upfront saves money and headaches later. Next, relying solely on average material costs is dangerous; digging into supplier quotes and regional price differences has kept my budgets accurate and realistic. Lastly, underestimating permit and site prep costs is a common mistake; proactive research into local regulations and including contingencies ensures my project stays on track financially—and I highly recommend doing the same.
Tools and Resources That Transformed My Estimation Process
My go-to resource is the expert guide on estimating costs, which helps me refine my calculations and avoid common pitfalls. I also trust estimating software like BuilderTrend to track costs and update figures as the project progresses. For market research, I regularly consult local suppliers’ websites and regional construction forums—they keep me informed about market fluctuations and material availability. Lastly, permit process guides have become invaluable for understanding and budgeting for permit fees and extra inspections, preventing surprises and delays.
Putting It All Into Practice: Your Next Step in Foundation Planning
Now, it’s your turn—don’t let overlooked costs derail your project. Take the time to perform a detailed site assessment, be thorough with your component breakdowns, and don’t forget to include a healthy contingency buffer. Review your estimates regularly and stay connected with local experts and resources—it’s the best way to build with confidence, especially in the dynamic environment of new builds and permit requirements. Start today, and watch how meticulous planning transforms your construction experience into a smooth journey. What’s the one area of foundation estimating you find most challenging? Share below so others can learn from your experience.