Why Your Contractor’s Lump Sum Quote is a High-Risk Financial Move
One afternoon, I watched my contractor hand me a single lump sum quote for my home addition project. That sticker shock hit me hard—my stomach tightened. I realized I might have just signed up for more trouble than I imagined. It was a lightbulb moment that changed how I approached estimating costs ever since.
Why A Single Price Can Be a Risky Gamble
Back then, I thought a lump sum bid was straightforward—one fixed number, no surprises. But here’s the thing: these quotes often hide a mountain of potential pitfalls. When I later discovered hidden costs, unexpected permit issues, and overlooked site-specific challenges, I understood that relying solely on a flat quote was like walking a tightrope without a safety net. Since then, I’ve learned that understanding the detailed components behind that single price is crucial to avoiding costly surprises.
Question: Is a Lump Sum Bid Actually the Best Choice for Your Project?
Many homeowners, including myself early on, assume that the lowest quote guarantees the best deal. However, I made the mistake of choosing the cheapest bid without thoroughly checking what was included. This oversight resulted in additional charges down the line and delays that could have been avoided if I had scrutinized the estimates more carefully. According to a study by the Construction Industry Institute, up to 80% of project overruns are caused by poor initial estimating. So, do you find yourself trusting those lump sum quotes blindly? If so, you’re not alone.
Understanding the risks involved in accepting a lump sum quote is vital. For instance, some contractors exclude permit fees, utility upgrades, or unforeseen foundation work from their bid. To protect yourself, it’s essential to dive deeper. Learning how to evaluate estimates accurately can save thousands—and stress—not just during the project but for years to come.
Ready to take control? Next, I’ll walk you through practical steps to analyze contractor estimates and ensure your project stays on track. For more tips on estimating costs and navigating permits, check out this comprehensive guide.
Break Down the Project into Manageable Phases
When I first tackled my home addition, I realized that approaching it as a single, monolithic task was overwhelming. Instead, I divided the project into phases: planning, budgeting, permitting, and construction. This compartmentalization allowed me to focus on each step individually and avoid feeling paralyzed by the scope. For instance, during the planning phase, I measured existing spaces and identified structural changes needed. Doing so made subsequent steps more straightforward and less prone to unexpected surprises.
Get Accurate Site Assessments
Inspect and Document Existing Conditions
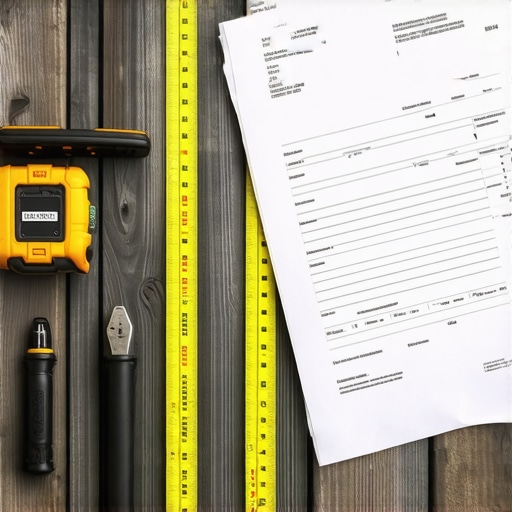
I made a point to personally survey my property, noting trees, slopes, utilities, and easements. This step is akin to a doctor taking vital signs before treatment; understanding your site’s specifics helps prevent costly revisions later. I used tools like tape measures, laser levels, and online maps to ensure accuracy. During one instance, I discovered an easement on my property that restricted foundation depth, which could have caused delays and extra costs if overlooked. Always verify these details through official resources or a professional survey.
Check for Utility Conflicts
Utilities can be hidden pitfalls. I used a utility marking service to identify underground cables and pipes. This prevents accidental damage during excavation, which can be dangerous and result in hefty repair bills. Read more on how to check for utility easements. Ensuring utilities are accounted for upfront saves time and money, keeping your project on schedule.
Estimate with Precision
Create a Detailed Scope of Work
I drafted a comprehensive list of materials, labor, and subcontractor needs based on my project’s design. Think of this as preparing a shopping list before grocery shopping. This step reduces the chances of unexpected expenses. For accurate estimates, I referred to step-by-step guides that guided me through itemizing quantities and unit costs.
Solicit Multiple Bids
I contacted several reputable contractors and asked for itemized bids. Don’t just go for the lowest; compare what’s included and what’s excluded. For example, one bid lacked permit fees, which I discovered by cross-referencing with expert insights. This comparison helped me identify discrepancies and negotiate better terms.
Understand Permitting Processes
Identify Necessary Permits Early
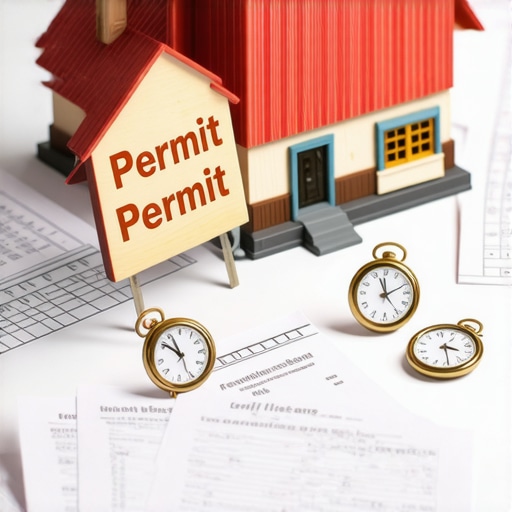
Permits are like tickets for your project to legally move forward. I reviewed local regulations through this permit guide. Skipping or delaying permits can cause work stoppages or fines. I gathered all required documentation and submitted early, which streamlined approval. Remember, permits often have specific requirements for setbacks, elevations, and structural integrity.
Prepare Documentation for Approval
Accurate, detailed plans facilitate smoother permit approval. I hired a structural engineer to review my design, ensuring compliance. This is similar to a pilot double-checking the aircraft before flight—preemptive steps prevent mid-air issues. For detailed application requirements, visit permits explained.
Track and Review Every Cost and Document
Throughout the project, I maintained a detailed ledger of invoices, change orders, and receipts. This practice is like balancing a budget sheet in real-time, preventing cost overruns. I reviewed every document against my initial estimates and scope. If discrepancies arose, I sought clarification or negotiated adjustments. Using digital tools or spreadsheets simplifies this process and provides clarity, especially when dealing with complex bids or unexpected changes.
Applying these concrete steps made my project more predictable and less stressful. Remember, detailed planning, site assessment, precise estimation, and understanding permits are your best tools to avoid surprises and keep your home addition within budget and schedule.
Even seasoned homeowners and professionals often get caught off guard by the intricacies involved in permits, new builds, and accurate estimating. One common myth is that permits are just bureaucratic hurdles, when in reality, they are vital safeguards that ensure your project complies with safety and zoning laws. Misunderstanding or overlooking permit nuances can lead to costly delays or legal troubles. For instance, some assume that once a permit is issued, no further action is needed, but additional inspections or modifications may be required if plans change during construction.
Many believe that estimating costs is straightforward—simply adding up materials and labor—but this oversimplification ignores hidden variables like site-specific challenges or regulatory requirements. A frequent mistake is relying on rough estimates without factoring in contingencies for unexpected issues, which can balloon your budget unexpectedly. The myth that more extensive planning is unnecessary often results in underfunded projects and frustrating surprises.
What Advanced Homeowners Clearly Understand About Permits and Costs
Let’s dig into a nuanced aspect: the importance of thorough site assessment and tailored estimating strategies. Not all sites are created equal, and neglecting detailed site evaluations can lead to severe inaccuracies. For example, overlooking underground utility easements can result in expensive rerouting or delays, which are often not apparent in initial plans.
Moreover, experienced planners recognize that permits are more than just approval tickets; they are part of a broader regulatory landscape that influences design and construction choices. According to a study by the Urban Land Institute, projects that integrate permit planning early in the design process reduce approval times by up to 30%. This insight emphasizes the value of proactive permit management, which many overlook in favor of reactive approaches.
Remember, consistent documentation, regular review of estimates, and comprehensive understanding of local regulations form the backbone of a successful project. Failing to address these nuances can turn what seems like a straightforward addition or build into a protracted nightmare. For expert strategies on navigating permit complexities and estimating with precision, visit this guide. Have you ever fallen into this trap? Let me know in the comments.
Keeping It Working: Tools and Maintenance Strategies for Your Home Projects
Once your home addition or renovation is underway, maintaining your systems and tools becomes paramount to ensuring long-lasting results. I’ve learned from experience that investing in the right equipment and establishing a disciplined maintenance routine can save you significant time and money in the long run. Whether you’re managing permits, estimating costs, or overseeing construction, the right tools make the difference.
Power Tools That Stand Up to the Test of Time
In my projects, I rely heavily on a cordless drill with a high-torque motor, such as the Milwaukee M18 FUEL. Its durability and battery life allow me to work efficiently without interruptions. I also swear by a circular saw with a variable speed setting for precision cuts, which I use daily. Budget tools simply don’t cut it—not just in terms of performance, but also in safety and longevity. When I upgrade a tool, I look for models with robust warranties and easy access to replacement parts.
Software That Keeps My Estimates Accurate
For estimating costs, I use EstimationPro. It allows me to break down project components with detailed unit costs and track variations as the project progresses. It’s critical to keep estimates aligned with actual costs, especially for larger builds or additions. Cloud-based software ensures I can update figures on-site via tablet or smartphone, minimizing errors and back-and-forth calculations.
Regular Maintenance Stops Small Problems from Growing
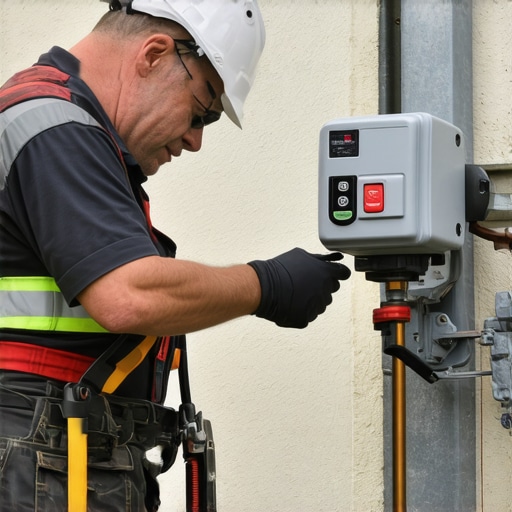
Routine inspections of plumbing, electrical systems, and structural elements prevent small issues from escalating. I schedule quarterly check-ups on critical systems—like inspecting for water leaks, corrosion, or loose wiring. This proactive approach extends the lifespan of components and prevents costly repairs. For example, I recently replaced weatherstripping on my windows, which improved energy efficiency and prevented moisture intrusion during the rainy season.
Where Construction Trends Are Heading
The future of construction tools and maintenance leans toward automation and smart systems. Drones now assist in site inspections, while IoT (Internet of Things) sensors monitor structural health in real-time. Expect that in the next few years, homeowners will be able to receive instant alerts on their smartphones about potential issues—like a leaking pipe or foundation shifts—prompting immediate action and reducing damage.
How do I maintain my project systems over time?
Adopting a disciplined schedule for inspections and service is essential. Create a maintenance calendar that includes periodic checks of HVAC, plumbing, and roofing. Keep an inventory of your tools, replacing or repairing them before failure occurs. Also, regularly review your estimate records and permit documentation to ensure everything remains compliant and within scope. Implementing these habits ensures your investment is protected and your home continues to perform at its best.
If you’re ready to optimize your long-term maintenance, start by investing in a high-quality power drill and cloud-based estimating software like this comprehensive guide recommends. Not only will these tools enhance your current projects, but they’ll prepare you for future builds as well.

Remember, the key to sustaining your project’s success lies in consistent upkeep and the smart use of technology. Keep your tools sharp, your systems checked, and stay ahead of potential issues. For more insights on maintaining your home investments, visit our contact page to connect with experts or explore further resources.
3 Lessons I Wish I Knew About Permits and Costing Before Starting
My most profound lesson came early: never underestimate the complexity of permits, especially when it involves multiple jurisdictions. I once thought a quick permit application would streamline my project, only to find myself tangled in red tape and delays. Now, I know that understanding local zoning nuances and possible restrictions can save months of frustration. Additionally, I learned that effective communication with local authorities and clear, detailed documentation can make permit approvals much smoother. Lastly, I realized that unforeseen site assessments, like hidden easements or old utility lines, can dramatically alter my initial estimates. Anticipating these surprises by thorough site analysis is key to preventing budget blowouts and project delays.