3 Reasons Your Contractor Is Refusing a Fixed-Price Quote
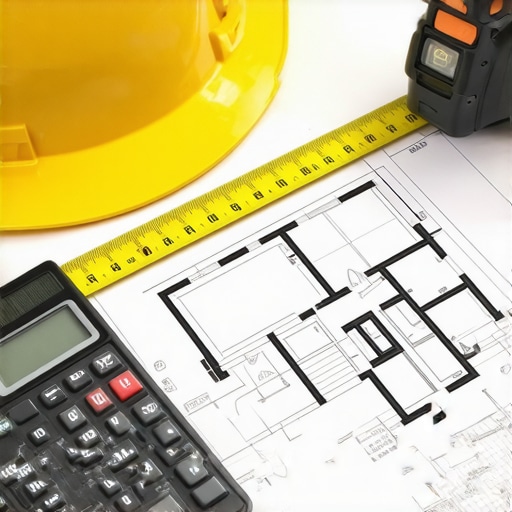
It was late afternoon, and I was staring at the incomplete blueprint of what was supposed to be my dream home addition. My contractor looked up from his desk, hesitated, and then casually mentioned, “I’ll need to reconsider the fixed-price quote.” My stomach dropped. I had thought we were on the same page, but suddenly, I was facing unexpected cost uncertainties and a growing sense of frustration. I realized I wasn’t alone in this experience—many homeowners hit a wall when contractors push back on fixed bids, and I knew I had to understand why.
Decoding Why Contractors Resist Fixed-Price Quotes
In my early days of navigating home renovations, I made a critical mistake—I trusted a quote without fully understanding the underlying reasons a contractor might refuse a fixed price. It turns out, there are common, legitimate reasons behind their hesitation that go beyond just being difficult or untrustworthy. Recognizing these reasons can help you better communicate your project needs, set realistic expectations, and avoid costly surprises down the line.
What’s Really Going on When a Contractor Says No?
One of the biggest hurdles homeowners face is simply knowing whether a fixed-price quote is even feasible. Contractors often shy away from such commitments when the scope of work involves unpredictable variables, like complex permit processes or soil conditions. For example, if the project requires navigating complicated permit processes in your area, the contractor might prefer a flexible pricing model to cover potential delays and extra costs. This isn’t necessarily a red flag—it’s often a shield for both parties against unforeseen issues.
Another common reason is the inherent difficulty in estimating every detail upfront, particularly in projects that involve extensive planning or aging infrastructure. Early in my experience, I underestimated the importance of thorough assessment, which led to underbidding and misaligned expectations. According to research from the National Association of Home Builders, nearly 60% of renovation overruns are due to underestimated complexities, highlighting why a contractor might be cautious about committing to a fixed bid without comprehensive information. You can learn more about how to accurately estimate project costs here.
Lastly, many contractors might refuse fixed-price quotes because they fear scope creep or wish to retain some flexibility to adapt the project as work progresses. This is especially common if initial plans are vague or if zoning and permit requirements could influence scope adjustments. As someone who’s been there, I know how easy it is to overlook these potential pitfalls, which is why understanding the full context is crucial before jumping into a fixed price.
Before we dive into practical steps to navigate these challenges, I want to ask—have you ever experienced a contractor balking at providing a firm quote? If so, you’re not alone. Recognizing the common reasons behind this resistance can save you both time and money, and set the stage for more transparent negotiations.
Break Down the Scope Clearly
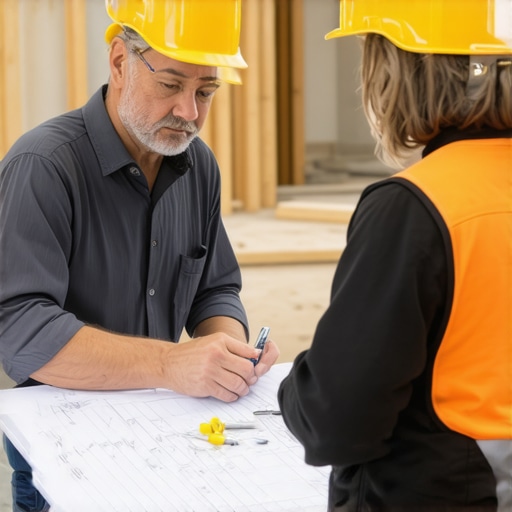
Start by creating a detailed list of everything involved in your project. Think of it as assembling a jigsaw puzzle—each piece must fit perfectly. To do this effectively, visit your site and note every element, from foundational work to finishing touches. During my first project, I walked the site with my contractor, pointing out specific features. This helped us identify overlooked details, reducing misunderstandings later. Clear scope definition limits scope creep and makes fixed bids more feasible.
Choose the Right Estimation Method
Use estimation strategies that account for uncertainties, like unit-cost or phased estimates. Instead of a lump sum, break the project into parts with separate estimates, allowing flexibility. When I estimated my addition, I segmented the work into foundation, framing, and finishes, pricing each independently. This approach clarified which parts could be fixed and which might vary, setting realistic expectations and preparing for possible adjustments.
Investigate Permit Requirements Early
Understanding permit complexities upfront prevents surprises. Review local regulations by consulting your city’s building department or an experienced permit specialist. I once delayed my project because I overlooked a green space regulation; addressing it earlier saved time. Check for special permissions, zoning overlays, or new code updates that could impact scope or costs. Proactively researching these factors makes your estimate resilient against unforeseen legal hurdles.
Utilize Visual Aids for Clarity
Employ drawings or 3D models to communicate project scope effectively. I used a simple 3D rendering to demonstrate my plans to the contractor, which minimized confusion. Visual tools bridge the gap between words and reality, making scope and expectations transparent. They are especially useful when dealing with complex additions or unique site conditions.
Estimate with Contingencies
Always include a contingency buffer—typically 10-20% of the total estimate—to cover unforeseen issues. In my experience, unexpected soil conditions or material price fluctuations can derail budgets. By allocating extra funds, you reduce stress and negotiation points if unpredictable costs arise. A well-planned contingency demonstrates professionalism and prepares everyone for the project’s natural uncertainties.
Review and Validate Estimates
Compare estimates from multiple sources—contractors, suppliers, and online resources. Use credible sites like here for guidance. I obtained three quotes for my project and cross-checked materials prices and labor hours, which ensured accuracy. Validating estimates prevents contractor overcharging and reveals hidden fees, fostering trust and transparency.
Prepare for Permit Approval Challenges
Submit comprehensive documentation—detailed plans, calculations, and environmental assessments—to avoid delays. I personally compiled a permit package with all needed reports, reducing review time. Consider engaging a peer-certified plan reviewer or using digital plan submission to speed up approval, as discussed here. Well-prepared applications cut down the back-and-forth and help you stick to your timeline and budget.
Track and Adjust During Construction
Keep meticulous records of actual costs and progress. Create a spreadsheet comparing estimates against real expenditures. During my build, I documented changes and quotes, which allowed me to make informed decisions quickly. Regularly updating your estimates lets you react to market shifts or unforeseen site issues, maintaining control over the financial side of your project.
Many homeowners believe that obtaining permits and estimating costs for new builds or additions is straightforward—simply get some quotes, submit plans, and wait. However, this oversimplification can lead to costly mistakes and project delays. In my experience, one common misconception is underestimating how deeply local regulations and soil conditions influence project scope and costs. For instance, the soil’s stability, often overlooked, can dramatically shift foundation estimates, as highlighted in recent studies on site assessment complexities. Recognizing these nuances is crucial to avoid surprises and streamline approvals.
Why do so many projects stumble despite thorough initial planning?
One key reason is the overreliance on early-stage estimates without considering evolving permit requirements or site-specific variables. Contractors might provide a fixed quote based on initial plans, but failing to account for hidden requirements like bio-diversity levies or seismic tie-downs can cause significant budget overruns. A 2024 industry report indicates that nearly 40% of project delays stem from unanticipated permit conditions or soil-related challenges. To truly master project estimation, homeowners must dig deeper beyond surface-level quotes, analyzing factors such as soil-test reports and recent regulatory changes.
Another frequent mistake is believing that zoning laws are static. In reality, they evolve—sometimes rapidly—especially with environmental and safety standards becoming more stringent. For example, recent amendments to energy codes or setback rules can invalidate prior plans and necessitate redesigns, leading to additional costs and time. Staying informed through resources like latest permit updates can prevent these pitfalls.
Furthermore, homeowners often overlook the value of detailed visual aids and comprehensive site assessments. Using 3D models or detailed drawings can reveal potential conflicts early, saving time and money. Incorporating site-specific data, such as natural drainage patterns shown in a site plan, can influence the project’s foundation design and associated costs.
Ultimately, the hidden nuance in home building projects is that many of the costs and permitting hurdles are interconnected and dynamic. Failing to account for soil conditions, permit evolutions, and legal constraints can turn a straightforward project into a nightmare. Always review estimates against the latest regulations and soil reports, and prepare for contingencies. Interested in deepening your understanding? Check out expert insights on estimating and permit approval tips to stay ahead.
Have you ever fallen into this trap? Let me know in the comments.
Keeping It Working: Tools and Techniques for Long-Term Home Maintenance
Once your new home addition or build is complete, the journey isn’t over. Maintaining its integrity and performance requires specific tools and consistent methods. As someone deeply involved in the process, I’ve found that investing in quality equipment and adopting systematic habits can significantly extend the lifespan of your project while reducing costly repairs down the line.
One indispensable tool I rely on is a digital moisture meter. In my experience, regular moisture assessments in areas prone to dampness, like basements and bathrooms, help catch issues before they escalate. I personally prefer the Extech MO290, which provides accurate readings and is easy to operate. This hands-on approach empowers me to address potential mold or wood rot early, saving money and preserving indoor air quality.
Next, a high-quality laser distance measurer, such as the Bosch GLM 50 C, streamlines routine inspections. Whether verifying that renovation work aligns with initial plans or measuring for future upgrades, this device ensures precision. I’ve found it especially useful when periodically checking foundation settling or verifying that additions meet zoning height restrictions. Incorporating such tech ensures your project remains compliant and structurally sound over time.
For ongoing inspection of structural components, a reliable thermal imaging camera like the FLIR TG165-X can be a game-changer. I use it to detect hidden heat leaks or electrical hotspots that could indicate imminent failures. Early detection enables preventive action, which is far more cost-effective than repairs after damage has occurred. As building science advances, leveraging thermal imaging becomes increasingly accessible and critical for proactive maintenance.
How do I maintain permit compliance and estimate costs over time?
Staying on top of permit requirements and long-term cost estimations can seem daunting, but automation tools help. Software like permit management platforms streamlines documentation tracking, renewal deadlines, and compliance checklists. Integrating these tools into your routine keeps you informed and prevents costly penalties or delays. Regularly reviewing and updating your estimates with fresh market data ensures your budget adapts to changing material prices and labor costs, as highlighted in modern estimation strategies.
Future trends point toward smarter, integrated systems—think IoT sensors that monitor structural health automatically and cloud-based permit tracking. Adopting these advancements now can position you ahead of potential issues, making maintenance more efficient and less stressful.
One advanced tip I recommend embracing today: install a dedicated home automation hub that can integrate environmental sensors, security systems, and maintenance alerts. This centralizes your data, giving an at-a-glance overview of your property’s health. For example, monitoring soil moisture near foundations helps prevent settling issues; implementing such proactive measures aligns with the evolving landscape of smart building management.
Don’t wait until problems surface. Begin by equipping your home with a reliable moisture meter and a laser measure. These tools will give you immediate insights, helping prevent small issues from becoming costly repairs. Your long-term home investment deserves the best tools—start today and set up your project for enduring success.

What I Wish I Knew Before Diving Into Permits and Estimates
One of the most valuable lessons I learned was to always factor in soil variability and local regulations early in the planning process. I underestimated how much these hidden factors could increase costs and cause delays, leading me to scramble for quick fixes that often cost more in the long run. Now, I make it a point to review recent soil test reports and stay updated on zoning laws to avoid surprises.
Another insight was the importance of detailed visual aids. Using 3D models and precise drawings has allowed me to spot potential conflicts before they turn into costly revisions or permit rejections. Sharing these visuals with my contractors fosters clearer communication and shared understanding, saving time and reducing misunderstandings.
Finally, I realized that incorporating contingencies isn’t just good practice—it’s essential. Unexpected soil issues, permits changes, or material price spikes happen even with the best planning. Setting aside a healthy budget buffer ensures I can handle surprises without stress, keeping the project moving smoothly.
My Go-To Tools and Resources for Building Success
For accurate site assessment, I swear by a reliable moisture meter like the Extech MO290. It helps me catch dampness issues early, preventing extensive damage later. When measuring distances or verifying plans, the Bosch GLM 50 C laser distance measurer is always in my toolkit—precision saves money and avoids errors.
Thermal imaging cameras, such as the FLIR TG165-X, have been game-changers for me, enabling early detection of heat leaks, electrical issues, or insulation gaps. Investing in these tools has paid off by reducing long-term maintenance costs, and I highly recommend them for anyone serious about home upkeep.
Additionally, I leverage digital permit management platforms to organize and track permit applications, renewal deadlines, and compliance requirements. Staying organized and informed streamlines the approval process, ultimately saving time and avoiding costly delays. For staying current on regulations and estimation strategies, I turn to expert articles like those found here.
Seize the Moment and Keep Moving Forward
Building or adding to your home is a significant journey—one filled with learning and growth. With the right knowledge, tools, and mindset, you can navigate complex permit processes, estimate costs more accurately, and ensure your project stands the test of time. Don’t let hidden obstacles discourage you; instead, view them as opportunities to become a more informed and confident homeowner.
Every step you take today toward understanding permits and estimates is a step closer to turning your dream into reality. Embrace the process, equip yourself well, and remember: the most successful projects are those built on patience, preparation, and persistence.
What’s the most unexpected challenge you’ve faced in your home building journey? Share your story below—I’d love to hear how you overcame it!