How to Price Out Custom Cabinetry Without Getting Ripped Off
It was a typical Tuesday afternoon when I realized I’d just been blindsided by a bidding mistake that could have cost me thousands. I thought I had a clear picture of what my custom cabinetry should cost, but after reviewing the quote, I was stunned—there were hidden fees, inflated material estimates, and a bewildering array of charges I hadn’t anticipated. That moment right there was an eye-opener—pricing isn’t just about adding up numbers; it’s about understanding the game and playing it smart.
This is the trap many fall into when estimating cabinetry projects.
Ever felt like you’re walking on eggshells trying to nail down a fair price for your woodworking project? You’re not alone. Many homeowners and small contractors find themselves caught in a maze of inconsistent quotes, vague line items, and surprise costs. The key to avoiding this pitfall is developing a rock-solid estimation process that keeps you in control. Today, I’ll share what I’ve learned from my own missteps—and how you can sidestep them altogether.
Is Relying on Contractors’ Bids Actually Trustworthy?
Early in my career, I made the mistake of trusting the first bid as gospel. I didn’t realize that many contractors intentionally lowball initial estimates to secure the job, then pad the invoice once work begins. Studies show that bid overages often stem from unforeseen materials or labor complexities—things you can predict and plan for with the right approach. For instance, understanding how to accurately estimate costs for home improvements is essential, and I recommend checking out this detailed guide for tips.
By acknowledging these pitfalls early on, you’ll be better prepared to negotiate fairly and avoid getting ripped off. But how do you set an accurate, competitive price from the outset? That’s what we’ll explore next. Ready to take control of your cabinetry project’s budget? Let’s dive in.
Break Down Each Project Phase with Precision
Start by dividing your project into clear stages. For instance, if you’re adding a new kitchen, list out demolition, framing, electrical, plumbing, drywall, and finishing. Treat each as a separate mini-project with its own detailed estimate to avoid surprises. I once broke down a bathroom remodel this way, which highlighted hidden plumbing costs I hadn’t foreseen, saving me from overspending and delays.
Gather Multiple Quotes and Compare Line Items
Never settle for the first bid. Reach out to at least three contractors or suppliers. When comparing, focus on specific line items—material costs, labor, permits. For example, I requested detailed breakdowns from local suppliers for custom cabinets, which revealed inflated material estimates in one quote. This practice ensures transparency and helps identify overpricing.
Learn to Recognize Common Cost Drivers
Understand what influences project costs. Materials like hardwood, quartz, or specialty hardware can significantly sway your budget. Labor factors include project complexity and labor rates. I once underestimated the cost of custom woodwork because I didn’t consider the intricacies involved; after research, I adjusted my budget accordingly, avoiding potential shortfalls.
Estimate Permits and Approvals Early
Permits can unexpectedly inflate costs and delay projects. Use resources like this guide to understand the permit process specific to your location. I applied early for permits before starting, which prevented costly rework caused by permit violations discovered mid-project.
Calculate Contingency Funds for Unforeseen Issues
Add a contingency reserve, typically 10-20%, to buffer against unexpected expenses like hidden rot or unplanned code updates. I learned this the hard way when an unanticipated foundation crack extended my project timeline and costs—having a contingency saved me from financial strain.
Use Estimating Tools and Templates
Leverage resources like estimating templates or apps to standardize your calculations. These tools help ensure consistency and reduce errors, especially when juggling multiple project components.
Consult Experts for Complex or Unique Aspects
When your project involves specialized work like structural changes or complex electrical systems, hire professionals for precise estimates. I once underestimated the cost of reinforcement for a second-story addition until I consulted a structural engineer, which prevented future problems and budget overruns.
Keep Detailed Records and Review Progress Regularly
Maintain detailed records of all bids, receipts, and change orders. Regularly compare actual expenses against estimates to catch discrepancies early. This practice was crucial during my last renovation, allowing me to adjust the scope or negotiate better prices proactively.
Align Your Costs with Actual Project Timeline and Scope
Adjust estimates as the project progresses. For example, if unforeseen delays push back your timeline, labor and material costs may increase. Flexibility ensures your budget stays realistic. During one project, expanding cabinets mid-job added unexpected costs, which I accounted for by updating my estimates and informing stakeholders promptly.
Implementing these steps requires diligence, but the payoff is significant—accurate budgets, fewer surprises, and peace of mind. Remember, thorough planning is your best tool to keep project costs under control—and your frustration minimal.
Many homeowners and even seasoned contractors fall prey to common misconceptions when estimating costs or navigating permits for home additions and new builds. While surface-level advice emphasizes getting multiple bids or understanding permit processes, the real pitfalls often lie in overlooked nuances that can dramatically inflate costs or cause delays. Let’s dig deeper into these subtleties that most people get wrong, and why awareness of these factors can save you time, money, and frustration.
Why Relying Solely on Initial Bids Can Backfire
It’s tempting to accept the lowest bid as a sign of good deal, but this can be a trap. Some contractors intentionally lowball to win the job, knowing they’ll pad costs later with change orders or hidden fees. Moreover, initial estimates often omit secondary costs like permit fees, inspection charges, or unforeseen site conditions. I recommend verifying all line items and comparing detailed estimates to truly gauge the project’s real cost. Relying solely on first impressions can lead to budget overruns—a mistake I’ve made myself.
Spot the Myth: Permits are Just a Formality
A widespread misconception is that permits are paperwork nuisances that can be skipped or expedited. In reality, permits are crucial for compliance, safety, and avoiding costly enforcement actions. Unexpected permit issues often surface mid-project, leading to delays and hefty fines. Advanced knowledge of permit requirements specific to your locale—like access to permitting procedures—can help you anticipate pitfalls. Skipping or rushing this step rarely pays off; instead, it’s an investment that ensures smoother progress.
Deception in the Estimation Process: How Cost Drivers Mislead You
One subtlety that trips many up is misunderstanding what truly influences costs. For example, the choice of materials might seem straightforward, but subtle factors like grade, finish quality, or installation difficulty can dramatically alter prices. Labor costs can be inflated by inefficient scheduling or unanticipated site challenges. For instance, overlooking the complexity of structural reinforcements or specialty electrical systems can turn a manageable estimate into a costly overhaul. To prevent this, I recommend consulting experts and using detailed estimation guides that factor in these nuances from the start.
How Can Advanced Planning Prevent Budget Blowouts?
Proactive screening for issues like site topography, existing utilities, or drainage impacts pays off. Neglecting these factors often leads to unexpected foundation or grading costs. For example, my recent project revealed a hidden utility easement that required costly adjustments—an issue that could have been caught with a thorough site survey. Utilizing comprehensive planning resources, such as site evaluation checklists and consulting specialists early, secures a more accurate estimate and smoother approval process.
Remember, understanding these hidden nuances transforms your approach from reactive to strategic. It’s not just about counting costs but about interpreting the story behind the numbers and regulations. Have you ever fallen into this trap? Let me know in the comments, and share your experiences with navigating these complex issues.
Mastering Maintenance with Precision Tools
To ensure my projects stay on track over time, I rely heavily on a combination of specialized software and dependable physical tools. My go-to project management software is Buildertrend. I appreciate its real-time collaboration features, which allow me to update schedules, track milestones, and communicate with clients and subcontractors seamlessly. This reduces the chances of miscommunication that can lead to costly mistakes or delays, especially when managing multiple sub-projects within larger builds.
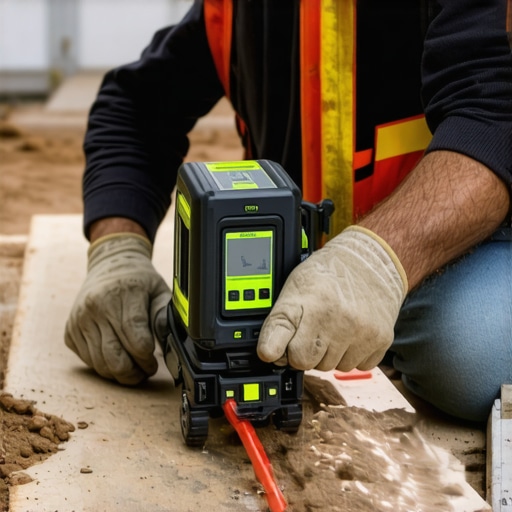
For on-site measurements and layout accuracy, I prefer a high-precision laser level like the Bosch GLL3-330CG. Its ability to project horizontal and vertical lines with accuracy up to 1/8 inches over 330 feet ensures my framing, plumbing, and electrical placements are precise, minimizing rework and costly corrections down the line.
Scheduling repetitive site inspections or routine maintenance is simplified with Fieldwire. I use it to assign tasks, document issues, and keep clear records of inspections, which is invaluable for long-term projects or multi-phase builds. Automated reminders help prevent overlooked maintenance or checks that could compromise structural integrity or building code compliance.
Implementing Efficient Methods for Long-Term Results
Automating routine checks—it’s a game-changer. I set up regular maintenance schedules for critical systems like HVAC, vapor barriers, and drainage. Using permits and inspection checklists ensures I don’t miss regulatory requirements during these periodic assessments. Additionally, I document everything with digital photos and notes, which I store securely using cloud services like Dropbox or Google Drive, enabling quick access if problems arise years down the line.
Looking ahead, I see a growing trend toward integrated building management systems that synchronize with smart sensors. These tools will predict maintenance needs before issues become critical, saving contractors and homeowners money and stress in the future.
How do I keep my systems reliable over time?
The secret is consistent calibration and upgrades. I regularly update our software to ensure compatibility with new device firmware and operating systems. For physical tools, I invest in annual calibration and maintenance—like cleaning laser components or checking the accuracy of measuring tapes. This routine prolongs the lifespan of my equipment and ensures sustained precision, even years after initial purchase.
Finally, don’t forget the importance of training. I dedicate time for my team to stay current on best practices for using these tools effectively. Attending workshops or webinars, especially on new digital integration, keeps everyone sharp and ready for complex projects.
Incorporating these tools and routines has transformed my approach from reactive to proactive, ensuring projects not only stay within budget but also stand the test of time. I encourage you to try implementing a scheduling or maintenance automation—like setting up digital reminders for routine inspections—and observe how it elevates your project management game.
What I Wish I Knew Before Overestimating and Underestimating
One of the most valuable lessons I learned was the importance of balancing precision and flexibility. Overestimating allowed me to create buffers for unexpected costs, but I realized that excessively conservative estimates could lead to unnecessary budget restrictions and delays in decision-making. Conversely, underestimating—especially without thorough site analysis—meant facing costly surprises mid-project. Finding that sweet spot between cautious planning and realistic optimism has been a continuous learning process, ultimately saving me time, money, and stress.
My Favorite Tools to Stay Ahead
There are a few resources I rely on heavily. For comprehensive permit and regulatory insights, this guide helps me anticipate hurdles early. When it comes to estimating costs accurately, I trust detailed estimation templates that keep my calculations consistent. For managing projects on the go, Buildertrend streamlines communication and documentation. Lastly, site evaluation checklists prevent overlooked site issues from derailing progress.
Take Action and Cover New Ground Tonight
The journey to mastering additions, estimating, permit navigation, and new builds begins with awareness and a commitment to continuous improvement. Equip yourself with reliable tools, learn from every project, and don’t shy away from seeking expert advice when needed. Remember, detailed planning isn’t just about avoiding pitfalls—it’s about transforming your vision into reality with confidence and clarity. Your next project can be smoother, more predictable, and ultimately more successful—starting today.
What’s the biggest lesson you’ve learned about estimating or permits that changed your approach? Share your experience below—let’s learn from each other’s journey to better building!