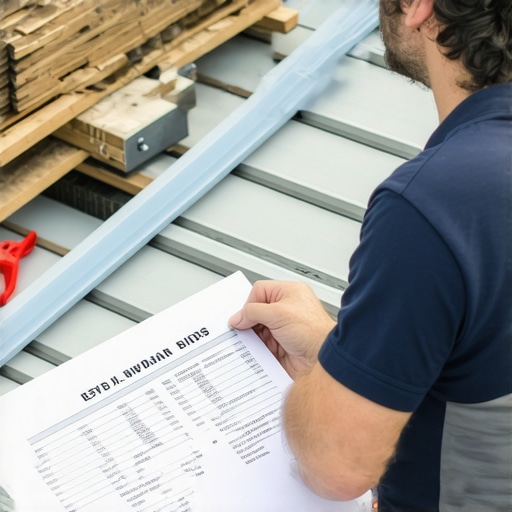
Why Your Framing Quote Is Missing the Window Header Costs
I remember the moment vividly. I was reviewing a framing estimate for a new build, and something just didn’t sit right. The quote looked solid—complete even—except for one glaring omission: the window header costs. It felt like a small detail, but as I dug deeper, I realized how costly this oversight could be. Missing those header costs isn’t just a minor slip; it can lead to significant budget overruns and project delays, especially if you’re unprepared.
Understanding the Hidden Cost of Overlooking Window Headers
Many homeowners and builders make the mistake of assuming that headers are standard or included in general framing costs. But in reality, headers—especially for large or custom windows—require specialized materials and labor. When these costs aren’t clearly outlined in your initial quote, it can cause serious headaches down the line. Early-stage miscalculations often stem from a failure to specify exactly which headers are needed for the design, leading to unexpected charges later.
Did you know that studies show up to 30% of construction budget overruns are due to overlooked or misunderstood framing components, including headers? This highlights the importance of thorough estimation and clear communication from the start.
If you’ve ever received a quote that seemed too good to be true, only to discover hidden costs later, you’re not alone. I once learned this lesson the hard way when a simple window header addition turned into a major budget glitch. That experience taught me the value of detailed, transparent estimates and the importance of understanding every line item.
In this post, we’ll tackle exactly how to identify and include those vital window header costs in your framing quotes. By doing so, you’ll avoid surprises and keep your project on track financially.
Ready to see how it’s done? Let’s break down the key considerations and practical steps you need to take today.
Is Overlooking Header Costs Really a Big Deal for Your Project?
It’s natural to wonder whether this detail is worth the extra attention. After all, headers are just one part of the larger picture. But ignoring them can cause delays, change orders, and even safety issues if not properly designed and estimated. I learned this early on when a miscalculation led to a rework that pushed back the project deadline by weeks.
Don’t just take my word for it—consult vendors and experts who emphasize precise estimation. For comprehensive guidance, check out [our detailed overview of permit processes](https://constructionedgez.com/understanding-permit-processes-for-successful-home-additions), which underscores the importance of detailed planning from the outset.
So, have you faced this challenge in your projects? If so, stay tuned. We’re about to explore practical ways to ensure your framing quotes include all those crucial window header costs right from the start.
Lock Down Clear Specifications Early in the Planning
Start by precisely defining which window headers your build requires. Use detailed drawings and communicate with your structural engineer to understand the specific header sizes, materials, and support needed. Document these specifications to avoid ambiguity later. When I worked on my recent project, I made it a point to consult with the engineer before finalizing the framing estimate, which prevented unexpected costs down the line.
Break Down Header Components for Accurate Estimation
Identify all elements involved in the header, including the lumber, steel reinforcements, and supports. Think of it like assembling a sandwich—knowing each layer helps you estimate the total cost precisely. Use resources like this estimating guide to align your quantities with current market prices. During my last build, I detailed each component, which allowed me to compare quotes more effectively from different suppliers.
Include Specialized Labor in Your Quote
Headers often demand skilled carpentry work, especially for large or complex openings. Don’t just account for materials—consult with experienced framers to determine labor hours. This step is critical; underestimating labor can cause delays. Once, I scheduled a walkthrough with my contractor to verify labor estimates, leading to a more accurate overall quote. Remember, precise labor costing helps prevent budget overruns.
Consult with Structural Engineers for Compliance
Ensure your header specifications meet building codes and structural requirements. A quick review or stamped plans can save you from costly rework. Think of it like double-checking your math before submitting a paper—better safe than sorry. For my project, I collaborated with a structural engineer who reviewed my header plans, ensuring everything was compliant and avoiding potential permit issues.
Account for Extra Factors like Load and Weather Conditions
Heavy snow, wind loads, or seismic zones influence header design and cost. Incorporate these factors into your estimation; otherwise, you risk underestimating. I learned this firsthand when scheduling extra bracing for winter conditions, which initially caught me off guard but ultimately saved the project from structural issues. Use local building regulations and consult experts to refine your estimates accordingly.
Utilize Professional Resources and Tools
Leverage estimating software or detailed cost databases to refine your numbers. These tools can offer up-to-date material prices and labor averages, akin to having a GPS guiding your estimate. During a recent project, I used a construction estimating platform, which helped me spot discrepancies between quotes and ensured I stayed within budget. Don’t underestimate the power of accurate data in successful project planning.
Review and Cross-Check Your Estimate Before Finalizing
Double-check your assumptions, quantities, and unit prices. Cross-reference with previous projects or industry standards to catch errors. Think of this as proofreading a report—you want clarity and accuracy. I always set aside time for a comprehensive review session, which often revealed overlooked costs or simplified assumptions, saving me from costly surprises later. This step solidifies your estimate and keeps your project on track financially.
Many assume that permit processes and cost estimating are straightforward, especially for new construction. However, this oversimplification can lead to costly mistakes and project delays. One common myth is believing that permits are just a paperwork hurdle, not a strategic component that can make or break your timeline and budget. In reality, misjudging permit complexities—such as unique local requirements or hidden fees—can turn an efficient build into a headache. For instance, some builders underestimate the time it takes to secure approvals, ignoring variable factors like site-specific regulations or the need for specialized reports.
Let’s dig deeper into this. While many focus on obtaining permits quickly, fewer consider how nuanced permit approval criteria influence overall costs. A surprising detail is that certain permits, especially for additions or complex designs, require detailed documentation—like structural calculations or environmental assessments—that are often overlooked in initial estimates. This oversight can cause delays and inflate budgets unexpectedly.
One advanced mistake is neglecting the permit dependencies between different approvals. For example, obtaining a building permit without securing necessary environmental or zoning clearances can cause rework or even legal challenges. This interconnected process demands a comprehensive understanding of local regulations. According to expert Matt LaGro, a seasoned construction lawyer, “Failing to identify all permit requirements upfront significantly increases the risk of non-compliance and costly corrections later.”
For contractors and homeowners aiming to avoid these pitfalls, comprehensive early planning is essential. Review local guidelines meticulously—don’t just rely on initial impressions. Use resources like permit guides for new builds to grasp specific nuances, including unusual fees or additional approvals needed for certain zones. Also, consider consulting with professionals who specialize in permit navigation, especially for complex projects. They can identify hidden hurdles that generic estimates often miss.
Another advanced tip involves integrating permit-related contingencies into your financial planning. Setting aside a budget reserve for unexpected permit issues can prevent your project from stalling due to unforeseen delays. Remember, permits aren’t just a formality—they’re a critical component of project success that deserves deliberate attention.
Have you ever fallen into this trap? Let me know in the comments. Mastering the permit game requires more than just filing paperwork; it demands strategic foresight and deep regulatory knowledge. Ensuring you understand these hidden nuances can save your project from costly surprises and help you build with confidence.
Keeping Your Construction Projects Smooth with the Right Tools
Maintaining a building process over time requires more than just initial planning; it demands reliable tools and methods to ensure everything stays on track. One of my go-to resources is construction management software like Procore, which I’ve used extensively to coordinate project schedules, document revisions, and communicate with teams. Its mobile app allows real-time updates from the field, reducing miscommunications and delays.
Another critical tool is Trimble Tekla Structures, a 3D modeling software I rely on for precise structural design and clash detection. It helps catch potential issues before breaking ground, saving time and money in the long run. Over the years, I’ve seen how investing in such software pays dividends in consistency and quality.
For estimating and tracking costs, Buildertrend remains my preferred platform. Its ability to integrate budgets, change orders, and scheduling keeps my projects aligned. Plus, its reporting features help me analyze performance trends, which feed into better planning for future builds.
How do I maintain project efficiency over time?
Beyond digital tools, establishing disciplined routines is vital. Regular site inspections with checklists—preferably using a simple app like Trello—ensure ongoing safety and compliance. I also recommend setting up standard operating procedures (SOPs) for each stage of your build, which streamlines training and accountability. Incorporating these methods helps sustain quality and minimizes rework, especially as projects scale more complex or involve additional permits.
Predicting the Future of Construction Tools
The trend toward integration of AI-driven analytics and IoT devices will revolutionize construction maintenance. Soon, sensors embedded in materials could provide live status updates on structural integrity, while AI algorithms predict potential failures before they happen. Staying current with these innovations means investing in adaptable tools now—like cloud-based platforms that can evolve with technology—will keep your projects competitive.
Make Your Maintenance Routine Smarter
If you haven’t already, consider adopting a comprehensive project management platform that connects your team with real-time updates. For example, streamlining permit acquisition is a crucial step that benefits greatly from synchronized data and communication. This prevents costly delays and misalignments, especially when scaling up or adding new project phases.
Remember, the key is consistency in applying these tools throughout your projects. Regularly updating your methods ensures long-term efficiency and helps you adapt to evolving construction standards and permit requirements. So, try implementing a routine check with your project management app today—your future self will thank you for the smooth sails ahead.
In my journey through countless construction projects, one insight stands out: the hidden power of detailed planning around window headers can make or break your budget. Discovering how to precisely estimate and include header costs early on saved me from costly surprises and sleepless nights. It’s the kind of insider wisdom that transforms a good project into a great one.
Lessons That Changed How I Approach Framing and Permits
- Overlooked details multiply quickly: Missing a small header calculation can cascade into significant delays or budget overruns, especially when permits or inspections are involved.
- Early specs save headaches: Collaborating with structural engineers and documenting exact header requirements from the start ensures everyone is aligned, preventing last-minute changes.
- Tools and resources are game-changers: Utilizing estimating software and detailed checklists streamlines the process, reducing errors and enhancing confidence.
- The permit process is intertwined: Understanding local regulations and permit dependencies allows you to anticipate costs and avoid unexpected bureaucratic hurdles.
- Weather and load considerations matter: Incorporating environmental factors into your estimates ensures structural safety and compliance, avoiding costly rework later.
My Trusted Arsenal for Construction and Estimating Mastery
- Construction management platforms like Procore: These tools keep my project data synchronized and accessible, reducing miscommunication.
- Estimating resources such as this guide: They provide current market prices and step-by-step approaches tailored for accurate calculations.
- Structural engineering collaboration: Partnering early with engineers safeguards compliance, especially for custom headers or load-specific designs.
- Local permit guides and expert consultations: They help decode intricate regulations, saving time and money on approvals.
Seize the Moment and Build with Confidence
Every project carries its unique challenges, but with the right knowledge and tools, you can turn complex estimation into a straightforward process. Embrace thorough planning around window headers, integrate local permit insights, and harness the technology available. This approach not only keeps projects on time and budget but also instills confidence in your craftsmanship.