Why Your Painting Quote Doesn’t Include Caulking
It was a frustrating morning when I received a painting estimate that left out a key detail—caulking. At first, I brushed it off, thinking, “It’s just a small thing.” But as I dug deeper, I realized that omitting caulking from the quote was a common oversight that could turn into a costly mistake down the line. I remember the lightbulb moment when I saw my project delayed because of a simple, overlooked step. That experience taught me something crucial: understanding what’s included—and more importantly, what’s not—can save you sleepless nights and wasted dollars.
How Missing Caulking Can Sabotage Your Painting Project
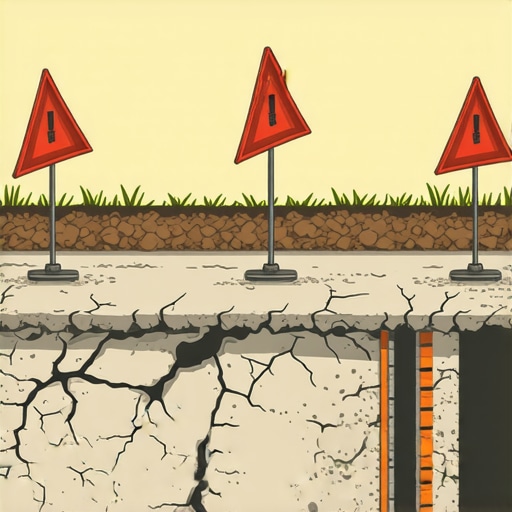
The truth is, many folks get caught off guard when their painting quote excludes caulking. It’s tempting to think of it as just a finishing touch, something optional or minor. But in reality, caulking plays a vital role in ensuring your painted surfaces last and look professional. When it’s skipped, you might notice issues like gaps, cracks, or peeling paint sooner than expected. This can lead to additional costs that overshadow the initial savings.
What’s worse? Some contractors skip including caulking because of a misconception that it’s an extra or unnecessary step. The result? You might end up paying for repairs or touch-ups in the future, which could have been avoided from the start. As someone who’s been through the process, I can tell you that verifying all the details in your estimate—like the scope of caulking—is essential. To learn ways to identify phantom costs and avoid surprises, check out [Spot 3 Phantom Fees in Your New Build Quote](https://constructionedgez.com/spot-3-phantom-fees-in-your-new-build-quote).
Be Precise When Listing Scope and Materials
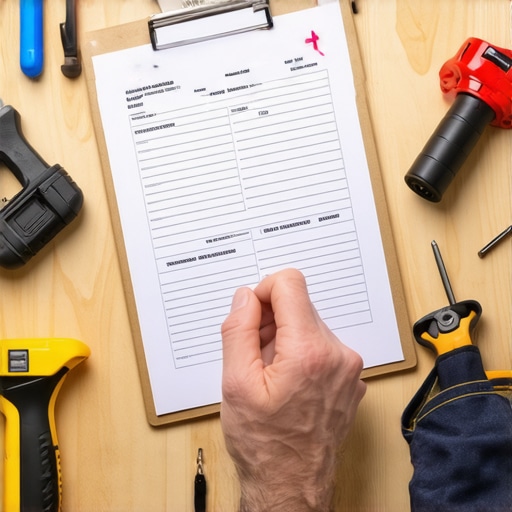
Start by breaking down each phase of your project into smaller tasks, similar to assembling a puzzle. For example, when I recently estimated a home addition, I created a detailed checklist that itemized foundation work, framing, roofing, and interior finishes. This level of granularity helps prevent overlooking costs and ensures every component is accounted for.
Use Local Rates and Compare Sightly Different Quotes
Consult local suppliers and subcontractors to gather current rates, much like shopping around for the best deal on groceries. I recall calling three different lumber yards before finalizing the wood prices for a deck extension, which saved my client hundreds. Comparing multiple quotes also helps identify inflated or suspect figures, ensuring your estimate aligns with regional prices.
Factor in Hidden Costs and Contingencies
Include allowances for permits, unforeseen site issues, or material price fluctuations. During a recent basement renovation, I added a 10% contingency after discovering unexpected soil conditions during preliminary tests. This buffer prevented budget overruns and kept the project on track.
Verify Permit Requirements and Regulations
Navigate local permit rules early to avoid costly delays, just like following a GPS to reach a destination. For example, I reviewed the [permit process](https://constructionedgez.com/understanding-permit-processes-for-additions) specific to my jurisdiction, which clarified necessary documentation and expedited approval. Remember, permits can dictate certain construction methods and costs, so staying compliant saves time and money.
Check Zoning and Setback Restrictions
Understand property line rules and setback distances to prevent rework. I once designed a second-story addition that initially conflicted with zoning laws, leading to redesigns. By consulting local zoning maps and rules, I avoided this issue from the start, making the estimate more accurate and the process smoother.
Incorporate Permitting and Inspection Fees
Factor in all associated costs, including application fees and inspection charges. I once overlooked some minor permit fees, which caused a $1,000 surprise at the end. To prevent this, I routinely review the [permitting checklist](https://constructionedgez.com/how-to-verify-gravel-volume-in-your-new-build-quote) and add a buffer to the estimate.
Document Everything and Use Estimating Software
Keeping detailed records and utilizing specialized tools enhances accuracy. I recommend using construction estimation software that integrates current pricing databases, which reduces manual errors. During my last project, this approach helped me identify potential overruns early, giving clients confidence and reducing stress.
Conduct Post-Estimate Reviews and Adjustments
Cross-verify initial estimates with actual quotes before finalizing. For example, I revisited my cost breakdown for a kitchen remodel after gathering updated material prices, adjusting the total accordingly. This step ensures your proposal remains realistic and competitive.
While most seasoned estimators understand the importance of detailed scope lists and market research, many overlook the subtle intricacies that can turn a seemingly straightforward estimate into a money pit. One pervasive myth is that including only the major line items suffices; in reality, minor overlooked details—like temporary utilities or specialized permits—can inflate costs unexpectedly. For example, a contractor might underestimate the complexity of a permit approval process or assume standard soil conditions, only to face significant excavation delays or fines. These hidden factors often remain unnoticed until project execution begins, causing budget blowouts and schedule delays.
How can advanced permit nuances impact your project costs?
Experts emphasize that compliance requirements evolve and vary significantly by locality. Ignoring recent changes in zoning codes or building regulations can lead to project rejections or costly redesigns. A study by the National Association of Home Builders highlights that up to 20% of project overruns stem from permit-related issues, especially when recent regulation updates are not incorporated into the initial estimate. An often overlooked step is confirming whether additional inspections or certifications are necessary for your specific build type, which can add hidden fees. To navigate these complexities effectively, familiarize yourself with resources like permit guidelines for new builds to stay ahead. Incorporating comprehensive permit research into your estimation process minimizes surprises and lays the groundwork for smoother approvals. Remember, the devil is in the details, and in construction, those details can make or break your budget. Have you ever fallen into this trap? Let me know in the comments.Maintaining your construction tools and systems is crucial for ensuring consistent quality and avoiding costly breakdowns over time. One of my go-to methods is implementing a regular maintenance schedule, which I personal execute quarterly using a detailed checklist that covers lubrication, inspection, and part replacement. This proactive approach minimizes downtime and extends equipment lifespan. For software, I rely heavily on estimating programs like BuildSoft and FastCost, as they incorporate up-to-date regional data, helping me stay accurate and competitive in my bids. I make it a point to update these tools at least twice a year, aligning with industry price shifts and permit regulation changes that could affect project scope.
As for hardware, reliable power tools are non-negotiable. I recommend Dewalt cordless drills with brushless motors, which provide longer battery life and withstand daily heavy use. To keep track of maintenance and warranty, I utilize the manufacturer’s app that sends reminders before battery replacements or tool calibrations are due. This ensures my onsite efficiency isn’t hampered unexpectedly.
Looking ahead, I believe the trend in construction will lean even more towards integrated digital management—think IoT sensor networks for equipment health monitoring and AI-based predictive maintenance systems. These innovations will further reduce project delays and improve long-term outcomes.
For those wondering how to keep their systems running smoothly amidst a busy schedule, I suggest prioritizing routine inspections and leveraging technology to automate reminders and data logging. For example, setting up a dedicated maintenance calendar in your estimation software or project management tool can save time and prevent overlooked tasks.
Want to take this a step further? Try integrating IoT sensors into critical equipment to monitor real-time performance metrics—this proactive measure can catch issues before they become costly repairs. To learn more about this cutting-edge approach, visit [understanding permit processes](https://constructionedgez.com/understanding-permit-processes-for-successful-home-additions). Consistent maintenance combined with smart technology investments can significantly boost your project’s success rate and profitability.
Lessons That Changed My Approach to Cost Estimation in Construction
One of the most valuable lessons I learned was the importance of scrutinizing every detail, no matter how minor it seems. Omitting something like caulking might appear insignificant initially, but it can lead to costly repairs later. I realized that asking myself, “What am I missing?” during each estimate helps uncover potential pitfalls and ensures smarter budgeting.
Another insight was the significance of understanding local regulations and permit nuances. Overlooking these can result in delays or fines that sabotage the project timeline and budget. Gathering accurate data from municipal sources and cross-checking permits early on has saved me from many inadvertent surprises.
Finally, integrating technology such as estimation software and IoT sensors for equipment maintenance has transformed my workflow. Keeping systems and tools in top shape prevents unexpected breakdowns, reducing downtime and maintaining project accuracy, which ultimately leads to satisfied clients and better financial health.
The Tools That Keep Me Ahead in Estimating and Permitting
For precise estimation, I rely on construction estimation software that incorporates up-to-date regional pricing and material data. It minimizes manual errors and highlights potential cost overruns early. To navigate permit requirements seamlessly, I use the comprehensive resources available at permitting guides for new builds, which clarify complex regulations and help in preparing accurate applications. Additionally, I keep a close eye on local zoning and setback restrictions via official municipal websites, ensuring my projects stay compliant from start to finish.
Your Next Move to Save and Succeed
Remember, the key to avoiding surprises in estimating,new build,additions,permit is continuous learning and attention to detail. Taking proactive steps—like verifying all costs, understanding permit intricacies, and leveraging technology—can make the difference between a smooth project and one riddled with unexpected expenses.
What’s one overlooked detail you’ve found in your estimates that turned out to be costly? Share your experience below—I’d love to hear your stories and tips!