The Missing Line Item in Your Plumbing Rough-In Estimate
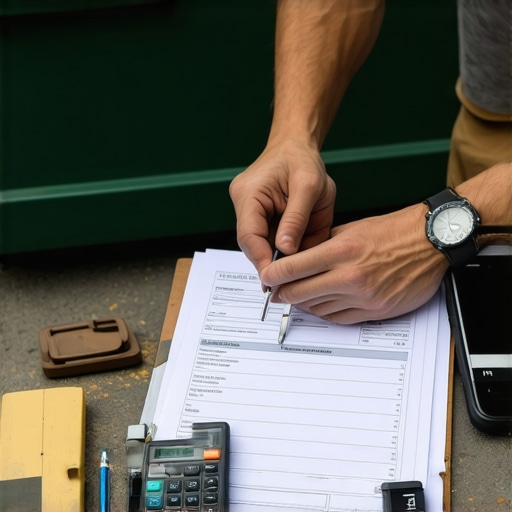
I remember the moment vividly—standing in a client’s unfinished basement, calculator in hand, realizing that something was seriously off with the plumbing rough-in estimate. It wasn’t until I double-checked the line items that I discovered the missing piece: a crucial line item for the drain-waste-vent system. Initially, I brushed it off, thinking I had accounted for everything. But that oversight led to unexpected delays and hefty extra charges later on. That lightbulb moment humbled me and taught me a vital lesson: never overlook the small details in your plumbing estimates.
Why Missing Line Items in Plumbing Estimates Can Throw Your Project Off Track
As someone who’s been in the construction and remodeling scene long enough, I know firsthand how a simple omission can spiral into costly setbacks. When estimating for new builds, additions, or even minor upgrades, it’s tempting to focus on the big-ticket items—materials, labor, permits. But I’ve learned that the devil is often in the details. One overlooked line item, especially in the rough-in phase, can leave your schedule and budget hanging in the balance.
The tricky part is that many forget to include components like additional venting, specialized fittings, or secondary drain lines, which seem minor but are essential for code compliance and proper functionality. My early mistake was neglecting to specify the secondary ventline, which caused inspection delays. It wasn’t just about avoiding penalties; it’s about ensuring the project runs smoothly and within budget.
The good news? Recognizing these potential pitfalls is half the battle won. By thoroughly detailing every system component—from the main drain lines to minor vent extensions—you can prevent surprises down the line. This approach not only streamlines approval processes but also builds trust with clients and inspectors alike.
For a comprehensive guide on how to refine your estimates, check out our resource on cost-effective estimating techniques. Staying informed and meticulous is key to mastering the art of accurate budgeting.
Are you currently facing challenges with overlooked line items in your estimates? If so, you’re not alone—and there’s a straightforward way to address it. But first, let’s tackle the common doubts contractors and homeowners have about the significance of every tiny line item.
Break Down Your Systems With Detailed Sub-Lists
Start by listing every component of the plumbing system, including main lines, secondary drain pipes, vents, fittings, and supports. For example, recall a project where I initially estimated the main drain only to realize later that secondary vents were overlooked, causing inspection delays. To avoid this, use a detailed checklist and cross-reference with local plumbing codes, such as those outlined at permit requirements for additions. This initial step clarifies the scope and ensures no parts are omitted.
Use Analogies for Complex Components
Think of your plumbing system like a city’s transportation network. Missing a secondary drain line is akin to excluding a lane on a busy highway—causing traffic jams and delays. When estimating, assign unit costs to each ‘road’ or pipe section, considering material grades and labor complexity. For instance, I once underestimated the cost of a specialized venting line, leading to a budget blowout during construction. By breaking down each segment and attaching real-world unit costs, you can assess total expenses with higher accuracy.
Estimate With Buffer Zones Like Construction Buffers
Just as builders allocate extra materials for unforeseen issues, add contingency margins—say, 10-15%—to your plumbing line items. I learned this the hard way when a miscalculated fitting required me to order additional parts at the last minute, delaying progress. Incorporate these buffers right into your estimate using a precise method: multiply your base costs by 1.10 to 1.15. This proactive approach cushions potential errors, saving time and money later.
Consult Code and Permit Guidelines Regularly
Align your estimates with local code requirements, which detail minimum pipe diameters, vent sizes, and slope percentages. Failing to do so can result in rework or permit rejection. For example, I once omitted secondary vent sizing, which was flagged during inspection, resulting in expensive corrections. Regularly review resources like permit processes to keep your estimates compliant and avoid costly revisions.
Leverage Estimating Software with Checklists
Utilize specialized estimating tools that incorporate digital checklists, preloaded with local codes and typical line items. During one project, I used software that prompted me to include drain supports and trap sizes automatically, which I had previously overlooked. This tool reduced human error and sped up the process. Incorporate feedback from previous projects to refine your templates, ensuring all minor yet essential details are captured consistently.
Conduct a Dry Run Before Finalizing
Test your estimate by comparing it to actual project budgets from past similar builds. I recall a time when my initial estimate for a remodel was 20% lower than the final bill because I underestimated minor venting components. By performing a mock breakdown and adjusting for known discrepancies, you can spot missing line items—similar to proofreading a document before submission. This step enhances your confidence and accuracy in the final estimate.
When it comes to permit acquisition and estimating for new builds or home additions, many assume that following the code checklist or using standard estimates will suffice. However, this common belief overlooks the intricate nuances that can make or break a project’s success. As an industry veteran, I’ve seen seasoned contractors fall into the trap of over-simplification, thinking that a permit is just a matter of submitting paperwork and paying fees. But in reality, factors like obscure local ordinances, permit stacking, and hidden design restrictions often trip up even experienced builders.
What essential details do most overlook that can derail permit approval?
One subtle yet critical nuance involves understanding the layered permit process, which varies significantly between jurisdictions. Some areas require multiple approvals—building, zoning, environmental, and special permits—that must be synchronized perfectly. Missing any of these can lead to delays, fines, or even project shutdowns. A notable mistake I’ve encountered is neglecting to review availability of utility hookups or special easements that are prerequisite for permits, which can be costly if discovered late. To avoid this, consult resources like comprehensive permit guides. Another often-missed detail involves understanding recent code amendments that might impact your design choices, especially in areas with frequent updates. For example, certain municipalities have introduced new setback or height restrictions that weren’t previously enforced—something I caught only by reviewing the latest municipal codes. Rushing permits without this due diligence can result in redesigns, additional costs, or project delays.
Why is the estimation process more complex than counting materials?
Estimating for new builds and additions is a layered art, integrating both tangible material costs and intangible risk factors. The myth that sticking to a checklist guarantees accuracy is dangerous. Take, for instance, overlooked subtleties like the potential need for specialized foundation work due to soil conditions, or the cost of addressing unforeseen environmental restrictions. A report by estimating experts emphasizes the importance of including contingency margins—typically 10-15%—to cover these hidden risks effectively. Additionally, assumptions about permit durations can be misleading. Failing to factor in possible delays caused by plan reviews or neighborhood hearings can inflate your budget significantly. Smart estimators proactively incorporate these uncertainties from the outset, avoiding the all-too-common mistake of underestimating total project costs. Remember, the key isn’t just in the numbers—it’s about understanding the context and potential pitfalls.
Have you ever fallen into this trap? Let me know in the comments. For deeper insights into how to master the details that matter, check out our comprehensive guide to estimating and ensure your next project stays on track from start to finish.
Maintaining your plumbing and estimating systems over time is crucial to ensuring the longevity and scalability of your projects. From digital tools to hands-on methods, choosing the right equipment and software can make a significant difference. One tool I personally rely on is FastPipe Pro, a comprehensive plumbing management software that allows me to track system components, schedule maintenance tasks, and keep detailed records. Its intuitive interface and detailed reporting dashboard help me identify aging parts before they become issues, saving time and costly repairs. Additionally, I use Bluebeam Revu for blueprints and documentation, which streamlines updates, annotations, and sharing among teams, ensuring everyone stays on the same page.
When it comes to physical maintenance, I recommend investing in high-quality ultrasonic pipe inspection cameras. These devices enable me to conduct non-invasive inspections, quickly locate blockages or corrosion, and plan targeted repairs. Their durability and image clarity make them worth the investment, especially for projects with complex or aging systems. As technology advances, I predict that smart sensors embedded into plumbing will become standard, offering real-time monitoring of system health—making proactive maintenance easier and more efficient.
How do I maintain systems in the long run?
Routine inspections and preventative measures are essential. Schedule bi-annual reviews using your digital management tools to log any wear and tear. Combining software alerts with physical inspections ensures no minor issue is overlooked. For example, I set monthly reminders within FastPipe Pro to check for any abnormal pressure readings captured by connected sensors. This blended approach helps extend system lifespan and reduces emergency repairs.
If you want to optimize your maintenance routines, I suggest trying out ultrasonic pipe inspection cameras. They’re surprisingly affordable and offer immediate benefits by revealing hidden problems early. Integrate these inspections into your regular maintenance schedule, coupled with data logging, to build a comprehensive picture of your system’s health over time.
Looking ahead, I believe the future of maintenance lies in automation and data analytics. Systems will continuously communicate with management software, alerting you to issues before they escalate. Staying ahead now involves adopting current tools that pave the way for this shift, such as cloud-based monitoring platforms and predictive analytics. Embracing these technologies will enable you to scale your operations confidently and maintain systems efficiently for years to come. To explore the latest in inspection technology, visit this resource and consider integrating advanced sensors into your maintenance plans.
Lessons That Changed My Approach to Permitting and Estimating
One of the most impactful lessons I learned was that thorough research beforehand can prevent costly delays later. I once assumed a permit process would be straightforward for a simple addition, only to discover unexpected local ordinances that required redesigns. Now, I always double-check with official resources like permit requirement guides. Understanding the intricacies of local codes and permit stacking has been a game-changer, saving my clients time and money.
Secondly, I realized that underestimating permit-related costs is a common mistake. Early in my career, I overlooked fees for impact assessments and plan revisions, which bloated my budget unexpectedly. Today, I include a detailed contingency for permit expenses, referencing permit cost tips. This practice keeps budgets realistic and builds trust with clients, who appreciate transparency.
Another insight is the importance of detailed component breakdowns in estimating. I used to lump plumbing and electrical work into broad line items, but that often led to surprises on-site. Now, I create granular estimates, considering everything from secondary drain lines to venting, guided by resources like estimating strategies. This attention to detail ensures accuracy and minimizes scope creep.
Tools and Resources That Make a Difference
My go-to resource for permits and estimation is the comprehensive guide to estimating. It offers detailed checklists aligned with current codes and best practices, making sure I don’t miss anything critical. I also trust permit requirement resources for understanding the step-by-step permit process in different jurisdictions. For tracking project progress, I rely on FastPipe Pro, which helps me organize plumbing components, schedule inspections, and keep documentation in one place—saving time and reducing errors. Lastly, I always revisit local codes online and stay updated through webinars to keep my knowledge sharp.
Keep Moving Forward: Your Next Step Awaits
Mastering the ins and outs of permitting and estimating isn’t just about avoiding delays—it’s about empowering your projects with precision and confidence. Every project is an opportunity to learn, refine, and grow. The more diligent you are with initial planning and research, the smoother your journey will be. Don’t shy away from asking questions or challenging assumptions—your future self will thank you for it. Take the first step today, and watch how your projects transform from uncertain to unstoppable.