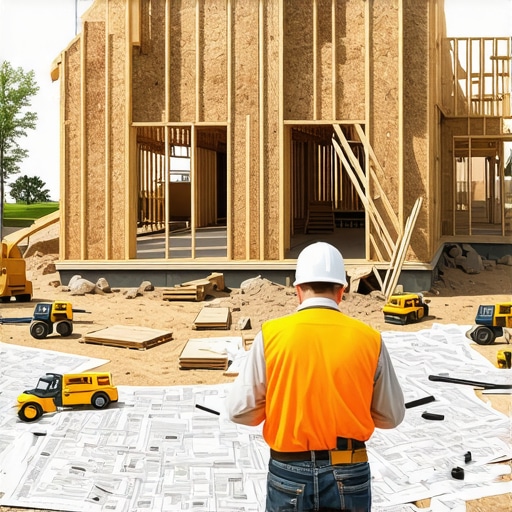
Why Your Site Prep Bid Should Be Separate From the Foundation
I remember the first time I rushed into a site prep estimate and lumped it all together with the foundation cost. It was a nightmare waiting to happen. The bid was way off, and I ended up paying a lot more than I expected—stressed out and scrambling to adjust. That lightbulb moment made me realize something crucial: separating the site preparation bid from the foundation isn’t just a small detail; it can make or break your entire project.
Cracking the Code: Why Split Your Bid?
Most builders and homeowners underestimate the importance of distinct bidding for different phases of construction. When you combine site prep and foundation costs in a single bid, you’re risking a lot of surprises. Site prep involves grading, clearing, utility hookups, and addressing unforeseen soil conditions—each with its own range of costs. Foundation, on the other hand, depends heavily on soil stability, footing design, and material choices.
Splitting these estimates allows you to pinpoint where your money is truly going. It provides clarity, control, and better negotiation leverage with subcontractors. Plus, it helps in spotting potential issues early—like a tricky soil condition that could spike foundation costs—so you aren’t caught off-guard when it’s too late.
From my experience, early mistakes often stem from treating site prep as just a preliminary step rather than a separate budget line. I once saw a project stall because the site was riddled with hidden underground obstacles, and the initial lump sum estimate didn’t account for it. Had I broken down the bids, I could have accounted for surprises beforehand.
What’s the Risk of Oversimplifying?
A common misconception is that combining bids simplifies the process. But in reality, it obscures the true scope, making it harder to track costs and control budgets.
To dive deeper into this topic, check out [this detailed guide on estimating costs for new builds](https://constructionedgez.com/estimating-costs-for-new-builds-expert-insights). It emphasizes the importance of clear, detailed estimates and highlights how splitting bids enhances accuracy.
Are you facing similar challenges in your upcoming project? Has combining site preps and foundation bids ever led to unexpected costs? If so, you’re not alone. Many builders learn this lesson the hard way—often too late.
In the next sections, I’ll walk you through practical steps to effectively separate and manage your bids, empowering you to protect your budget and keep your project on track.
Break Down Your Site Preparation Costs
Start by creating a detailed list of all site prep activities—grading, clearing, utility hookups, and addressing soil conditions. Approach each task individually, and gather separate quotes from subcontractors for each. For example, I once had a project where I requested distinct bids for clearing trees and grading the lot, which revealed unexpected costs early, saving me from surprises later.
Identify Key Foundation Components
List foundation elements like footing, slab, waterproofing, and reinforcement. Obtain separate estimates for each component, emphasizing the materials and labor involved. This granular approach uncovered that soil stabilization might add unforeseen expenses, prompting me to include a contingency in that line item.
Compare and Validate Quotes
Review each bid meticulously, verifying that scope items align with your project plans. Seek clarification on any ambiguous costs. During my last project, a quote lumped soil testing with grading—by splitting them, I confirmed the actual costs and avoided inflated estimates.
Use Analogies for Better Clarity
Think of your project like preparing a meal. Site prep is like chopping vegetables—necessary but separate from cooking the main dish, which is the foundation. If you combine these steps into one, you might miss the individual costs or special ingredients needed. Separating them ensures you pay only for what is necessary, preventing budget bloats.
Integrate Contingency Budgets
Allocate a reserve for surprises uncovered during bid separation, such as unforeseen soil issues. When I encountered unexpected rock during site excavation, having a separate contingency for site prep allowed me to adapt without blowing my entire budget, showing the value of detailed line items.
Leverage Online Resources and Expert Help
Consult guides like Estimating Costs for New Builds to refine your approach. Consider reaching out to professionals for inspections or advice—Contact us for expert assistance in fine-tuning your bids and ensuring every detail is covered.
Document Everything for Clarity
Keep comprehensive records of each quote, scope description, and communication with subcontractors. This documentation will be invaluable when negotiating or adjusting estimates as unforeseen issues arise, like soil variability or utility constraints, similar to my experience where detailed records helped clarify costs during project review.
Many believe that estimating costs and navigating permits for new builds and additions is straightforward: gather quotes, submit paperwork, and start construction. However, this oversimplification masks critical pitfalls that even seasoned professionals often overlook. In reality, misconceptions like assuming permit requirements are standard across regions or that early estimates are sufficient can lead to costly delays and budget blowouts. Let’s dig deeper into what most people get wrong.
One common myth is that permit processes are uniform nationwide. In fact, permit requirements can vary significantly between jurisdictions, with some cities imposing unique stipulations that can halt your project if missed. For instance, a permit that suffices in one area might be invalid in another due to differing zoning laws or environmental restrictions. A 2025 study highlighted how misunderstanding permit nuances can extend approval times by up to 50%, emphasizing the importance of region-specific knowledge. You should always consult local codes and [navigate permit requirements](https://constructionedgez.com/navigating-permit-requirements-for-additions-in-2025) early in your planning.
Another often overlooked aspect is the temptation to base your entire estimate on initial contractor quotes. While tempting, this approach ignores the infamous “hidden costs”—like permit application errors or unexpected site conditions—that can surface during or after approval. Relying solely on early figures can cause you to underestimate total project costs. Instead, consider a detailed, layered estimating process that includes contingencies for permit delays or modifications, similar to how seasoned estimators approach [accurate project budgets](https://constructionedgez.com/top-estimating-strategies-for-accurate-project-budgets).
Here’s a question for advanced builders and homeowners—how do you verify that your estimates account for regional permit complexities and hidden surprises? Many skip this step, risking costly corrections. Professional advice and thorough documentation are your best defenses.
Lastly, there’s a trap in ignoring the timing and potential bottlenecks associated with permits. Delays are common—and not necessarily due to inefficiency but because of overlooked nuances. Small details, like the need for additional soil testing or community reviews, can add weeks or even months to your timeline. Proactively understanding and preparing for these stages can save you frustration. Learn more about how to [streamline permit acquisition](https://constructionedgez.com/streamlining-permit-acquisition-for-faster-construction) and reduce delays.
Have you ever fallen into this trap? Let me know in the comments. Remember, awareness of these nuances empowers you to approach your next project with confidence and foresight, ultimately saving time and money.Maintaining the quality and efficiency of your build over time requires more than just initial planning; it calls for the right tools, software, and methods. One indispensable tool I personally rely on is layered project management software like Procore, which offers real-time updates and documentation, helping me track every phase of the project meticulously. This approach not only ensures accountability but also facilitates quick adjustments if issues arise, reducing costly delays. Additionally, implementing regular site audits using laser scanners, such as Leica BLK360, allows me to verify that the build remains within specified tolerances, catching potential issues early before they escalate.
Another key aspect is investing in comprehensive estimating and scheduling tools like MS Project or Buildertrend that integrate seamlessly with your project workflows. These tools enable you to model different scenarios, predict long-term results, and scale operations efficiently. As I plan for expansions or additions, I use these platforms to simulate future work, ensuring my original estimates hold up under scaled conditions.
Looking ahead, the trend of integrating Building Information Modeling (BIM) with augmented reality (AR) glasses is set to revolutionize on-site accuracy and collaboration, making maintenance and adjustments more intuitive and precise. Embracing these innovations now positions you for smoother project flow and better long-term results.
Expert insight on estimating for long-term success highlights how detailed, adaptable estimates are crucial for scalable projects.
**How do I maintain the performance of my build over time?** Regularly scheduled site inspections using laser measurement tools, combined with software updates to your project management platform, can help verify ongoing compliance and identify areas needing attention before they become costly repairs or delays.
Don’t underestimate the power of updating your toolkit. I recommend trying out laser scanning for periodic site verification—it’s a game-changer for catching subtle deviations early. Incorporate new tools like AR visualization into your workflow, and you’ll find managing additions or extensions more predictable and less stressful. These techniques bridge the gap between initial planning and long-term performance, ultimately safeguarding your project’s success from start to finish.
What I Wish I Knew Before Breaking Down Site Costs
One of the most eye-opening lessons I learned was how much easier it is to manage surprises when you separate site prep costs from foundation estimates. Recognizing soil variability and utility complexities early empowered me to negotiate better deals and avoid budget bloat. I realized that embracing detail over simplicity in bids isn’t just a bureaucratic step—it’s a game changer in project control.
Another insight came from understanding regional permit intricacies. Initially, I underestimated how permit nuances could delay timelines and inflate costs. Learning to consult local regulations and include permit-specific line items in estimates saved me from costly corrections and project stalls, especially when navigating different jurisdictions with unique requirements.
Your project’s success hinges on these hidden lessons that seasoned builders often take for granted. Incorporating detailed, region-aware, and contingency-rich estimates turns uncertainty into opportunity, laying a solid foundation for every project risk you might encounter.
Tools and Guides That Keep Me Ahead
My go-to resource is Estimating Costs for New Builds. Its in-depth breakdowns help me craft precise, adaptable budgets, especially when factoring in regional permit requirements or soil conditions. Additionally, I rely on project management platforms like Procore, which streamline documentation and real-time updates, ensuring I stay in control throughout construction. Lastly, consulting local building codes regularly through regional government sites minimizes the risk of permit surprises and legal hiccups, further empowering my planning process.
Staying informed with trusted guides and leveraging the latest tools doesn’t just save money—it transforms how confidently you can handle complex builds and additions. Trust in a combination of expert insights and modern technology to elevate your project from good to exceptional.
Your Next Move Starts Here
Every successful build begins with embracing the detailed lessons behind estimation, permitting, and project management. With the right knowledge and tools, you can proactively address surprises, streamline approval processes, and keep your project on track. Don’t just hope for the best—prepare for it with strategic planning and confidence. Remember, your next build’s success will be shaped by the lessons you implement today. Ready to take your approach to the next level? Dive deeper into expert strategies and tools, and watch your project flourish.
What challenges have you faced when trying to separate site and foundation bids? Share your experiences below—your story might just help someone else avoid a costly mistake.