Why Your Porch Addition Might Need a Perimeter Frost Footing
It was a chilly morning when I finally faced the cold hard truth about my porch extension. I had eagerly started building, imagining warm summer evenings and cozy gatherings. But then came the cracks—terrible, widening cracks—and my heart sank. That moment made me realize I overlooked a crucial detail: the frost footing.
Why Ignoring Frost Footings Can Cost You More Than Money
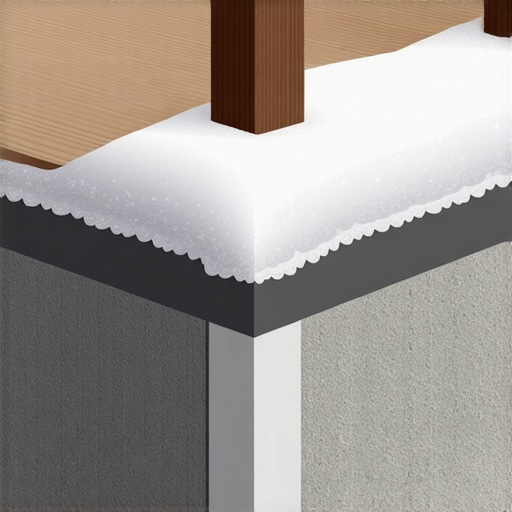
There’s a reason professionals emphasize frost footings when designing outdoor structures. Without them, your porch is vulnerable to the seasonal freeze-thaw cycle, which can cause shifting, cracking, and even structural failure over time. I learned this the hard way when my DIY project started to show signs of movement in its first winter. That experience taught me that understanding the role of a perimeter frost footing isn’t just about passing inspections; it’s about safeguarding your investment.
Is This Just a Fancy Building Code Rumor Or Really Necessary?
Initially, I dismissed the idea that frost footings were essential for my porch. I thought my region’s mild climate wouldn’t require such measures. Turns out, I was mistaken. According to building experts, frost footings are a critical element in areas where the soil freezes deeply during winter. Skipping this step can lead to costly repairs and safety hazards later on. For more insights on how to evaluate your local requirements, check out [Understanding Permit Processes for Successful Home Additions](https://constructionedgez.com/understanding-permit-processes-for-successful-home-additions).Early in my project, I also made the mistake of assuming that footings could be standardized across different projects. That was a careless oversight. The truth is, your property’s specific conditions—soil type, climate, and landscape—dictate what kind of footing you need. Failing to consider these variables can result in your porch not just settling unevenly but potentially becoming unsafe.So, have you faced doubts about whether your construction plans need frost footings? If so, you’re not alone—and you’re about to learn how to get it right from the start. We’ll explore the practical steps you should take to ensure your porch withstands the test of time, climate, and even a few unexpected surprises.
Determine Your Area’s Frost Line Deep
Start by consulting local building codes or climate data to find the frost line depth in your region. During my own project, I visited the city’s planning office and found the frost line was 24 inches deep—much deeper than I initially estimated. Accurate data prevents future settling and cracking due to ground movement.
Plan and Excavate Precisely
Mark out your porch perimeter using stakes and string, ensuring alignment with your structural plans. When I excavated, I kept a laser level handy to verify the depth was consistent throughout. Uneven digging can cause instability, so double-check measurements before pouring concrete.
Ensure Proper Soil Drainage
Assess soil type—clay, sand, or silt—as each affects frost heave potential. I added a gravel layer beneath the footing to facilitate drainage, which prevented moisture accumulation and ice formation around the footing during winter.
Use Appropriate Materials and Forms
Select concrete mix rated for below-freezing temperatures and sturdy forms to maintain shape during curing. I chose a high-strength mix and built forms with rebar reinforcement, following specifications from estimating guides. Proper materials ensure longevity and stability.
Pour and Cure the Concrete Correctly
Pour during milder weather, ideally above freezing, to prevent rapid freezing that can weaken the mix. Cover the poured footing with insulating blankets or plastic sheeting, and keep it moist for several days. My initial pour froze overnight, leading me to redo part of the work; learning from that, I scheduled pours during daytime warm spells.
Verify Structural Compatibility
Match your footing dimensions and rebar placement to your porch’s design. Skipping detailed planning led me to realize later that my footing was too narrow, risking cracks. Consulting a structural engineer or referencing local code requirements via permits info helps avoid costly mistakes.
Schedule Inspection and Finalize
Contact your local building authority before pouring for an inspection appointment. During my project, an inspector confirmed my footing’s depth and reinforcement, providing peace of mind. Following regulations not only ensures safety but also prevents future legal issues that can arise from non-compliance.
Many homeowners believe that following basic permit and estimating guidelines is enough to guarantee a smooth construction process. However, this approach often overlooks subtle nuances that can lead to costly delays and mistakes. One common myth is that permits are just a bureaucratic hurdle rather than a safeguard—when in reality, they verify that your project meets safety and zoning standards, preventing future legal issues.
Are You Overlooking the Complexity of Permit Approvals?
Many assume permits are a simple checkbox, but the reality is that permit processes vary significantly by location and project scope. Failing to understand local requirements thoroughly—such as variations in approval times or necessary documentation—can cause unexpected holdups. For example, misinterpreting setback rules or overlooking specific restrictions like shared utility easements can delay your project considerably.
Another frequent mistake lies in estimating costs without accounting for hidden variables. Homeowners often rely on initial quotes that exclude scope creep, permit fees, or unexpected site conditions. According to experts in estimating strategies, comprehensive budgeting requires detailed scoping to avoid surprises. A seemingly minor oversight, such as ignoring soil testing or utility upgrades, can inflate your budget unexpectedly.
When it comes to new builds and additions, many believe that sticking to standard materials and methods guarantees success. But advanced projects demand attention to detail—like ensuring your foundation matching existing footings or verifying that your structural plans satisfy recent code changes. Neglecting these nuances can compromise safety and longevity. For instance, using the wrong reinforcement rebar size or ignoring new seismic requirements can be dangerous.
A key mistake is underestimating the importance of thorough communication. Contractors often assume that the scope is understood, but ambiguities about material specifications or inspection checkpoints can disrupt schedules. Clear, written agreements aligned with local code requirements—such as in plan review tips—are vital.
Thinking ahead, question whether your project accounts for recent regulatory updates. In 2025, for example, new setback rules and environmental standards may affect your plans. Staying informed ensures compliance and avoids costly rework later. A proactive approach often saves time and money, as shown in studies on regulatory compliance and project costs.
Remember, an overlooked detail in the early planning phase can snowball into significant setbacks. Tight deadlines, unexpected costs, and permit rejections can all be mitigated by diligent research and detailed planning. To deepen your understanding, explore permit essentials and expert estimation techniques.
Have you ever fallen into this trap? Let me know in the comments! Ensuring your project’s success means mastering these hidden nuances—don’t let overlooked details catch you off guard.
Keeping Your Build in Top Shape with the Right Tools
Investing in quality tools is essential for maintaining the integrity of your home long after the initial construction. I personally recommend a digital moisture meter like the Protimeter Surveymaster, which allows me to regularly check for hidden moisture issues in walls and floors, preventing costly repairs down the line. Coupled with a durable cordless drill with variable speed settings, I can handle minor repairs and adjustments without needing to rent equipment repeatedly.
Another tool I rely on is a laser distance measurer, such as the Bosch GLM 50 C. This device helps me verify measurements periodically, ensuring that settling or shifting hasn’t compromised structural accuracy. Regularly monitoring critical dimensions keeps my home aligned with original plans and code requirements, helping avoid inspection failures or safety hazards.
The Software Edge in Maintenance Planning
Software solutions like HouseCanary or BuildSafe are game-changers for homeowners and contractors aiming to track maintenance schedules and long-term performance. These platforms allow me to log routine inspections, plan preventive maintenance tasks, and set reminders for air filter replacements or foundation inspections. Staying proactive with these digital tools reduces the risk of small issues developing into major problems. As technology continues to evolve, integrating IoT sensors directly into structures might soon provide real-time data on structural health — a future I see as vital for longevity and safety.
How do I keep my property compliant over time?
One critical aspect is staying informed about changing building codes and permit requirements, especially if you’re planning more additions or renovations down the line. Regularly checking resources like [understanding permit processes for successful home additions](https://constructionedgez.com/understanding-permit-processes-for-successful-home-additions) can help ensure your property remains compliant and avoids costly legal issues. For example, recent updates in 2025 emphasize sustainable materials and new setback distances, which could impact future projects or maintenance routines. Proactively adjusting your plans, including adhering to updated standards for foundation and drainage, can save time and money.
Routine inspections are vital. Using a straightforward checklist to verify paint integrity, sealants, and drainage pathways ensures that minor wear doesn’t compound into extensive damage. Also, consider scheduling annual professional reviews, especially in regions prone to harsh weather, to catch issues like foundation cracks or insulation deficiencies early on. Remember, prevention is always more cost-effective than repairs after damage occurs.
Scaling Your Maintenance as Projects Grow
If you’re expanding or adding new structures, maintenance routines must adapt. Larger projects often require dedicated management tools like ProjectManager or CoConstruct, which help coordinate inspections, document progress, and schedule tasks across different phases. These tools enhance communication between your team and ensure nothing gets overlooked, ultimately extending the lifespan of your investments.
In my opinion, one of the most promising trends is the increasing integration of IoT sensors that monitor humidity, temperature, and structural movement continuously. These devices can notify you instantly if a sensor detects potential issues, allowing for swift action before deterioration sets in. Embracing these advancements can solidify long-term results and provide peace of mind.
For a hands-on tip, try installing a moisture sensor in vulnerable areas like basements or crawl spaces. Regularly checking these readings can alert you to early signs of water intrusion, preventing mold and decay. Staying vigilant with the right tools and technology ensures your home remains durable and safe through coming years. To explore more advanced strategies, visit how-to-accurately-estimate-costs-for-home-improvements and continually update your maintenance approach.
The Hard Lessons That Changed How I Approach Building
One of the most valuable insights I gained was realizing that even small oversights—like neglecting proper frost footing—can ripple into major issues down the line. I used to think a quick setup was enough, but the winter cracks I faced proved otherwise. Now, I know that embracing detailed planning and local code nuances isn’t just bureaucratic red tape—it’s the foundation of a durable, safe structure.
The toughest lesson was understanding that building codes are dynamic; what worked a few years ago might not pass inspection today. Staying updated and speaking directly with local authorities saves headaches later. It’s not about avoiding rules but about working smarter by knowing exactly what’s required for longevity.
My Go-To Tools for Lasting Building Projects
I swear by a reliable moisture meter like the Protimeter Surveymaster. It’s an unsung hero that helps me catch hidden issues early, preventing mold or rot that can compromise my work. Pairing this with a laser distance measurer such as the Bosch GLM 50 C keeps my measurements true—vital for ensuring every footing aligns perfectly with plans. These tools save time, money, and a lot of stress.
For long-term maintenance, I’ve found that software platforms like HouseCanary help me track inspections and plan proactive safety checks. They turn complex data into manageable routines, making sure my projects age well without unexpected surprises. Technology, combined with hands-on tools, truly transforms how we safeguard our builds over the years.
Kickstart Your Own Construction Journey
Now’s the moment to take what you’ve learned and apply it to your building plans. Whether it’s verifying local frost lines or investing in the right tools, each step builds confidence and sets your project up for success. Remember, meticulous planning and continuous learning are your best allies in creating a structure that lasts. Dive deeper into permit requirements and estimation tips by exploring resources like estimating costs and permit guidance. Your best build begins with the right knowledge—use it wisely!