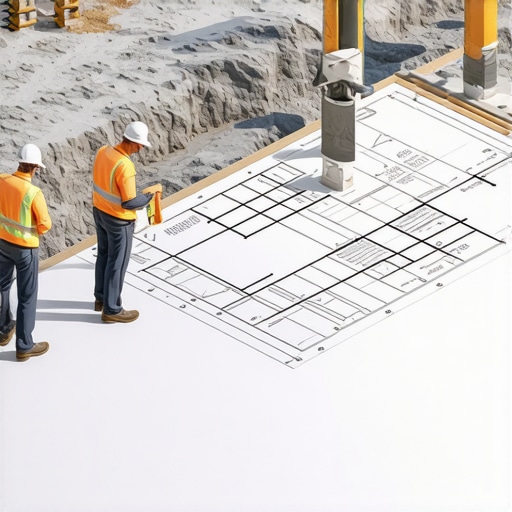
Why Your Site Plan Must Include Existing Trees and Canopies
It was a moment of sheer frustration. I had just received my permit approval, excited to start my new home addition, only to discover that my plans conflicted with the mature oak tree looming over the site. That unexpected setback cost me weeks of delays and thousands in amendments. I learned firsthand how ignoring the existing landscape, especially trees and canopies, can jeopardize an otherwise smooth project.
Protecting Your Investment Begins With Recognizing Existing Greenery
When planning a build or renovation, most homeowners and builders focus on budgets, timelines, and codes. Rarely do we consider the silent giants that have been part of our landscape for decades—existing trees and canopies. These natural features aren’t just aesthetic; they influence soil stability, drainage, and even legal setbacks. Overlooking them can cause costly reworks or even permit denials.
Imagine planting your dream patio, only to find out that a giant maple with sprawling roots blocks your foundation plans. Or worse, discovering that a protected oak tree falls within your setback lines, requiring you to redraw your layout entirely. These surprises aren’t rare—they’re a common cause of project delays.
What’s worse is that many project plans are drafted without factoring in these landscape elements. I once saw a project where the builder’s estimate soared because they had to rework the design after a city inspector flagged two mature sycamores as critical setbacks. The initial plans didn’t include a detailed site survey, a mistake I made early in my career that cost me both time and credibility.
By integrating a thorough site analysis early on, including detailed mapping of existing trees and canopies, you can avoid these pitfalls. Not only does this save money, but it also helps in maintaining ecological balance and preserving neighborhood aesthetics—something that local codes increasingly emphasize.
Have you faced unexpected issues related to existing trees or landscapes during your construction projects? If so, you’re not alone. But the good news is that understanding how to incorporate these elements into your site plan from the outset can make all the difference.
For a deeper dive on navigating permits and understanding site restrictions related to landscape features, check out [our comprehensive guide on permit processes](https://constructionedgez.com/understanding-permit-processes-for-success). Taking these steps now will set a solid foundation for smooth project execution and long-term satisfaction.
Start With a Detailed Site Survey
Kick off by hiring a professional surveyor to map out your property precisely, highlighting all existing trees, canopies, and landscape features. During my first project, overlooking a mature willow led to costly redesigns after inspection; a comprehensive survey would have saved time and money. By investing in this early step, you set a clear foundation to identify potential conflicts with trees or setbacks.
Analyze Local Regulations and Setback Requirements
Consult your local building codes and tree preservation ordinances before finalizing your plans. Think of this as reading the rules of a game before playing; it prevents violations and project delays. For instance, a client I worked with faced permit refusals because their plan infringed upon protected root zones. Understanding these constraints early helps in designing compliant layouts.
Adjust Your Design Proactively
Use the site survey data to modify your footprint accordingly. If a mature oak falls within the setback, consider shifting the building footprint or adjusting the landscaping. I learned to do this by sketching multiple layout options—sometimes shifting a garage a few feet saved thousands in permit fees. This proactive approach ensures your plans work with the landscape rather than against it.
Involve Experts for Critical Decisions
Engage arborists or landscape architects when planning around significant trees. Their insights can help decide whether trees can be retained or require protective measures. During a recent custom home build, consulting an arborist helped preserve a century-old maple, avoiding permit issues. Their assessment informs whether you need to implement root protection zones or opt for alternative configurations.
Document and Communicate Changes Clearly
Keep detailed records of any plan adjustments related to existing landscape features. Clear documentation facilitates smoother permit reviews and helps contractors understand constraints. Sharing these details early with your team minimizes surprises during construction, reducing delays and rework.
Integrate Landscape Preservation Measures
Plan for protective barriers around trees and canopies during excavation and building. In one project, I specified silt fences and root barriers, which not only protected the environment but also kept the project aligned with environmental regulations, avoiding fines and redesigns. These measures demonstrate responsible planning and can streamline approval processes.
Leverage Resources and Expert Guidance
For comprehensive support, consider consulting resources like navigating permit processes or adding value with expert insights. These guides can provide templates and checklists to ensure all landscape features are accounted for early in your planning.
Use Visual Aids to Clarify Plans
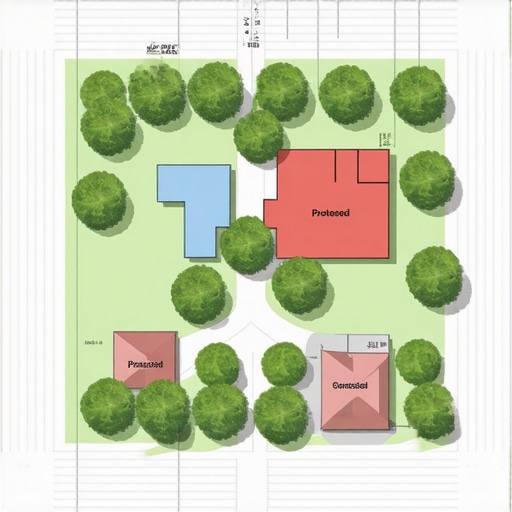
Including diagrams or 3D renderings highlighting protected landscape zones aids communication with inspectors and contractors, reducing misunderstandings. In my experience, visual clarity accelerates approval timelines and fosters collaborative problem-solving when adjustments are needed for existing trees or canopies.
Many professionals believe that mastering permits and accurate estimates is about following checklists and meeting codes. However, the real nuance lies in understanding the unseen complexities and common misconceptions that can derail a project before it even begins. Let’s dig deeper into these less obvious pitfalls and why they matter for your success.
Why Everyone Gets Permitting Wrong — Even Experts
A widespread myth is that permits are just administrative hoops to clear before construction. In reality, permits serve as a comprehensive safeguard for environmental, safety, and urban planning standards. The trap here? Many underestimate the importance of early engagement with local authorities. Waiting until plans are finished often leads to costly redesigns or delays. Proactively consulting resources like navigating permit processes can save substantial time.
Avoid the Costly Oversight of Site-Specific Nuances
Another misconception is that permits are identical across jurisdictions. The truth? Local regulations, especially those concerning historic districts or protected landscapes, vary wildly and are constantly evolving. For example, a project in a city with aggressive tree preservation rules can face unexpected setbacks if the existing landscape isn’t thoroughly understood upfront. Recognizing this—through detailed site analysis and early consultation—can prevent surprise rejections.
What Most People Miss in Estimating New Builds
Estimators often rely on standard cost multipliers or past projects without accounting for site-specific issues. This shortcut ignores nuanced factors like soil quality, permitting complexity, or material accessibility, which can significantly sway costs. For example, ignoring the need for specialized foundation work due to poor soil estimates can lead to budget overruns. For sharper estimates, explore cost-effective estimating techniques that incorporate site analysis.
Are Your Estimates Missing These Critical Details?
Advanced estimators know the secret is in the details. Dropping in a few thousand dollars for unforeseen challenges is standard, but omitting scope-specific nuances is not. For instance, overlooking the need for complex electrical upgrades or specialized foundation reinforcement can be the difference between profit and loss. To refine your approach, review mastering new build estimating.”
Have you ever fallen into this trap? Let me know in the comments. Remember, the key to smoother projects is understanding the hidden layers — not just ticking off checklists, but appreciating the complexity beneath.Maintaining efficiency in construction projects hinges on the right tools and consistent upkeep. One of my go-to essentials is a digital laser measure, like the Leica DISTO, which offers quick, accurate measurements on-site, saving time and reducing errors during framing or space planning. For project management, I rely heavily on software like Buildertrend, which streamlines scheduling, document sharing, and tracking change orders, ensuring everyone stays aligned from permit submissions to final inspections. Regularly updating these platforms and training contractors to use them can prevent costly miscommunications.
When it comes to site maintenance, investing in quality equipment like a high-capacity trench compactor from Wacker Neuson boosts productivity and ensures foundations are solid. I also recommend scheduling weekly equipment inspections—checking for wear and tear on tools such as drills, saws, and safety gear. This preventive approach avoids work stoppages caused by equipment failure and prolongs the life of your investment.
Predicting the future of construction tools, I see a significant shift toward automation and smart technology. Drones for site surveys and AI-driven project analytics are becoming more accessible, leading to faster decision-making and fewer surprises. Staying ahead involves integrating these innovations early, which ultimately reduces delays and costs.
How do I keep my tools and site systems functioning over time? Regular maintenance is key. Establish a routine checklist for all machinery—lubricate moving parts, replace filters, and upgrade firmware when necessary. For software tools, backing up data and updating to the latest versions ensures security and functionality. Moreover, establishing relationships with vendors for quick repairs can keep projects flowing without costly downtime.
One advanced tip I recommend is automating your equipment inventory with a cloud-based asset management system. This helps track usage, schedule maintenance proactively, and forecast replacement needs—integrating this into your project workflow minimizes unexpected equipment failures. Explore options like Simpro or ManageIt, which are tailored for construction needs.
To stay competitive, be proactive about tools and equipment, and commit to ongoing maintenance. Regular checkups and system updates may seem minor but are crucial for long-term efficiency. Why not start today by setting a weekly inspection schedule for your most crucial gear? It’s a simple step that can save significant costs and headaches down the line. For more insights on managing your project resources effectively, visit [our resource on project management essentials](https://constructionedgez.com/efficiently-managing-additions-from-planning-to-execution).
Lessons I Wish I Had Known About Landscape-Tied Permits
One of my biggest lightbulb moments came when I underestimated the importance of existing landscape features, especially mature trees, in permit applications. Failing to include detailed documentation early on not only delayed approvals but also cost me dearly. Remember, understanding and respecting the landscape isn’t just good practice—it’s essential for smooth sailing.
Another insight I’ve grasped painfully is that local regulations often hold surprising restrictions that aren’t obvious at first glance. It’s tempting to rely on generic templates, but each jurisdiction has unique nuances—taking the time to dig deep can save you from costly rework or design overhauls. Knowledge is your best tool here, and thorough site surveys are worth every penny.
Finally, I learned that proactive communication with city planners and inspectors can turn potential conflicts into collaborative solutions. Building relationships and asking questions early can provide clarity and sometimes, flexibility in requirements. This approach transforms a hurdle into an opportunity, making your project more resilient and aligned with community standards.
Tools and Resources That Changed My Approach
For me, comprehensive site analysis tools like drone surveys have been game-changers—providing unparalleled detail about existing trees, elevation, and setbacks. They help refine estimates and plans with real data, reducing surprises down the line. Websites such as navigating permit requirements offer detailed checklists that keep me on track from the start.
I also rely heavily on consulting expert guides, like the one on adding value with expert home additions. They provide insights into legal nuances, design optimization, and project management strategies that are invaluable in complex projects.
Another resource I’ve come to trust is my network of seasoned arborists and landscape architects—collaborators who help me navigate preservation codes and ecological considerations. Their expertise ensures that my projects respect the environment, avoid delays, and stay within regulatory bounds.
Step Into Your Construction Future Today
Building smarter starts with embracing the nuanced lessons learned from real-world experience. Incorporate detailed site surveys, engage local experts early, and leverage cutting-edge tools to transform potential pitfalls into planning advantages. Each project becomes an opportunity to refine your approach, reduce costs, and create homes that honor their landscapes and communities.
Are you ready to rethink your approach to permits and estimations? What’s the most surprising regulatory challenge you’ve faced, and how did you overcome it? Share your story below—I’d love to hear how you’re shaping your next successful project!
,