Why Your Addition Requires a Dedicated Circuit for the Sump Pump
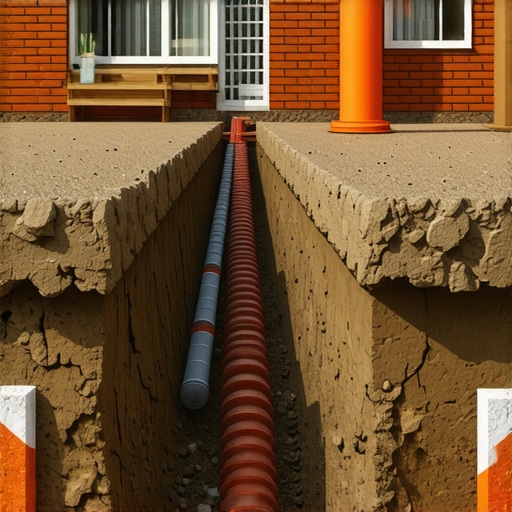
It happened late one rainy night. I was awake, listening to the ominous gurgling sounds of my sump pump struggling against the rising floodwaters, when I suddenly realized—my entire addition was connected to the same circuit as the sump pump. The result? A power trip knocked out the pump just when I needed it most. That lightbulb moment made me dig deeper into why such a crucial appliance demands its own dedicated circuit, especially during a home addition.
Protect Your Home and Peace of Mind: Keep Your Sump Pump Powered When It Matters Most
Is Sharing Circuits Really a Risk Worth Taking?
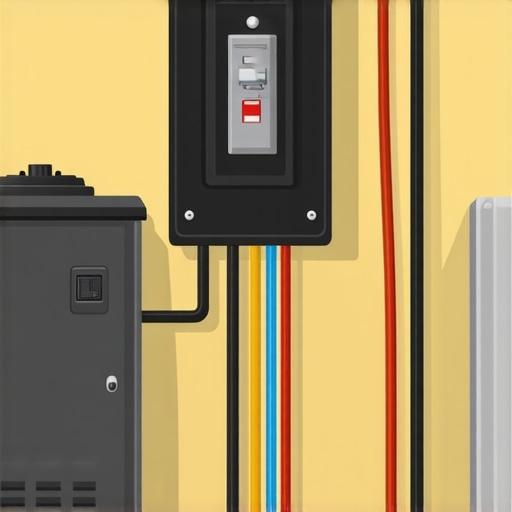
Early in my renovation journey, I made the costly mistake of assuming that distributing appliances across a single circuit wouldn’t cause issues. It seems harmless—until that storm hits, and your pump trips just as your basement begins to flood. According to the National Fire Protection Association, overloading circuits is a leading cause of electrical fires in residential buildings. That shows how serious the consequences can be. I learned the hard way that my sump pump needs its own dedicated outlet—preferably on a separate circuit—to avoid overloads and ensure reliable operation during emergencies.
So, what makes the sump pump’s dedicated circuit so critical? It’s simple: Pump failures caused by power interruptions can lead to severe water damage, with estimates suggesting that water damage claims average around $8,000 per incident. Knowing this, I became determined to upgrade my electrical plan to improve safety and reliability. If you’re planning an addition or remodeling, ensuring your sump pump is on a dedicated circuit isn’t just a best practice—it’s a necessity. Want to know how to do it right? We’ll cover the essential steps to safeguard your home from flooding and electrical mishaps.
Initiate with a Clear Plan and Site Assessment
Begin by thoroughly evaluating your property and defining the scope of your addition. Conduct a site survey to identify potential obstacles such as underground utilities or easements. This groundwork prevents costly surprises later and streamlines the permit process. An accurate site assessment is akin to mapping before navigation—it directs your entire project path and helps avoid setbacks.
Prepare Detailed Plans and Documentation
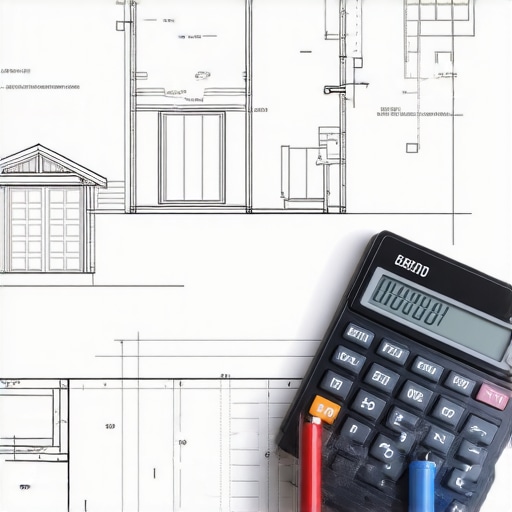
Create comprehensive architectural drawings and engineering plans that detail structural, electrical, and plumbing elements. Precise plans are essential for permit approval and cost estimation. When I worked on my kitchen expansion, I collaborated closely with an architect to ensure my drawings met local codes and reflected realistic measurements, preventing delays at review. Consistency and clarity in your documents make permit acquisition smoother and lay a solid foundation for estimating project costs.
Estimate Costs Accurately Before Breaking Ground
Adopt a proven estimation approach by breaking down materials, labor, and overhead. Use recent bid data and adjust for inflation. For example, I used a dedicated estimation template from this guide to break down my project expenses, which helped identify where I could save. Precise estimates prevent budget overruns and inform scope adjustments early on.
Coordinate with Local Authority for Permit Submission
Learn your jurisdiction’s specific permit requirements. Some cities require multiple applications for electrical, plumbing, and structural permits; others combine them into a single submission. I found that reviewing the permit checklist on my city’s website, similar to what’s outlined here, made my application complete and expedited approval. Accurate documentation and adherence to local codes avoid costly rejections or corrections.
Secure Permits While Managing Construction Efficiently
Once permits are approved, establish a construction timeline aligned with permit conditions. Maintain communication with inspectors and document progress diligently. During my project, I scheduled inspections in advance, which minimized downtime and kept the project compliant. Staying on top of permits and approvals ensures continuous workflow without violations that could lead to fines or work stoppages.
Optimize Estimating for Future Projects
Post-project review offers insights into estimation accuracy and permit navigation efficiency. Use this data for refining your methods or for future projects. Investing in accurate estimation and understanding permit nuances simplifies projects and reduces unexpected expenses, as emphasized in top strategies.
 While many homeowners believe that permits and estimating are straightforward processes, the reality is far more nuanced. A prevailing myth is that once your project is permitted, everything else will proceed smoothly. However, this oversimplification often leads to costly setbacks. For instance, some assume that estimations from basic online calculators are sufficiently accurate, but these tools frequently overlook local code requirements and site-specific complexities, causing budget overruns. Advanced project planning demands a deep understanding of permit nuances and precise estimation techniques—sharpened skills that can save you from unexpected delays and expenses.
One of the most overlooked aspects is the subtle influence of local jurisdictions’ specific requirements. Many assume that permit approvals are uniform nationwide, but in reality, regulations can vary wildly, making it essential to consult detailed sources like permit approval tips. Misjudging these nuances can trigger rejections or modifications after initial approval, causing delays.
A common trap involves underestimating the importance of detailed scope definition before estimation. Some homeowners think that a rough estimate suffices for initial budgeting, but this can mask hidden costs—especially in complex additions or new builds. High-precision estimating, as detailed here, emphasizes breaking down every component—materials, labor, contingencies—to prevent surprises.
The ‘oops’ factor is linked to these misunderstandings. Overlooking the permit process’s intricacies often results in work stoppages, fines, or the need for costly redesigns. For example, failing to account for drainage or setback restrictions can lead to rebuilds, which are financially and temporally taxing. As expert studies show, meticulous planning aligned with local codes significantly reduces such risks.
### How do permit requirements vary for different projects?
The key is recognizing that permits are not one-size-fits-all. A backyard deck might require only a simple permit, but a full foundation extension or second-story addition involves multiple approvals and inspections. As I learned from this guide, aligning your planning with the specific permit scope ensures smoother approval and compliance.
Moreover, advanced estimators understand the importance of including all potential hidden costs in their budgets. Hidden expenses—like additional permits for electrical, plumbing, or HVAC modifications—can inflate your project budget unexpectedly. Use resourceful techniques outlined here to ensure comprehensive cost coverage.
Remember, the core mistake is treating permits and estimates as formality rather than critical components of project success. Deep domain knowledge, continuous communication with local authorities, and detailed scope work are your best tools. Do you think you’ve fallen into this trap before? Share your experiences in the comments—and let’s demystify these hidden intricacies together.
How do I maintain efficiency and accuracy during my home addition project?
One of the most critical aspects of successful home additions or new builds is having the right tools and methods in place to ensure everything runs smoothly over time. While basic tools like drills and levels are essential, investing in specialized equipment and software can dramatically improve your project’s consistency and quality. For example, I personally rely on laser distance meters such as the Leica Disto D8 for quick and precise measurements throughout the construction process. This tool minimizes errors that often occur with tape measures, especially in tight or complex spaces, and speeds up measurements for framing, electrical layouts, and insulation. < >
>
Why I swear by digital project management tools
Managing a home addition involves coordinating multiple trades, schedules, and permits. Traditional paper schedules can quickly become outdated, leading to delays and miscommunication. That’s why I advocate for using software like Buildertrend or CoConstruct. These platforms allow real-time updates, document sharing, and task assignment, keeping everyone on the same page. I personally find that setting up custom checklists within these tools helps me stay on top of permit renewals, inspection dates, and equipment maintenance, reducing the risk of overlooked deadlines that could derail progress.
Routine maintenance of equipment and systems
Long-term success hinges on regular maintenance of the mechanical systems involved in your build. This includes verifying sump pump operation—especially if your project spans multiple phases—and ensuring that all electrical connections are secure and free from corrosion. Proactively maintaining these systems can prevent costly failures down the line. For example, I schedule quarterly inspections on my sump pump, checking for debris or wear, to guarantee it operates reliably during storms. Additionally, keeping detailed logs using apps such as Evernote allows me to track maintenance schedules and repair histories, facilitating smoother future troubleshooting or upgrades.
Scaling your project seamlessly
As your project expands or if you decide to add more features later, having adaptable tools makes scaling possible without major disruptions. Modular electrical systems, like wired-in smart home hubs, can grow alongside your build. I suggest considering systems that support future expansions, such as the Lutron Caséta lighting platform, which integrates easily with other smart devices and can be expanded with minimal rewiring. Planning for scalability from the outset ensures that your systems can grow without costly rewiring or system overhaul, saving both time and money in the long run.
Predicting future trends in home building
Looking ahead, I believe that automation and integrated systems will become standard practice. The future involves smarter tools that communicate with each other, improving long-term maintenance and system efficiency. Advanced sensors for moisture, energy use, and structural integrity will alert homeowners and contractors to issues early—much like how smart thermostats optimize energy consumption today. Embracing these technologies now means that your current systems will be easier to maintain and upgrade, providing peace of mind and long-term savings.
Maintaining your systems over time requires diligent inspection and smart planning
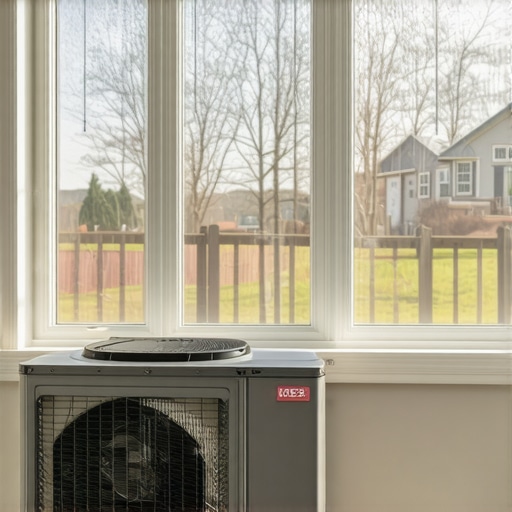
Regular checks and preemptive upgrades are key to keeping everything working smoothly. A tip I highly recommend is scheduling annual professional inspections for critical systems such as electrical panels, sump pumps, and HVAC units. According to technical documentation from the National Electrical Code (NEC), proactive maintenance can prevent the majority of system failures that cause delays or damage. By integrating these inspections into your project timeline, you create a resilient foundation that handles the demands of your growing home effectively.
Don’t overlook the importance of investing in precise measurement tools and comprehensive management software. Start implementing these advanced methods now, and experience how they enhance your project’s efficiency—making future scaling and maintenance much less stressful. Want to see real results? Try using a laser distance meter for your next layout to immediately see the difference it makes in accuracy and speed.
Midnight revelations that changed my approach to permits and estimation
- I learned that rushing through permit applications often leads to overlooked details that cause delays or fines. Patience and thoroughness in this step save time and money in the long run.
- Realizing the importance of precise scope definition beforehand prevented many unforeseen costs, making estimation more reliable and project management smoother.
- Collaborating closely with local authorities, instead of just submitting documents, fostered better understanding of nuanced requirements, reducing the risk of rejections or last-minute adjustments.
- Investing in advanced estimating tools and software has been a game-changer, providing clarity and confidence that helps avoid budget overruns and scope creep.
- Consistent communication and tracking, especially through digital project management platforms, keep all stakeholders aligned and proactive about upcoming permit renewals or inspection deadlines.
My go-to resources that keep my home building journey on track
- ConstructionEdgez’s permit guides: Their detailed tips and local-specific insights have significantly streamlined my permit approval process. I trust their expertise in navigating regulatory nuances.
- Estimating templates and strategies from ConstructionEdgez: These templates help me allocate costs accurately and adapt estimates quickly as project details evolve.
- Online forums and networks: Communities like those on ConstructionEdgez and related platforms offer peer advice, troubleshooting tips, and shared experiences that are invaluable during complex projects.
- Recommended books on project management and estimation: Titles like “The Complete Guide to Permitting for New Builds and Additions” provide foundational knowledge that complements practical experience and software tools.
Seize the moment: Building confidence for your next project
Armed with these insider lessons, you’re now better equipped to tackle permit processes, accurate estimation, and efficient project management. Embrace the learning curve, stay organized, and don’t shy away from seeking expert advice when needed—your dream home transformation is within reach. Remember, each project builds not just your home but your confidence. Ready to make your next home addition or new build a resounding success? Share your plans below, and let’s get started together!