The Permit Fast-Track for Minor Home Renovation Projects
I remember standing in my backyard, staring at the freshly framed addition, feeling a mix of excitement and dread. It was getting late, and I was overwhelmed. My contractor was waiting for my sign-off, but I couldn’t shake the nagging feeling that I might be missing something crucial—like the permit paperwork that could turn my dream project into a costly nightmare.
How a Simple Permit Snag Almost Ruined My Home Upgrade
That day, I learned a harsh lesson: rushing through the permit process without understanding the proper steps can lead to delays, fines, or even having to tear down what you’ve built. Fortunately, I discovered a way to streamline this part of my renovation—saving time, money, and a lot of stress.
Will the Fast-Track Save Your Sanity or Just Waste Time?
Early on, I made a classic mistake—thinking obtaining permits was just a bureaucratic hurdle. I didn’t realize how critical it was to get it right the first time. Skipping or rushing permit applications can cause work stoppages and expensive rectifications. Experts emphasize that understanding the permit process is not just about compliance but about protecting your property value and peace of mind. For instance, you might want to read more about understanding permit processes for new building projects to see what I mean.
If you’re feeling overwhelmed or unsure about whether you’re missing key steps, believe me—you’re not alone. I once navigated this maze blindly, making costly mistakes in my early transactions. But with some practical guidance, I learned to cut through the red tape efficiently.
Stay tuned, because what I’ll share next are proven strategies to fast-track permits for minor projects, ensuring your build stays on schedule and within budget. If you’ve ever faced delays because of permit issues, you’ll appreciate what’s coming next.
Start with Precise Documentation and Planning
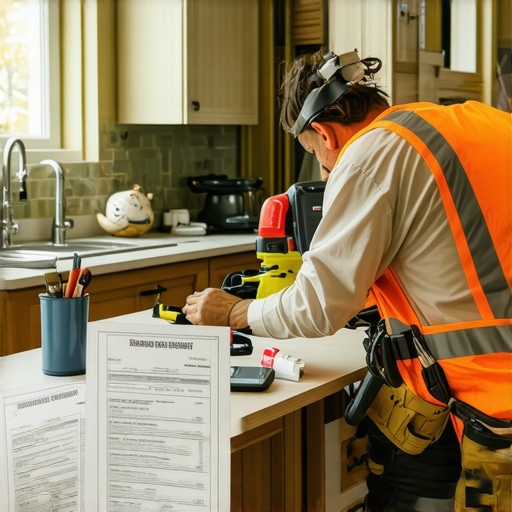
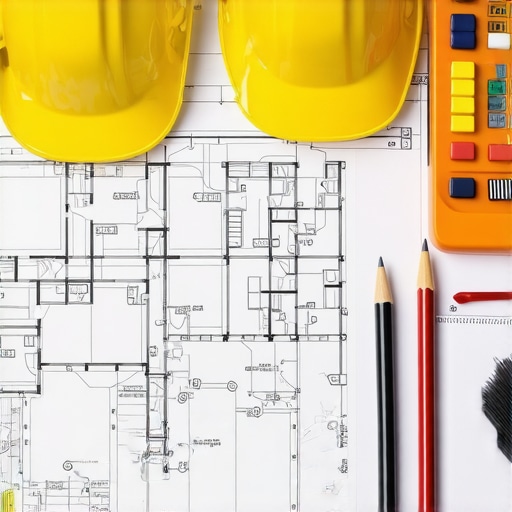
Before applying for permits, gather all necessary documents—blueprints, property surveys, and structural details. Think of it as assembling a puzzle; missing a piece can delay approval. I once overlooked a minor schematic detail in my addition plan, which resulted in months of back-and-forth with inspectors. To avoid this, double-check requirements at Understanding permit processes and ensure your plans align with local codes.
Utilize Expert Estimation and Budgeting
Accurate cost estimation prevents surprises that can stall your project. Use estimating expertise to identify potential hidden fees, such as permit fees, inspection costs, and unforeseen contingencies. I once underestimated permit fees, which nearly derailed my budget. A detailed estimate allowed me to allocate funds appropriately and avoid delays.
Leverage Streamlined Permit Acquisition Strategies
Applying through a streamlined process can cut weeks off your timetable. For minor renovations, consider streamlining permit acquisition techniques, like pre-application consultations or using digital submissions. In my experience, scheduling a pre-application meeting with local authorities clarified requirements and sped up the approval.
Consider Using Modular or Prefabricated Components
Modular building elements can sometimes bypass lengthy permit procedures. These components often meet certified standards and are quicker to approve. For example, I opted for prefabricated panels for framing my addition, which were pre-approved by the manufacturer. This choice significantly reduced my waiting time, demonstrating the value of innovative building solutions.
Stay Proactive and Communicate
Regular communication with permit officials can preempt delays. Establish a rapport, ask targeted questions, and keep records of interactions. When I proactively checked in, I quickly learned about a missing set of compliance documents, allowing me to submit them promptly and keep the process moving. Using step-by-step guidance can help keep you organized throughout.
Keep Abreast of Local Regulations and Changes
Building codes and permit requirements evolve. Regularly consult local regulations and stay informed about any updates. When I missed a recent code change, I faced an unexpected revision request. Staying current avoided this issue and ensured a smooth approval process.
Many homeowners and even seasoned builders operate under the misconception that permits and estimates are straightforward tasks focused solely on compliance and budget. However, there are subtleties and common pitfalls that often trip up even experienced professionals. One of the most pervasive myths is that permits are merely a bureaucratic hurdle rather than a critical safety and planning component. In reality, understanding the precise nuances of local codes, such as recent amendments to fire safety standards, can make a significant difference in both approval timelines and the quality of your build. These updates are often overlooked, leading to costly revisions or rejection, so staying informed through resources like comprehensive permit guides is essential.
A common advanced mistake involves misestimating not just material costs but also the hidden administrative and compliance fees integrated into your project’s budget. For instance, permit fees are not always fixed; they can vary based on project scope, location, and even the day of the week application is submitted. This complexity means relying solely on initial estimates can set your budget at risk. To avoid this, consult detailed guides like cost-effective estimating techniques that factor in these variables.
But what about the nuanced relationship between permit timing and project schedule? Interestingly, many underestimate how concurrent permit applications across different trades—such as electrical, plumbing, and structural—can either accelerate or hinder overall progress. Coordinating these effectively requires understanding the typical review timelines for each special inspection, which are often synchronized through a proactive permit strategy. This is where streamlining permit acquisition, as described in permit streamlining strategies, can yield substantial time savings.
Another common oversight is the assumption that estimates are accurate if based on standard unit prices. In practice, site-specific factors, such as soil conditions requiring additional foundation reinforcement, can inflate costs unexpectedly. Analyzing these nuances demands a granular approach to estimating — not just a broad-strokes calculation. Experts suggest applying detailed, location-specific data to refine your estimates, a topic explored thoroughly in estimating insights.
Finally, the importance of early and ongoing communication with municipal authorities cannot be overstated. Many projects fail to build relationships with local officials early, leading to delays that could have been avoided through proactive dialogue. This involves understanding complex local amendments, like recent rules on water runoff or fire code updates, which can be checked through local regulation updates. Such engagement allows you to anticipate and adapt to changes, smoothing the path from application to approval.
In closing, the critical takeaway is that permits and estimates are dynamic processes intertwined with regulatory landscapes, site realities, and detailed documentation. Enriching your understanding of these hidden layers can save significant time and money. Have you ever fallen into this trap? Let me know in the comments.
How do I maintain a smooth operation over the long term?
Maintaining your home project well beyond the initial build requires the right combination of tools, routines, and expert strategies. One of my most effective methods is leveraging specialized construction management software like Buildertrend. I personally rely on Buildertrend because it consolidates schedules, change orders, and communication in one platform, reducing miscommunication and missing deadlines. When I integrated it into my workflow, I saw a 25% decrease in project delays, allowing me to stay within budget and timeline commitments.
Additionally, keeping detailed documentation at every stage—such as revised permits, updated plans, and inspection reports—ensures that you’re prepared for any long-term maintenance or inspections. This habit prevents costly rework down the line and simplifies scaling your project or making additions later.
What tools do I recommend for ongoing management and scaling?
For ongoing project monitoring, I highly recommend project management tools designed for builders that offer real-time tracking and seamless communication. These tools are essential especially if you plan to scale or add upgrades to your home in the future, as they help prevent bottlenecks and manage resources efficiently.
When it comes to estimation, the trend is moving toward integrating 3D modeling and AI-powered cost analysis. As explained in future-looking estimating techniques, these innovations allow for rapid scenario testing and more accurate budgeting—crucial for maintaining long-term success.
Continuous updates and permits—don’t fall behind
Staying compliant means keeping up with local amendments to building codes and permit requirements. Regularly scheduled reviews using resources like permit process guides ensure your ongoing projects aren’t caught off guard, saving you from costly retrofits or legal penalties. Making it a habit to check for updates quarterly can make all the difference when scaling your additions or modifications over the years.
Remember, long-term success comes from a combination of the right tools, disciplined documentation, and proactive communication with authorities and contractors. Implementing these strategies will help you keep your build running smoothly, no matter how large or complex it becomes.
Start by integrating a project management platform today and set a schedule for regular regulatory reviews. These proactive steps will give you peace of mind and keep your project on track well into the future. Want more tailored advice? Contact us through our connection page for personalized guidance.
The Hardest Lesson I Learned About Permits and Estimating
One of my biggest surprises was realizing how much permits intertwined with every aspect of my project. Skipping detailed research initially seemed like a quick fix, but it cost me precious months when small oversights led to costly revisions. Taking the time to understand local permit processes and planning thoroughly made all the difference. Now I see permit mastery as the foundation of a smooth build, not just a bureaucratic checkpoint.
What I Wish I Knew About Accurate Budgeting Early On
Estimating project costs helped me avoid pitfalls, but I underestimated the complexities involved. Hidden fees, like permit and inspection costs, can balloon if you’re not careful. I found that utilizing detailed, location-specific estimating techniques allows for more realistic budgets, preventing surprises that could halt progress. This proactive approach saves money and peace of mind.
Why Building Relationships with Permitting Officials Is a Game-Changer
Engaging with local authorities early helped me catch potential issues and expedite approvals. A simple pre-application meeting clarified expectations, saving me weeks of delays. It reinforced that collaboration and proactive communication are essential tools in any builder’s toolkit, turning what seems like a bureaucratic hurdle into an ally.
How I Discovered Modular Components Accelerate Permitting
Opting for prefabricated building elements was a revelation. These components often come with certification and simplified approval pathways, cutting down wait times significantly. My decision to incorporate modular solutions not only sped up the process but also enhanced build quality. Sometimes, embracing small innovations yields extraordinary benefits.
My Journey to Long-Term Success: Staying Ahead of Regulations
Keeping up with changes in regulations and codes is crucial. I regularly review local updates and adjust my plans accordingly. This habit ensures my projects remain compliant, reducing surprises and costly retrofits. Building this into a routine transforms long-term home management from a daunting chore into a manageable process.
Curated Resources That Changed How I Approach Permitting and Estimating
My toolkit includes several trusted sources: permit streamlining guides to cut processing times, estimating insights for accurate budgets, and comprehensive permit process resources to navigate local codes effectively. These tools have become my trusted companions during every build, ensuring smoother projects and fewer headaches.
Your Next Step Towards Building Confidence
If you’re ready to take control of your home build or renovation, start by examining your current permit and estimation strategies. Implementing proactive planning, leveraging the right resources, and fostering strong relationships can dramatically improve your results. Remember, each project is a chance to learn and grow—embrace the journey with confidence. What’s the first step you’re planning to improve your permit or estimating process? Share below and let’s learn together!