The Fire-Blocking Rule for Vertical Pipe Chases
I remember the day I first discovered the fire-blocking rule in my new construction project. It was late in the afternoon, and I’d been poring over blueprints, confident I knew everything about building codes. Then, I peeked into the vertical pipe chases, and suddenly, a wave of dread washed over me. I realized that I had overlooked something crucial—something that could cost me both time and money if missed. That wake-up call made me question all the assumptions I’d carried into my project.
Why Homeowners and Builders Should Pay Attention to Fire-Blocking in Vertical Pipe Chases
The fire-blocking rule is a subtle but vital aspect of modern building codes. It’s designed not just to comply with regulations but to protect lives and property by preventing fire spread through concealed spaces like pipe chases. I’ve seen firsthand how neglecting this detail can lead to costly rework, permit delays, and even safety hazards. Early in my experience, I made the mistake of relying solely on visual inspections without understanding the specific requirements, which nearly resulted in a failed inspection. Recognizing and implementing proper fire-blocking isn’t just about avoiding penalties; it’s about ensuring safety from the very foundation of your project.
But here’s the thing: for many homeowners and even some builders, this rule feels like a complex maze of codes and confusing language. If you’re like me, you might think, “Is this really necessary?” or dread the thought of facing an inspector over such a seemingly minor detail. The truth is, ignoring fire-blocking can have serious consequences, and understanding it can save you a lot of trouble and money.
So, if you’ve ever wondered whether your vertical pipe chases are up to code—or if you’re about to start a new build—this guide will shed light on the essentials. We’ll explore practical strategies, common pitfalls, and how to ensure your project ticks all the right boxes with confidence. Trust me, a little knowledge upfront can make all the difference.
Are you currently working on a project where fire-blocking might be an issue? Or perhaps you just want peace of mind knowing you’re doing everything by the book? Keep reading, because what I’ve learned might just save you from a headache down the road.
To get started, let’s first look at why this rule is so important and what mistakes can trip you up early on—mistakes I’ve learned to avoid the hard way. For more detailed insights on the broader scope of permits and codes, check out [navigating permit requirements](https://constructionedgez.com/navigating-permit-requirements-for-additions). Now, let’s dive into the specific fire-blocking rules that could save your project—and your sanity.
Install Fire-Blocking Materials Correctly
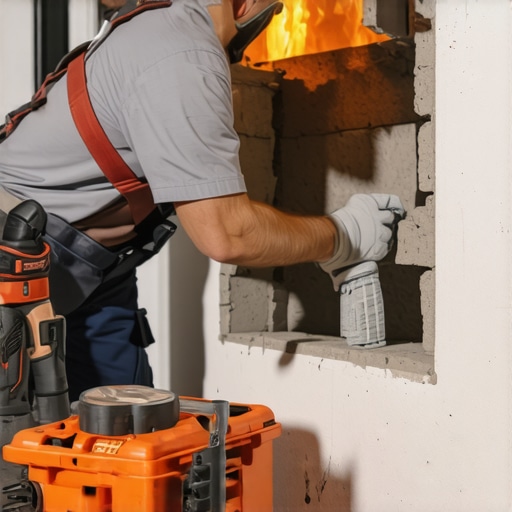
Start by selecting appropriate fire-resistant materials like mineral rock batts or firestop foam. During construction, cut these materials to fit snugly around pipes and within wall cavities, ensuring no gaps are left. In my project, I learned to double-check the fit by tapping in extra insulation where necessary, which prevented smoke from bypassing the barriers later.
Determine the Right Locations for Fire-Blocks
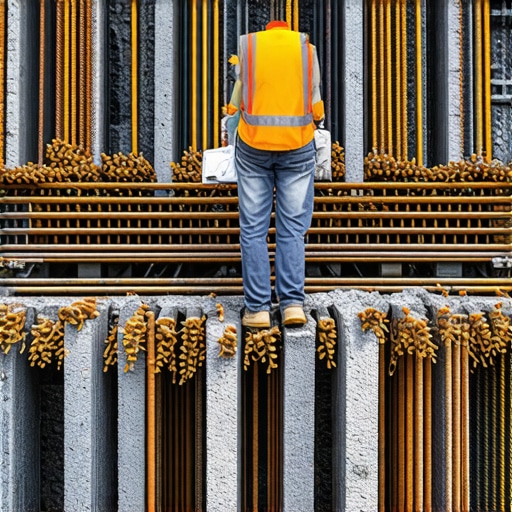
Identify every point where vertical pipe chases penetrate fire-rated assemblies. Mark these spots early, then install fire-blocks at each access point—usually at each floor or ceiling level—before drywall installation. Once, having skipped one upper-floor chase, I faced rework after inspection, so now I double-check my marks against code requirements, referring to permitting guidelines.
Use Proper Installation Techniques to Pass Inspection
Fasten fire-blocks securely with durable adhesives or mechanical fasteners, depending on the material. Avoid compressing the insulation excessively, which can reduce its fire-resistance properties. I once tried to save time by rushing, but the inspector pointed out loose fittings—lesson learned was to verify each install against manufacturer instructions for optimal safety and code compliance. For more tips on passing permits smoothly, visit cost estimation strategies.
Plan for Future Access and Repairs
When installing fire-blocks, leave access panels or removable sections if future maintenance might be necessary. This prevents destructive removal later and ensures ongoing safety. My team once sealed a chase entirely without an access point, which complicated repairs down the line—it became a lesson to always think ahead. Document your fire-block placements thoroughly, referencing local building codes to stay compliant and avoid delays.
Double-Check Your Work Against Code Requirements
Before closing up walls, compare your fire-block installations with the specific sections of your local code. Use detailed checklists derived from permits guidelines to verify every point. During my first project, I walked through with a code manual, found a missed chase, and corrected it, which prevented a costly re-inspection later. Always document your compliance efforts for smooth permit approval.
When it comes to new construction, estimating costs, or navigating permits, many assume that superficial checks and standard formulas are enough. However, this oversimplification often leads to overlooked nuances that can derail a project or inflate costs. As someone deeply involved in the building process, I can tell you that understanding the subtle complexities is what separates a smooth project from a costly disaster.
Why Do So Many Go Wrong with Estimating and Permits?
Most novices rely heavily on generic estimating templates or quick online calculators, thinking these will cover every unexpected expense. But the truth is, these tools often ignore site-specific variables like soil conditions, local code quirks, or material fluctuations. For example, a common myth is that material costs are stable; in reality, supply chain issues can cause significant price swings that are rarely accounted for in basic estimates. This misjudgment can lead to budget overruns right from the start. For detailed insights into effective estimating, check out here.
> Think you’re safe with a quick estimate? Think again.
Another prevalent trap involves permit processes. Many assume that once their application is submitted, approval is just a matter of waiting. The reality? Permitting authorities often scrutinize construction plans for specific nuances—like fire-blocking in pipe chases or drainage calculations—that most homeowners and even some builders overlook. Missing these details can cause delays, additional fees, or even rejections. For a comprehensive guide on permit strategies, see this resource.
**Beware the Oops Moment: Overlooking the Fine Details**
One subtle mistake I’ve seen countless times involves underestimated discovery costs. For example, during excavation, unforeseen issues like underground utilities or poor soil stability often surface, causing project delays and budget surges. This is why thorough site assessments are crucial before finalizing estimates or permit applications. I recommend incorporating contingency funds of at least 10-15% to cushion these surprises.
> Ready to dig deeper? Building codes are notorious for their nuanced language that often trips up even experienced builders. Take fire-blocking regulations, for instance—it’s not just about installing materials but doing so at correct locations and using approved methods. Misinterpretation here can lead to inspection failures and costly reworks.
To navigate these pitfalls effectively, it’s essential to develop a nuanced understanding of local regulations and site-specific challenges. A good starting point is familiarizing yourself with permit navigation strategies and enhancing your estimating accuracy by studying cost-effective estimation techniques.
Investing in Reliable Equipment for Long-Term Success
One of the most crucial investments I made early on was in a high-quality laser distance meter. I personally rely on the Bosch GLM 50 C because it offers precise measurements up to 50 meters with Bluetooth connectivity, which streamlines estimation and planning phases. Accurate measurements prevent costly mistakes down the line and ensure that permits and inspections go smoothly. Additionally, having a durable, well-calibrated rotary laser level, like the Topcon RL-100, has been invaluable for maintaining floor and wall alignments, saving hours on rework.
Harnessing Software to Manage Projects Effectively
For project management, I use Buildertrend because it integrates scheduling, communications, and document sharing in one platform. This minimizes miscommunications and keeps everyone on the same page, especially when coordinating multiple subcontractors. When it comes to estimating costs, I recommend using specialized estimating software like STACK or ProEst, which help incorporate site-specific variables and reduce prediction errors. These tools can automatically generate materials lists, labor hours, and cost summaries, improving accuracy and helping you stay within budget.
Adopting Proven Methods for Consistent Results
Methodology matters. I implement the 5-S technique—Sort, Set in order, Shine, Standardize, Sustain—to keep the job site organized. An organized workspace not only boosts safety but also enhances productivity, preventing delays caused by misplaced tools or materials. For example, clearly marking access points for fire-blocks early in the project can save time during inspections and ensure compliance with code requirements. Remember, consistency in your work processes yields reliable long-term results, making scaling up operations much easier.
How do I maintain tools and methods over time?
The key is regular calibration and equipment checks. Schedule monthly tests of your laser distance meters and levels to ensure precision isn’t compromised. Additionally, review your project management workflows quarterly, seeking feedback from crews to refine procedures. Embracing ongoing training in new software updates or construction techniques keeps your team efficient and adaptable. As I look to future trends, integration of IoT devices and real-time data tracking are set to revolutionize construction management, making proactive maintenance even more critical. For detailed insights into constructing and maintaining accurate estimates, visit this resource. Lastly, I challenge you to implement a digital measuring device in your next project and experience firsthand how it enhances accuracy and efficiency—it’s a game changer.
What I Wish I Knew About Fire-Blocking Early On
One of the most impactful lessons I learned was that meticulous planning of fire-blocking can prevent costly delays and safety risks. Missing even a small detail early in the project forced me to redo work and risk failing inspections—an experience I don’t want others to repeat.
Another insight is the importance of staying updated with local code variations. What works in one area might not in another, and ignoring this can lead to compliance issues. My advice? Always double-check your local requirements and consult with code officials before closing up any walls.
Finally, investing time in understanding proper installation techniques pays off. Using the correct materials and securing them properly ensures safety and smooth inspections. A small extra effort in the beginning can save significant time and money down the road.
Tools and Resources That Changed My Approach
For anyone serious about mastering fire-blocking, I recommend exploring the step-by-step permit guides. They provide clarity on compliance and refresh your knowledge regularly. Additionally, tools like the Bosch GLM 50 C laser measure and quality firestop foam are essential for efficient and accurate installation. I personally rely on these to maintain precision and safety standards in my projects. Lastly, staying connected with authoritative resources such as the construction community helps me keep updated with evolving codes and best practices.
Step Forward and Make a Difference
Now, it’s your turn to take action. Applying these insights about fire-blocking and understanding the nuances of building codes can profoundly improve your projects. Remember, a safe, code-compliant build isn’t just about passing inspections—it’s about protecting lives and investments. Keep learning, stay vigilant, and don’t be afraid to ask questions or seek expert advice when needed. Your commitment to detail today builds safer homes tomorrow.