The Fire-Blocking Rule Most DIYers Forget
Imagine this: You’re deep into your home renovation project, beads of sweat on your brow, meticulously installing a new wall or ceiling. Suddenly, an inspector flags your work—not for poor craftsmanship, but because of a seemingly small detail: the fire-blocking measures are incomplete or improperly installed. My initial reaction? Frustration. But then I realized—this is a mistake many DIYers accidentally make, and it can have serious consequences.
The Hidden Danger of Overlooking Fire-Blocking in Home Projects
In the world of home additions and renovations, safety codes exist for a reason. One of the most overlooked yet critical requirements is proper fire-blocking—materials and techniques that prevent fire and smoke from spreading through hidden spaces. When I first started, I thought I knew the basics. Turns out, I was missing key details. A simple missed spot could mean the difference between passing an inspection and facing costly delays or, worse, unsafe conditions down the line.
Is Fire-Blocking Overhyped or Worth the Extra Mile?
I remember my early days when I dismissed some of the detailed fire-blocking requirements, thinking they were optional or overly cautious. An expensive lesson came when a permit official pointed out gaps that I had overlooked, requiring me to rework sections I had already finished. According to the National Fire Protection Association, proper fire-stopping can reduce fire spread by up to 50%, saving lives and property (NFPA, 2023). Clearly, this isn’t just bureaucratic red tape—it’s a crucial safety feature.
If you’ve faced the frustration of permit rejections or have wondered whether you’re paying enough attention to fire safety in your DIY home projects, you’re not alone. The good news? Once I learned the common pitfalls and how to avoid them, I navigated the process smoothly, saving time, money, and peace of mind.
In the sections ahead, we’ll cover exactly what you need to know about fire-blocking, common mistakes, and how to ensure your work complies perfectly with code. Because when it comes to safety, cutting corners isn’t an option. Ready to arm yourself with the right knowledge? Let’s dive in!
**
Identify All Potential Fire Paths Early
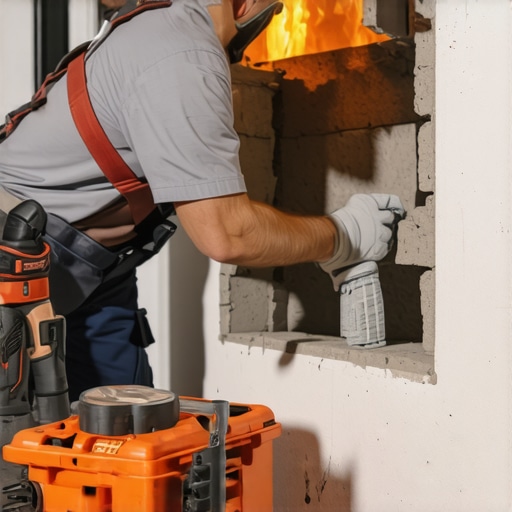
Start by thoroughly reviewing your construction plans and existing blueprints to spot all areas where fire could potentially spread—through gaps in walls, ceilings, and floors. During my last project, I traced every wall cavity with a flashlight and found overlooked spots around electrical outlets—these small openings could have been the weak links in fire containment. Document these areas meticulously to ensure no gap goes unaddressed.
Choose the Right Fire-Blocking Materials and Techniques
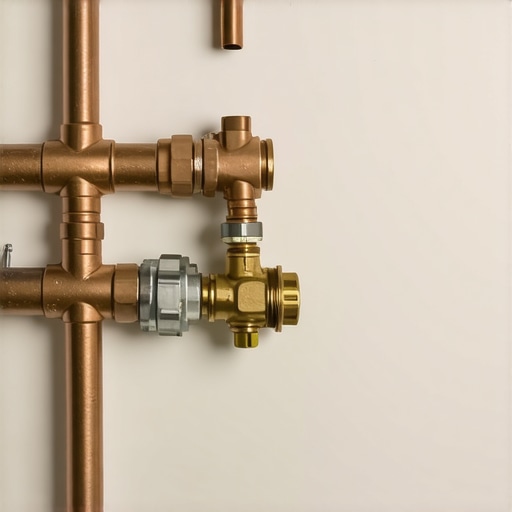
Select fire-resistant materials such as mineral wool, firestop putty, or intumescent sealants for gaps, penetrations, and joints. In my experience, using a combination of mineral wool in open wall cavities and specialized sealants around pipes created a robust barrier. Think of fire-blocking like a security system for your house—it needs to cover all doors, windows, and access points to be effective. Always verify that the materials comply with local fire safety codes, which you can find detailed in permit guidelines.
Implement Precise Installation Procedures
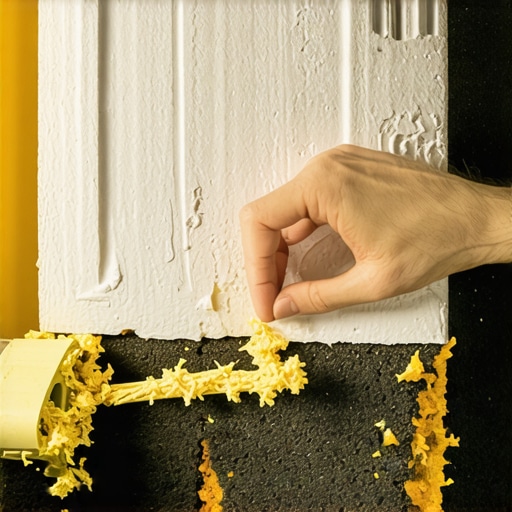
Follow manufacturer instructions meticulously, and pay attention to sealing every joint and penetration. In my recent remodel, I used spray-applied firestop compound around every pipe and cable route, ensuring a continuous barrier. Use expanding foam carefully around the edges to prevent gaps—think of it like sealing a boat hatch against water. Remember, gaps even as small as a quarter-inch can compromise fire safety, so don’t skim on detail or speed. Label every fire-blocked section for inspection clarity, making it easier to verify compliance later.
Engage in Inspection Readiness and Documentation
Prepare before inspection by creating a detailed record of your fire-blocking work—photos, material samples, and installation notes. During my last project, I kept an updated journal and took timestamped photos, which helped streamline the approval process. Be ready to demonstrate that all potential fire pathways have been sealed properly. Consider using a thermal camera to identify any hot spots or unsealed gaps, especially in complex areas.
Coordinate with Local Codes and Permits
Consult local building codes and permit requirements to ensure your fire-blocking approach aligns with regional regulations, preventing costly rework. For detailed steps on navigating permit processes, you can visit this guide. When in doubt, reach out directly via our contact page for clarifications. Proper planning and adherence to code not only ensure passable inspections but also safeguard your home and loved ones.
Verify Compliance with Post-Installation Checks
Before closing up walls or ceilings, perform a comprehensive check, including physical inspection and thermographic testing if possible. I once discovered an improperly sealed gap behind a wall socket only after visual inspection, which could have compromised fire safety. Doing a final walk-through with a checklist ensures all fire-blocking measures are completed thoroughly, reducing the risk of fire code violations and inspections failure.
 When it comes to planning new builds or home additions, many homeowners and even seasoned contractors focus on the obvious: permits, budgets, and timelines. However, a critical layer of complexity is often overlooked—the subtle nuances and assumptions that can derail a project long after the initial plans are set. One common myth is that initial estimates are close enough; in reality, these figures often overlook hidden costs like utility upgrades, unforeseen site conditions, or code compliance nuances. For example, a misjudgment about soil bearing capacity can lead to costly foundation adjustments, a mistake easily avoided with proper site assessment, as highlighted in expert studies on site characterization (see https://constructionedgez.com/estimating-costs-for-new-builds-expert-insights). Moreover, many believe permits are just a formality, but the permitting process intricately links to exact project scope and compliance, requiring detailed documentation and understanding of regional code quirks. Not resolving these early can cause substantial delays and budget overruns. An advanced mistake involves underestimating project complexity due to assumptions made about existing structures or utilities, leading to scope creep. Addressing these nuances early involves thorough due diligence, niche knowledge, and often consulting specialty experts—yet, too often, they’re dismissed as optional. Are you aware of how these hidden factors could be affecting your project? Let me know in the comments. For deeper insights into how to accurately estimate and navigate these complexities, explore https://constructionedgez.com/new-build-estimation-strategies-for-modern-homeowners or reach out via https://constructionedgez.com/contact-us-2 for personalized guidance.
Keeping Your Build in Top Shape for the Long Haul
Effective maintenance of your home addition or renovation is essential to ensure it stands the test of time. While initial construction quality is vital, the tools and routines you adopt afterward play a crucial role in preserving safety, functionality, and appearance. In my experience, investing in the right equipment and software not only simplifies ongoing upkeep but also helps you catch potential issues early before they become costly repairs.
What Tools Make Ongoing Maintenance Easier?
One indispensable tool I rely on is a high-quality infrared (thermal) camera. It allows me to identify insulation gaps, moisture intrusion, or electrical hot spots that might indicate underlying problems. I recommend models like the Fluke Ti200, which offers excellent resolution and ease of use. This tool helps me verify that sealing and insulation remain effective over time, aligning with best practices outlined in industry guides (see here).
Another essential equipment is a moisture meter, such as the Protimeter Moisture Balance. Regular checks of wall cavities, roofing materials, and foundations help prevent issues like mold or structural decay. Maintaining a schedule for these tests ensures that small problems don’t escalate into major repairs, especially as weather patterns become increasingly unpredictable due to climate change.
How do I maintain my home’s safety and efficiency over time?
Beyond tools, software plays a significant role. Using a project management platform like Buildertrend or CoConstruct can keep track of maintenance schedules, warranty information, and inspection dates. These applications enable you to set reminders for filter changes, roof inspections, and HVAC servicing, which are often overlooked but vital for endurance. Additionally, many of these programs integrate with budgeting tools, helping you allocate funds for future upgrades or repairs, aligning with the trend toward proactive management rather than reactive fixes.
Regularly updating your maintenance checklist based on manufacturer recommendations and regional inspections is key. For example, working with a qualified inspector and utilizing building performance software ensures your project adheres to evolving codes and standards (see this resource).
Anticipating Future Needs and Scalability
As your household grows or technology advances, your home’s systems will need upgrades. For this reason, planning for scalability is wise. Modular components, smart home systems, and flexible wiring can be upgraded with minimal disruption, saving both time and money down the line. I suggest implementing a central hub for networking and security—which can be monitored via apps—to streamline future enhancements.
By integrating these tools and methods into your routine, you’ll ensure your home remains safe, energy-efficient, and adapted to your evolving needs. One proactive tip is to schedule a comprehensive inspection with a licensed professional every few years, using your data from remote monitoring tools. Doing so aligns with the emerging trend of smart maintenance, where technology predicts and prevents issues before they appear.
Start today by investing in an infrared camera or setting up a digital maintenance plan—these small steps can yield enormous benefits in preserving your hard work and property value. For tailored advice and to explore advanced estimation strategies, check out this expert guide.
Lessons from the Trenches of Home Building
- One of the most eye-opening lessons I learned was how easy it is to overlook tiny fire-blocking details, only to find out later that they can jeopardize safety and delay permits. Missing a small gap or neglecting the right materials can turn a smooth project into a frustrating domino effect.
- I used to believe that following building codes was enough, but I realized that proactively identifying potential fire pathways early saves time and stress. Treating fire-blocking as a critical step rather than a box to check makes all the difference.
- Investing in quality tools like thermal cameras and moisture meters has transformed my approach—these devices give insight beyond the visible, helping me catch issues before they escalate. Having the right equipment turned my home projects into safer, more efficient endeavors.
Navigating Your Fire-Safety Arsenal with Confidence
- My go-to resources are the [Top Estimating Strategies for Accurate Project Budgets](https://constructionedgez.com/top-estimating-strategies-for-accurate-project-budgets) to plan effectively and [Permits for New Builds: Essential Tips](https://constructionedgez.com/permits-for-new-builds-essential-tips-for-your-project) to stay compliant—both have guided me smoothly through complex steps, avoiding costly mistakes.
- Tools like the Fluke Ti200 thermal camera and Protimeter moisture meter are game-changers for ongoing maintenance, ensuring your home remains safe and resilient long after project completion.
- Don’t forget to leverage project management platforms like Buildertrend to keep all inspection data, maintenance routines, and permit records organized—it simplifies the entire process and provides peace of mind.
Your Next Step Toward Safer, Smarter Home Building
Embracing the importance of fire-blocking and staying vigilant with the right tools and resources empowers you to master your home renovation projects confidently. The commitment to safety isn’t just about passing inspection—it’s about protecting your loved ones and property for years to come. Whether you’re planning a new build or a simple upgrade, taking proactive steps now will reward you with a secure and enduring home.
What’s one fire-blocking tip you plan to implement in your next project? Share below—I’d love to hear about your approach!