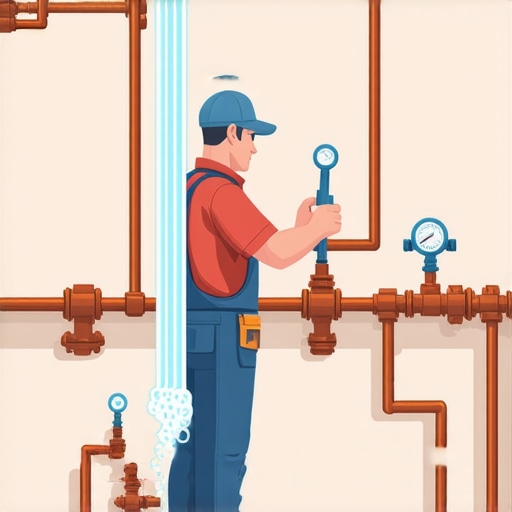
How to Verify Your Addition Plan Meets Energy Codes
It was late afternoon when I finally sat down, disheartened, surveying the mountain of paperwork spread across my kitchen table. I had spent weeks designing my home addition, but suddenly, I realized I hadn’t checked if my detailed plan actually met local energy codes. Panic crept in — had I wasted time and money on a project that might not pass inspection? That lightbulb moment taught me a vital lesson: verifying compliance isn’t just a bureaucratic step — it’s a crucial safeguard for your investment.
Spotting the Energy Code Snags Before They Cause Delays
When I first started planning my addition, I thought getting the permit was the hard part. But I quickly learned that ensuring your plan aligns with energy codes is an essential step that many overlook — until it’s too late. Energy codes are designed to improve efficiency, reduce costs, and ensure safety. Failing to meet them can lead to costly rework, permit denials, or worse, future compliance issues that might come back to bite you. Fortunately, with a bit of guidance and attention to detail, you can confidently verify your plans before submitting them for approval.
Is It Really Worth the Extra Step? Absolutely.
I used to think that once I had a decent design, the permit process would be straightforward. My early mistake was assuming my plans automatically met all requirements — a common misconception. But during one inspection, the inspector pointed out that my wall insulation details didn’t match the energy code standards. I had to rework parts of my design, which delayed my project by weeks and added unforeseen costs. That experience made me realize—precise verification of your addition plan’s compliance isn’t optional; it’s an essential part of the project’s success.
If you’re wondering how to make sure your plans meet energy codes, you’re in the right place. I’ll guide you through practical, proven steps to check your plans effectively. Whether you’re a seasoned builder or a DIY homeowner, understanding the process will save you time, money, and frustration. For more insights on the permit process, you might want to visit our detailed guide on [understanding permit processes for successful home additions](https://constructionedgez.com/understanding-permit-processes-for-successful-home-additions). Ready to ensure your plans are solid? Let’s dive in.
Get Precise with Your Plans
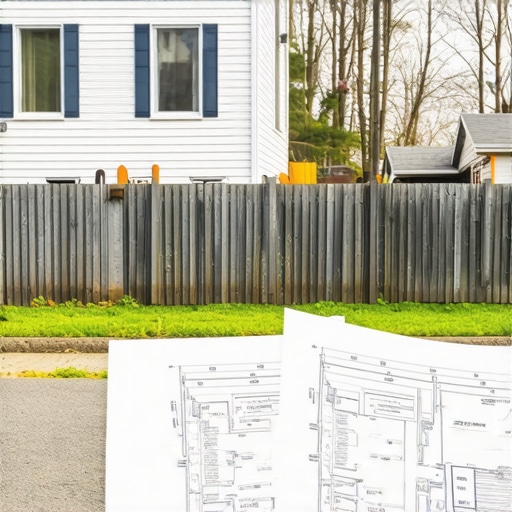
Start by creating detailed blueprints that specify insulation, HVAC systems, lighting, and ventilation in line with local energy codes. Use software or detailed checklists to ensure nothing is overlooked. For example, I once used a CAD program to draft my design, carefully inputting insulation R-values and ventilation pathways. This clarity made it easier when reviewing plans against code requirements, preventing costly rework later.
Compare Your Designs Against Code Standards
Next, cross-reference your plans with local energy code documentation. Download the latest standards from your city’s building department website or consult with a building inspector. Think of it as using a ruler to verify the length of a cut piece of wood—you want to ensure every detail aligns precisely. I once found a small discrepancy in my window U-values, which I corrected before permits were filed, saving time and avoiding inspection issues.
Use Professional Checklists and Resources
Employ comprehensive checklists tailored for energy compliance, available through resources like permit process guides. These checklists help you verify every aspect, from insulation placement to sealing gaps. During my project, I used such a checklist and caught a missing airtight seal in my attic hatch, which could have led to energy violations.
Consult with Experts Early
Engage a building energy consultant or an experienced contractor to review your plans. A professional eye can spot compliance issues that might be missed otherwise. I once hired a local energy auditor who identified an inadequate vapor barrier thickness, preventing future moisture problems and ensuring code adherence.
Simulate and Adjust Before Submission
Use simulation tools or perform manual calculations to estimate energy performance of your design. This step acts like a dress rehearsal, revealing potential compliance failures before actual inspection. I utilized a simple U-factor calculator to test my wall assemblies, and adjusting insulation thickness allowed my plan to meet the required standards effortlessly.
Document Everything Thoroughly
Keep detailed records of calculations, communications, and modifications. Clear documentation supports your compliance claims and expedites the permitting process. When I submitted my plans, comprehensive documentation of insulation R-values and ventilation specs smoothed the review process, avoiding delays associated with missing information.
Stay Updated and Be Proactive
Energy codes evolve; always verify you’re working with the latest standards. Subscribe to updates from local building departments or industry associations. I learned this the hard way when a new regulation required upgraded window standards; updating my plans early prevented rejection and rework.
Remember, verifying your plans is like a pilot double-checking instruments before takeoff — it ensures safety, efficiency, and compliance, saving you time and money in the long run.
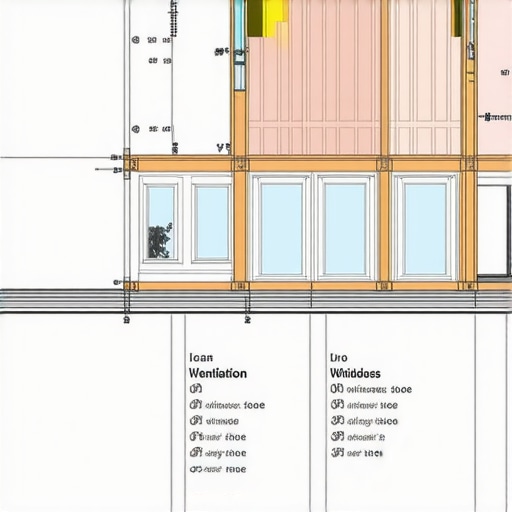 Many homeowners and even some professionals believe that estimating costs and navigating permits for home additions are straightforward tasks. However, in my experience, there’s a significant misconception: that the biggest challenge is just the upfront approval or the raw numbers. The reality is far more nuanced. A common myth is that once you have a preliminary estimate, your budget and timeline are solidified. Yet, what many overlook are the hidden factors that can cause substantial overruns—such as overlooked code nuances, inflation of trade costs, or misjudged complexity of permit requirements, which studies show can inflate project budgets by 20-30% if not carefully managed.
What Are the Advanced Pitfalls Most People Miss in Permitting and Estimating?
One trap I’ve seen often is relying solely on initial quotes without considering the potential for permit hurdles or code updates that may arise mid-project. For example, new energy efficiency standards introduced after an initial plan might require costly adjustments or redesigns, as recommended by industry experts in construction management. This oversight can lead to frustration and delays. I advise always consulting detailed permit requirement guides and keeping abreast of recent regulatory changes through trusted sources like permit process resources. Moreover, advanced estimators emphasize the importance of contingency planning—allocating 10-15% of your budget for unforeseen permit or code compliance issues. Neglecting this can turn a manageable project into a financial headache. To master precise budgeting, explore cost-effective estimating techniques that incorporate these complexities. Remember, successful projects hinge on understanding the detailed, often overlooked, nuances that can make or break your timeline and budget. So, refine your approach, dig into the specifics, and always plan for the unexpected. Have you ever fallen into this trap? Let me know in the comments.
Keeping Your Home Addition in Top Shape
Once your addition is complete, maintaining its functionality over the years requires more than just occasional cleaning. Investing in the right tools and adopting strategic methods can save you time, money, and headaches down the line. For example, I swear by using a high-quality digital moisture meter—such as the Protimeter Surveymaster—to regularly check for hidden leaks or moisture buildup behind walls and under flooring. Early detection of issues like moisture intrusion can prevent mold growth, wood rot, and structural damage, ultimately extending the lifespan of your addition.
Tools That Make Maintenance Easier
In my experience, a reliable thermal imaging camera, like the FLIR E6-Series, is invaluable for spotting insulation gaps, electrical hotspots, or HVAC inefficiencies without invasive procedures. These devices empower homeowners to identify issues proactively. I also recommend a magnetic inspection mirror—affordable but effective—for checking hard-to-see areas, especially in tight spaces such as behind appliances or within wall cavities.
On the software side, I rely heavily on maintenance management apps like HomeZada to keep track of warranties, service dates, and upcoming inspections. This helps in scheduling routine HVAC servicing, gutter cleaning, or hardware replacements, ensuring your addition remains in optimal condition. With these tools, you shift from reactive repairs to a proactive preservation approach.
The Future of Home Maintenance Technology
As smart home integration continues to grow, expect more advanced systems that monitor your property’s health continuously. Smart sensors will alert you immediately to leaks, temperature anomalies, or electrical issues via your smartphone, making maintenance more efficient than ever. Staying ahead by adopting these innovations now can position you for long-term savings and peace of mind.
How do I maintain my home addition over time?
The key is regular inspections using a combination of high-tech tools and a maintenance schedule grounded in manufacturer recommendations and local best practices. For instance, regularly checking your roof’s flashing with a thermal camera or confirming HVAC filters are changed promptly can prevent costly repairs. Additionally, engaging with resources like our detailed maintenance guides can provide tailored advice for your specific addition. Remember, preventive upkeep is always less expensive and disruptive than emergency fixes. A good tip is to set reminders in your apps for seasonal inspections—don’t wait until a problem becomes urgent. Investing in smart sensors that monitor humidity levels or structural vibrations can keep you a step ahead of potential issues. Take, for example, installing an exterior moisture sensor in vulnerable areas such as basements or window sills—these can provide early warnings before significant damage occurs. As my experience shows, the earlier you detect and address issues, the longer your addition will serve reliably. So, pick one of these tools today and schedule your next maintenance check. For detailed insights on handling complex permit-related maintenance, consider exploring comprehensive guides like our permit navigation resources—it’s a game-changer!
Throughout my experience with home additions, I’ve discovered that some of the most valuable lessons aren’t found in any guidebook or checklist. These insights come from real challenges and the moments when I realized that planning, compliance, and maintenance are interconnected in ways that can make or break your project. Embracing these insider truths can empower you to approach your addition with confidence and foresight.
The Unexpected Pitfalls That Nearly Changed Everything
One lightbulb moment was realizing how easily overlooked code updates can derail your timeline. I once assumed my initial plans were fully compliant, only to find out that new energy standards had been introduced midway, requiring costly redesigns. Staying ahead means constantly updating your knowledge through trusted resources like permit process guides. This proactive stance saved me time and money, but it was a hard-earned lesson in humility and vigilance.
What I’d Do Differently Next Time
I would build flexibility into my budget and timeline, knowing that permit hurdles and code changes are inevitable. I’ve learned to allocate a contingency fund of at least 15%, which helps cushion the impact of unexpected compliance requirements or permit delays. Additionally, engaging with industry experts early—such as a seasoned energy consultant—can reveal compliance gaps you might miss when self-reviewing plans.
My Secret Arsenal for Keeping Projects on Track
Over the years, I’ve curated a toolkit that makes managing permits and estimating costs less daunting. Tools like cost estimation guides help account for hidden expenses and avoid surprises. For quality assurance, I rely on thermal imaging cameras like the FLIR E6-Series—spotting insulation gaps or moisture issues early prevents future headaches. And don’t forget the power of detailed checklists; they’re the secret weapon for staying compliant and organized whenever I revisit my plans.
How Expert Advice Changed My Path
Consulting with professionals, particularly during critical phases, provided insights I couldn’t gather alone. An experienced building energy auditor helped me identify inadequate vapor barriers, which, if left uncorrected, could have led to mold problems or failed inspections. Their expertise turned potential setbacks into learning opportunities, reinforcing the importance of early collaboration to keep your project compliant and efficient.
Seizing the Moment: Take Action Now
Every home addition is unique, but what remains constant is the value of being proactive. I encourage you to stay current on evolving standards and utilize resources like our comprehensive guides to navigate complexities. Remember, the effort you put into thorough planning, verification, and maintenance will pay dividends by ensuring your addition adds lasting value to your home and peace of mind for years to come. Now’s the time to turn your vision into reality—confidently and compliantly.
What’s the biggest lesson you’ve learned from your home addition experience? Share below and let’s grow together!
,