How to Verify Disposal Fees in Your Demolition Estimate
I remember the moment clearly: I was reviewing a demolition estimate for a small renovation, and something didn’t sit right. The disposal fee was surprisingly low, almost suspiciously so. Turns out, it was an oversight, and I ended up paying hundreds more than I expected because I didn’t verify that fee properly. That lightbulb moment taught me a valuable lesson: never assume disposal costs are straightforward.
Mastering the Art of Disposal Fee Verification in Demolition Projects
Managing a demolition project involves a whirlwind of details—from permits to labor costs. One often overlooked aspect is the disposal fee for debris. It might seem insignificant at first glance, but it can quickly become a budget killer if not checked thoroughly. Early in my career, I believed that what was quoted was what I paid; I didn’t ask enough questions about waste disposal. That mistake cost me dearly. So, today, I want to share how I learned to verify and challenge disposal fees confidently, saving myself—and hopefully you—a lot of money.
Is the Disposer’s Quote Actually What You Pay?
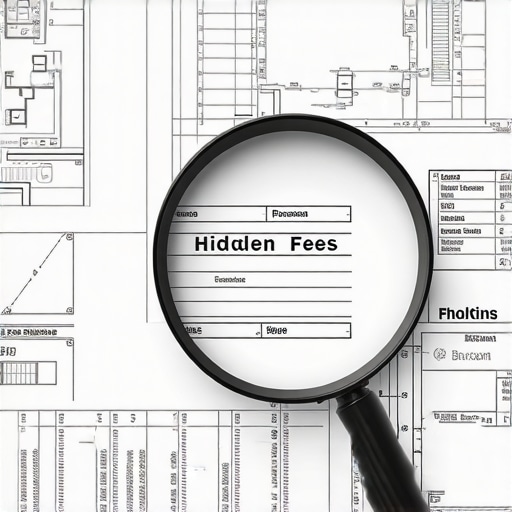
The biggest skepticism I hear is: “Isn’t the disposal fee just a standard charge?” The truth is, no. Disposal costs vary significantly depending on the debris type, weight, and disposal site policies. I’ve seen estimates where the disposal line item was vague or lumped together with other miscellaneous charges, making it impossible to tell if it was accurate. Early on, I accepted the quote without question, only to find out later that the disposal provider added unexpected fees for special waste or surcharges for certain materials. To avoid that, always ask for a detailed breakdown or confirmation of the disposal costs—don’t rely on generic estimates. For a deeper dive into accurate cost estimation, check out [this expert-guided article](https://constructionedgez.com/estimating-costs-for-new-builds-expert-insights).
Recognizing these issues upfront empowers you to question and verify each component. It’s essential because, according to industry studies, waste disposal can account for up to 15% of total demolition costs—so missing this can have a notable financial impact.
Break Down the Disposal Cost Line by Line
Start by requesting a detailed breakdown from your debris disposal provider. For example, during a recent project, I asked for itemized charges, which clarified that certain materials like asphalt shingles had additional surcharges. This step helps prevent surprises when the bill arrives and allows you to compare quotes more accurately.
Match Disposal Fees to Material Types
Identify the debris you’ll be removing—wood, concrete, metal—and cross-reference these with the disposal site’s accepted materials and rates. For example, I discovered that my disposal site charged a higher fee for mixed demolition waste than for separated material. Keep a list of acceptable debris types and their corresponding costs to avoid overpaying.
Verify Weight Estimates
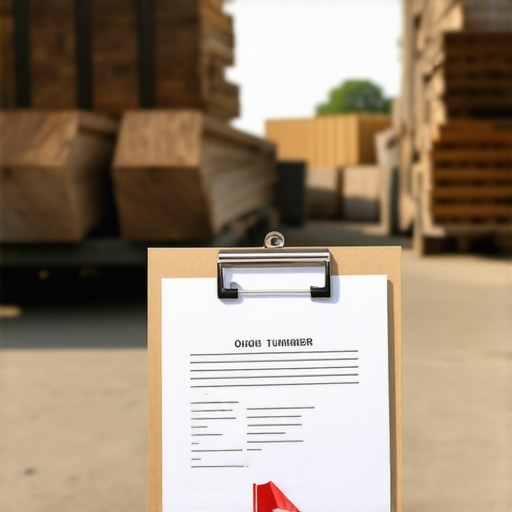
Disposal fees often depend on weight, but estimations can vary significantly. When I estimated debris weight myself using container volume and debris density, I caught discrepancies in the contractor’s estimate, saving me hundreds. Use a similar approach: measure the volume of debris and multiply by average weight per unit volume for more accurate estimates.
Confirm Special Waste Surcharges Upfront
Materials like hazardous waste or asphalt may carry extra fees. During a demolition, I explicitly asked about these surcharges and received a written confirmation, which prevented unexpected costs later. Always ask for a list of surcharge categories and rates before signing any agreement.
Question the Disposal Site Surcharges and Policies
Disposing at different sites can have varying rules and fees. I visited two disposal facilities and compared their policies—one charged extra for bulky items, the other did not. Choosing the right site can save you money; thus, it’s worth the time to research options in advance.
Discuss Disposal Fees During Bidding
In my experience, contractors often include disposal costs as a lump sum, hiding the actual charges. By requesting a line-item estimate for disposal, I uncovered inflated charges. Ask potential contractors for a detailed disposal estimate and challenge any line items that seem inflated or vague. When I did this, I negotiated reductions or clearer terms, directly impacting my project budget.
Document Your Verification Process
Keep all correspondence, quotes, and notes relating to disposal fees. During a project, I had a dispute over an unexpected surcharge. Having documentation allowed me to challenge the fee effectively, resulting in a refund. This practice ensures you have proof if discrepancies arise, and it helps maintain control over your budget.
When it comes to home additions and new builds, many homeowners and even seasoned contractors fall prey to common misconceptions that can lead to costly mistakes. While most people focus on the obvious cost and planning steps, it’s the nuanced details that often trip up even the most prepared. Let’s explore some of these hidden intricacies, debunk myths, and reveal advanced pitfalls you should be aware of.
Contrarian Insight: Don’t Rely Solely on Standard Cost Estimates
Many assume that standard estimating methods or generic quotes are sufficient for accurate budgeting. However, as outlined in expert insights, the devil is in the details—and standard estimates tend to overlook project-specific variables. Over-relying on averages can lead to underestimating crucial costs like soil testing, specialty permits, or unique foundation requirements, especially in challenging terrains or complex designs.
The Trap of Permitting Assumptions
One common myth is that securing permits is a straightforward process. In reality, permit requirements can be highly nuanced, varying significantly between jurisdictions and project types. For example, some homeowners assume that adding a small extension won’t require extensive approval; yet, as discussed here, hidden zoning restrictions, setback complexities, or historic district rules can delay approvals or necessitate substantial redesigns. Failing to anticipate these can cause project delays and unexpected costs. Always research local regulations early and consult with permit experts to avoid this common mistake.
How can advanced planning prevent costly permit surprises?
By proactively reviewing local ordinances and consulting with code officials, you can identify potential red flags before they become hurdles. For instance, understanding if your planned addition needs special fire-safety measures or if certain height restrictions apply can save weeks of redesigns. Additionally, leveraging detailed permit strategies can streamline approvals and reduce hidden fees.
Beware of Overlooking Site-Specific Factors
Many underestimate how soil conditions, topography, or existing infrastructure impact project costs. For example, unanticipated soil instability might require deep underpinning or soil stabilization, dramatically increasing foundation costs. As highlighted here, neglecting geotechnical assessments can cause structural failures and costly modifications later. Always budget for site evaluations and avoid the myth that ‘superficial’ inspections are enough.
Edge Cases and Formalities That Catch You Off Guard
Some projects stumble over less obvious but critical requirements such as historical preservation rules or neighborhood covenants. These restrictions often aren’t apparent without thorough research or professional guidance. An oversight here might result in legal disputes, fines, or forced modifications. Engaging knowledgeable consultants and carefully reviewing legal documents can safeguard your project’s compliance and smooth progression.
In summary, mastering the nuances of additions, estimating, new builds, and permits involves a blend of deep research, proactive planning, and an understanding that standard procedures rarely cover all edge cases. To master these finer points, I recommend exploring specialized guides and consulting experts early in your project timeline. Remember, recognizing these hidden factors isn’t just about saving money—it’s about ensuring your project’s success from start to finish.
Have you ever fallen into this trap? Let me know in the comments.
Investing in Maintenance with Precision Tools
One of the best ways to ensure long-term success in construction projects is through diligent maintenance, which begins even before the job starts. I rely heavily on a combination of high-grade diagnostic equipment and project management software to keep everything on track. For instance, I use laser distance measurers like the Bosch GLM 50 C to verify dimensions on-site swiftly and accurately, reducing costly rework.
Additionally, I swear by digital tools like Buildertrend for project scheduling and communication. It centralizes updates, RFI (Request for Information) exchanges, and change order management, preventing delays caused by miscommunication. As technology evolves, integrating IoT sensors in structures can monitor stress levels over time, preemptively flagging issues before they escalate—an area I believe will become mainstream in the next decade.
How do I maintain these tools over time?
Regular calibration and software updates are essential. I schedule quarterly calibration sessions for my laser devices and keep my project management apps updated to leverage new features. Establishing a maintenance routine like this helps avoid unexpected breakdowns that can halt progress. For software, I back up project data consistently and invest in training so team members stay current with updates—saving time and reducing errors.
Scaling and Long-Term Results Using Strategic Planning
To sustain project momentum, I implement scalable methods such as modular planning and phased permitting. When starting a new build, I reference detailed estimation guides like this resource to refine costs early, allowing for adjustments without derailing timelines. Scaling involves not just equipment but also team responsibilities—ensuring each phase has clear checkpoints and contingency plans.
Long-term results depend on thorough documentation and a committed review process. I document every milestone, using blueprint revision histories and inspection logs. Over time, this accumulation of data informs process improvements, helping to identify bottlenecks and optimize workflows. In a future where data-driven decisions dominate, building a robust system of ongoing evaluation will be crucial.
How is planning evolving for better maintenance and scaling?
New software solutions are increasingly incorporating AI to predict project needs and maintenance schedules proactively. Predictive analytics can forecast when equipment is likely to need service based on usage patterns, reducing downtime. Embracing these advancements now positions you ahead of the curve and enhances project reliability.
As you refine your practices, consider deploying a comprehensive inventory of your tools, their maintenance schedules, and lifespan. Regular audits prevent unexpected failures, maintaining your project’s momentum. Start small—perhaps by auditing your laser tools or project management software—and expand your system gradually.
Remember, efficient maintenance and strategic scaling are ongoing processes. The goal is to keep everything running smoothly, so your projects deliver quality results on time and within budget. For more insights on estimating costs and managing permits effectively, ensure your planning incorporates current best practices and technology advances.
Try integrating a predictive maintenance schedule for your key tools today. It might just be the difference between a smooth build and costly delays.
The Hardest Lesson I Learned About additions, estimating, new build, permit
One pivotal experience reshaped my approach: realizing that disposal costs often hide behind vague line items and surprise fees, which can derail budgets if not scrutinized. That lightbulb moment made me commit to asking detailed questions upfront, saving thousands and fostering trust.
3 Myths About additions, estimating, new build, permit That Held Me Back
A common misconception was relying solely on initial estimates, believing they covered all costs. I discovered that unanticipated permit fees and site-specific challenges could inflate expenses unexpectedly. Now, I always prepare for hidden costs and consult experts early.
What Experts Won’t Tell You About additions, estimating, new build, permit
Many professionals don’t emphasize the importance of verifying disposal fees and understanding local regulations. This oversight can lead to delays and extra charges. Learning to challenge and verify each line item has been a game-changer in managing projects efficiently.
My Essential Toolkit for additions, estimating, new build, permit
- Construction EdgeZ’s Cost Estimation Guides: Reliable, detailed insights into accurate budgeting, especially for complex projects. I trust them because they incorporate real-world scenarios and expert advice.
- Local Disposal Site Research: Visiting and comparing fees ensures I avoid inflated charges. It’s a simple step that pays off.
- Project Management Software (Buildertrend): Centralizes communication, documentation, and change tracking, reducing errors and surprises.
Where to Go from Here
If you want to master the art of managing demolition and renovation costs, start by scrutinizing every disposal fee and permit requirement. Use detailed breakdowns, verify with local providers, and stay informed through trusted resources like those at Construction EdgeZ. Continuous learning and proactive verification are your best tools for staying within budget and ensuring project success.
Your Turn to Act
Have you ever been caught off guard by hidden disposal fees or permit surprises? Share your experience below and let’s learn from each other’s stories to build smarter, more confident projects.
,