The Structural Requirement for Installing a Hot Tub on a Deck
Ever experienced that sinking feeling when you realize your dream of a bubbling hot tub might be more complicated than just plopping it onto your deck? I remember the first time I thought, “How hard can this be?” only to be slapped with unexpected deck sagging and a hefty structural surprise. That lightbulb moment told me I needed to understand the true structural requirements before making a move. It’s a mistake I see often—many homeowners rush into installation without knowing if their deck can handle the weight, risking costly repairs or worst-case failure.
Why Structural Integrity Is the Heart of Hot Tub Dreams
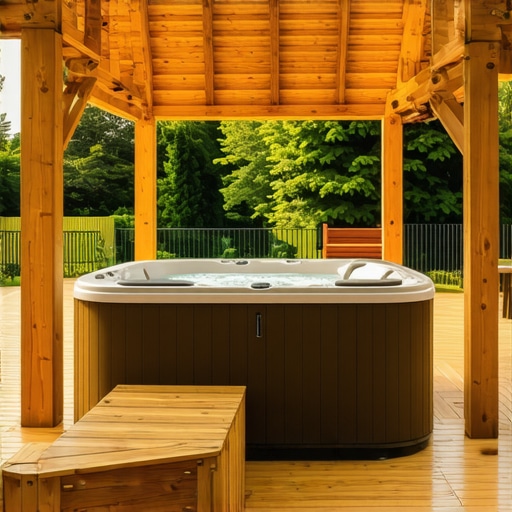
My journey into understanding what it takes to safely install a hot tub on a deck started with a simple question: How heavy is this thing, really? Turns out, a typical hot tub can weigh several thousand pounds when filled—imagine the additional stress on your deck. One misstep, and you could end up with a cracked deck or, worse, a dangerous collapse. According to construction experts, ignoring the weight load can lead to structural failures that are not only costly but also life-threatening. This is why a solid understanding of your deck’s structural requirements isn’t just advisable—it’s essential.
Is Safe Installation Actually Worth the Hype?
Early in my project, I underestimated how crucial proper load calculations are. I thought I could just reinforce the deck later if needed. Spoiler: That was a mistake. My oversight ended up costing me time and money, and it was a perfect example of why ignoring the specifics of permits and structural codes can come back to bite you. The key is to get it right from the start, ensuring your deck supports the added weight without any scary surprises down the line.
So, if you’ve ever wondered whether your existing deck can handle that luxurious hot tub, you’re not alone. Many homeowners face this dilemma. But don’t worry—I’m here to guide you through the crucial design and structural considerations that will keep your outdoor oasis safe and sturdy. Let’s dive into the practical steps next, starting with the fundamental load calculations and how to know if your deck is ready for the challenge.
.
Calculate Your Deck’s Load Capacity
Start by determining how much weight your deck can safely support. Think of your deck like a car’s suspension—if overloaded, it risks breaking. To estimate capacity, review your deck’s original construction details, including joist size, spacing, and support beams. If these are undocumented, consider consulting a structural engineer or a qualified contractor. I once had a client who believed her deck could handle a hot tub, but after a quick assessment, I found significant underrating in support, leading to reinforced calculations before installation. This step prevents surprises during or after the process.
Measure and Calculate the Hot Tub’s Weight
Next, find out the exact weight of your chosen hot tub. Remember, the weight is different when filled with water—consider the tub’s dry weight plus the water’s weight (about 8.34 lbs per gallon). For example, a tub that weighs 800 lbs empty, with a water capacity of 300 gallons, totals roughly 3,100 lbs when filled. This comprehensive weight gives you a clear target to compare against your deck’s support capacity. Use manufacturer specifications and water calculations to get precise numbers, avoiding overestimations that can lead to unsafe conditions.
Assess Your Deck’s Structural Integrity
Compare your deck’s load capacity with the hot tub’s total weight. If your deck isn’t rated for the combined weight, you’ll need to strengthen it. Strengthening may involve adding additional support beams, installing thicker joists, or replacing existing ones with higher-grade lumber. Think of it like upgrading the foundation of a house—it’s tedious but necessary. I once upgraded an aging deck by doubling joists and adding extra ledger boards, which took a weekend but saved the project from potential failure. Document your modifications and consider consulting the local building codes, which can be checked through resources like permit guides.
Plan Reinforcements and Supports Carefully
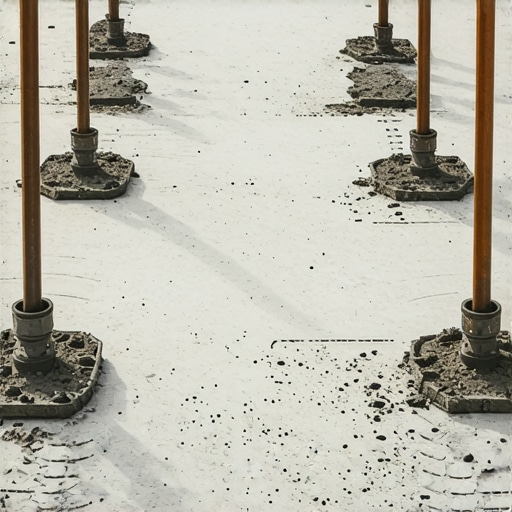
Once you’ve determined the need for reinforcement, plan the support layout. Reinforcements should evenly distribute the load to prevent localized stress points. Use framing layouts or load distribution charts available on industry sites like home addition estimating guides. If unsure, consult with a contractor experienced in outdoor structures. I once helped a homeowner redesign their deck’s support structure for a sizable hot tub, which involved custom metal brackets and additional piers, ensuring stability and safety.
Obtain Necessary Permits
Before proceeding, verify the local requirements for permits, which vary by municipality. Think of permits like a driver’s license—they ensure your project complies with safety standards. Visit your city’s building department or check online, such as through permit process resources. I had a scenario where unpermitted modifications led to costly re-inspections; securing the permit early saved time and legal headaches. Proper documentation and detailed plans showing your reinforcement steps will streamline approval.
Document and Review Everything
Keep detailed records of calculations, modifications, inspections, and permits. This documentation will be invaluable if issues arise and can save you money and stress. Think of it like a recipe—clear steps ensure a successful outcome. During my project, thorough records helped me quickly verify compliance and address any questions from inspectors, avoiding delays.
Embarking on this assessment with a clear, technical approach ensures your hot tub will be a source of relaxation, not a hazard. Remember, safety always comes first—proper support and documentation are your best tools for peace of mind.
When it comes to estimating costs for additions or new builds, many assume that a simple square footage calculation suffices. But in reality, this surface-level approach often leads to significant errors. One common myth is that using average costs per square foot is accurate enough; however, this ignores site-specific factors like soil quality, local labor rates, and material availability, which can dramatically alter estimates. Experts warn that relying solely on generic figures can result in underestimating your budget by 20-30%, causing project delays and unexpected expenses — a trap many fall into.
Have you ever fallen into this trap? Let me know in the comments.
A critical but overlooked nuance involves the permit process itself. Many assume that permits are mere formalities, but in fact, they serve as enforceable safety and quality checks. A common mistake during the planning stage is to underestimate the time and costs associated with permit acquisition. For example, some project managers overlook the requirement for additional inspections or specific environmental regulations, leading to project stalls. According to a study by the National Association of Home Builders, nearly 35% of project delays stem from permit-related issues, emphasizing how crucial it is to engage with local authorities early.
One sophisticated question that often puzzles even seasoned contractors is: How can anticipating permit delays influence your project schedule and budget? The answer is: significantly. Incorporating buffer times and contingency funds into your estimate can prevent overruns. Moreover, proactive communication with local permitting offices, such as through resources like permit process guides, can streamline approval and reduce downtime.
Another often-missed aspect is the complexity of evolving building codes. They are not static; updates can occur between the planning and execution phases, causing assessments or permits to become invalid if not up-to-date. Staying informed through platforms like current code guides ensures your project remains compliant.
In essence, mastering estimation and permitting demands more than just basic calculations. Recognizing hidden costs, understanding the true scope of permit requirements, and planning for variability can save you thousands. Always revisit your initial estimates with a healthy dose of skepticism and consult with experts who understand these nuanced topics. Doing so not only safeguards your budget but also keeps your project on track and compliant with regulations.When managing complex construction projects or home additions, having the right tools is as crucial as the planning itself. Personally, I rely on a combination of advanced software and precise hardware to keep everything on track and ensure long-term success.
Why I Use Construction Estimating Software Daily
My go-to for accurate project budgeting is Construction Master Pro, a calculator designed specifically for estimating materials, labor, and costs. It eliminates guesswork by providing quick, precise calculations, which saves time on-site and reduces errors. I also sync these estimates with top estimating guides for 2025 to stay aligned with industry standards.
The Power of Digital Document Management
Keeping all project documents, including permits, structural plans, and inspection reports, organized is vital. I personally use Procore, a tool that allows me to store, share, and update files in real-time. Its mobile app is invaluable for quick access to critical documents in the field, preventing delays caused by misplaced paperwork.
Measuring Tools for Precision
On the hardware side, my laser distance measurer, the Leica DISTO D510, is a staple. Its accuracy and speed outperform traditional tape measures, especially for large or complex sites. From assessing load capacities to verifying dimensions before pouring concrete, this device keeps my work precise and efficient.
Forecasting and Planning with Software
For scheduling and logistics, I lean on MS Project. Its timeline visualization and resource allocation features help me anticipate potential bottlenecks, especially when scaling projects or managing multiple installations. This foresight becomes critical when coordinating permits and inspections, which can be time-sensitive.
Predicting Future Trends in Construction Tools
Looking ahead, I predict that integration of AI-driven analytics will revolutionize how we plan, maintain, and scale construction projects. Tools that can analyze real-time data and predict maintenance issues or permit delays will become industry standards, leading to smarter, more resilient builds. For now, mastering your current toolkit is the best way to stay ahead.
How do I keep my tools working over time?
Regular maintenance is key. Calibration of laser tools, software updates for digital apps, and routine backups of digital files prevent unexpected failures. Additionally, investing in training ensures I maximize the utility of each tool. For example, dedicating time monthly to update software and clean hardware components keeps everything running smoothly, reducing project downtime.
Finally, always dedicate time before each project stage to review your toolkit. Confirm that your estimating formulas are current, your digital files are organized, and your hardware batteries are charged. This proactive approach minimizes future disruptions and helps you maintain a high standard throughout your projects.
Try integrating one advanced tool, like a laser distance measurer, into your workflow today and see how it elevates your precision and efficiency. Looking for expert advice on maintaining your tools? Check out our contact page for personalized recommendations.
Looking back, one of my most valuable insights from years of managing home additions and new builds is that the biggest risks often come from overlooked details and assumptions. It’s easy to get caught up in the excitement of upgrading your home or installing that luxurious hot tub, but the real game-changer lies in mastering the nuances of structural support, permits, and accurate estimation. These lessons, though less glamorous, are what truly safeguard your investment and peace of mind.
Beware the Comfort of Assumptions: What I Wish I Knew
- Never underestimate the importance of verified load calculations. During a project, I once assumed my deck’s supports were sufficient based on its age. Turning out, a quick consultation revealed critical weaknesses. That wake-up call taught me to always double-check with structural assessments or a professional, especially when adding substantial weight like a hot tub or extension.
- Don’t rely solely on generic estimates for costs and timelines. Early on, I used averages to budget my projects, only to find site-specific factors like soil and material costs can throw these figures off by a significant margin. Engaging with precise, up-to-date data or expert estimators helps prevent budget overruns and delays.
- Permits are not just paperwork — they are safety nets. I learned the hard way that rushing permit applications or neglecting local requirements can lead to costly rework or shutdowns. Proactively consulting resources like permit guides and building a relationship with local authorities can keep your project flowing smoothly.
Tools and Resources That Changed My Approach
- Construction estimating software like Construction Master Pro has become indispensable. It delivers quick, precise calculations for materials and labor, reducing errors and saving time.
- Digital document management platforms such as Procore ensure I keep all plans, permits, and reports organized and accessible—crucial when coordinating among teams or in inspections.
- Precision measurement devices like the Leica DISTO D510 laser measure improve accuracy in assessments, supporting everything from load calculations to layout planning.
- Project scheduling tools such as MS Project help me visualize timelines and resource allocation, anticipating bottlenecks before they become issues.
Seize Every Opportunity to Learn and Grow
The more I work in the estimating, additions, new builds, and permit realm, the clearer it becomes that continuous learning is key. Staying updated with industry standards, software updates, and local code changes allows you to adapt and avoid costly mistakes. For example, familiarizing myself with latest construction guides has empowered me to optimize every project phase.
Ultimately, the secret to a successful home addition or hot tub installation lies in your attention to detail, willingness to learn, and leveraging the right tools. This proactive mindset ensures safety, efficiency, and satisfaction in every project you undertake.
Fuel Your Next Project With Insight and Confidence
Remember, every mistake avoided is a step toward mastery. Your journey in estimating, permits, and construction is unique, but these lessons are universal. Embrace the process, stay informed, and never hesitate to seek expert guidance when needed. The more you invest in understanding these hidden lessons, the more resilient and successful your projects will be.
What unexpected challenge did you face during your last home addition or build, and how did you overcome it? Share your experience below—I’d love to hear your story!