Why Your Bathroom Fan Needs a Roof Vent Permit
I’ll never forget the moment I realized I’d made a costly mistake on my latest bathroom addition. Everything was coming together—tiles, fixtures, a shiny new fan—until I got a surprise inspection notice. Turns out, I’d overlooked something crucial: the roof vent permit. At first, I thought, “It’s just a small vent—what could go wrong?” But that oversight led to delays, additional fees, and a headache I didn’t want.
Securing This Permit Saved Me Time and Money—And It Can Do the Same for You
That lightbulb moment made me dig into the ins and outs of permit requirements for roof vents. What I found is eye-opening: many homeowners and even contractors underestimate the importance of obtaining the proper permit for roof vents, especially when installing bathroom fans that exhaust outside. Skipping this step isn’t just a bad idea—it can lead to code violations, fines, or even the need to redo work that’s already finished. Today, I’m here to help you understand why this permit matters and how to navigate the process smoothly.
Is the Roof Vent Permit Overhyped or Actually Worth the Fuss?
Early in my project, I made the mistake of assuming that a permit was only for major additions or structural changes. I thought, “It’s just a small fan—why bother?” Big mistake. I later learned that permits ensure proper ventilation, prevent moisture problems, and align with local building codes. According to industry expert sources, failing to secure the necessary permits can lead to significant issues down the line, including failed inspections or legal complications. Want to avoid my pitfalls? Let’s explore what you need to know about roof vent permits, and how to avoid common mistakes that could cost you time and money. For more detailed insights on permit processes, check out our comprehensive guide to understanding permit requirements for new building projects.
Identify Your Local Requirements First
Begin by visiting your city or county’s building department website or office to understand specific codes related to roof vents. Use this initial step as a quick checklist—similar to framing your house’s foundation before building upward; it’s the base for everything that follows. When I recently navigated my local permit portal, I found detailed requirements that differed from nearby jurisdictions, making it clear that thorough research prevents future headaches.
Gather Essential Documentation and Plans
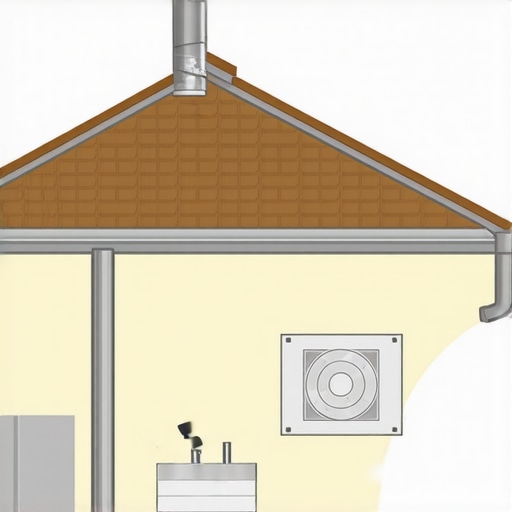
Next, prepare detailed drawings and descriptions of your roof vent installation. Think of this as creating a recipe—precise measurements and clear explanations are crucial for approval. For my project, I drafted a plan showing vent placement, dimensions, and exhaust routing, ensuring everything adhered to local standards.remenber, incomplete or inaccurate plans are common reasons for permit rejections. Cross-reference your documents with the guidelines outlined in permitting standards to avoid unnecessary resubmissions.
Complete and Submit Your Permit Application
Fill out the application form meticulously, double-checking for accuracy—nothing slows down approval more than simple errors. When I submitted mine, I included all required documents, paid the fee, and opted for electronic submission where available, which expedited the process. Be prepared to provide additional information if requested; maintaining an organized file system helps respond promptly. Using the tips from permit acquisition strategies can streamline this phase and reduce wait times.
Coordinate With Inspectors and Follow Up
After submission, stay in contact with the permitting office through calls or emails. Think of this as checking in with your team during a construction project—keeping lines open reduces miscommunications. Once your permit is approved, I recommend scheduling an inspection promptly. If issues arise, address them immediately to prevent delays. Following navigating the permit process ensures you’re prepared for each step, especially when dealing with tricky inspectors or unexpected requests.
Document Everything for Future Reference
Keep detailed records of all applications, approvals, and inspections. This documentation acts like a safety net—a reference point if questions or disputes come up later. When I maintained an organized folder, it simplified proving compliance during subsequent inspections. Incorporating these habits supports smooth project progress and helps avoid re-permitting. For comprehensive insights, review the full guide on permitting for new builds and additions.
 Many homeowners and even seasoned contractors believe that estimating a new build or addition is straightforward, but the reality is more nuanced. A frequent misconception is relying solely on square footage or surface-level costs without considering intricate variables like soil conditions, local code complexities, or unseen structural requirements. This oversight can lead to significant budget overruns, project delays, or legal complications. For example, some assume that permits are mere formalities, but in truth, they are crucial for ensuring compliance with safety standards and avoiding costly rework; many underestimate the thoroughness of permit inspections, which can halt a project if overlooked. A common myth is that estimations can be accurate without detailed site assessments—nothing could be further from the truth. Skipping a comprehensive site evaluation, including soil tests and environmental assessments, might save time initially but will likely cause unforeseen expenses later. Experts like those at Construction Edgez emphasize that precise estimating requires understanding the project’s unique context, not just generic formulas. Advanced builders know that even minor details, such as local wind loads or historic zoning restrictions, can dramatically influence both the project scope and costs. Neglecting these nuances often results in inadequate buffers in the budget, leading to stress and compromise quality. Furthermore, many overlook the importance of early permit planning, which should involve detailed consultations with local authorities to preempt potential issues—this proactive approach can streamline approvals significantly. Remember, rushing the estimation or permitting process might seem like saving time but often leads to bigger setbacks down the line. So, double-check every assumption, question the common myths, and ensure your project accounts for all hidden factors. Have you ever fallen into this trap? Let me know in the comments.
Avoiding Long-Term Troubles with Proper Maintenance
Once your new build or addition is complete, the work doesn’t stop there. Regular maintenance ensures everything stays in top condition, preventing costly repairs down the line. For example, inspecting and sealing roof vents periodically can prevent leaks and ventilation issues. I personally schedule quarterly check-ups using a detailed maintenance checklist, which I’ve tailored to my home’s specific systems. This proactive approach extends the lifespan of key components and keeps your property compliant with current standards.
Smart Tools That Keep Your Build Running Smoothly
Investing in the right tools makes maintenance more manageable and effective. For specialized inspections, I rely on a digital moisture meter, which helps me detect early signs of moisture intrusion behind walls or roofing before visible damage occurs. Similarly, a high-quality infrared camera allows me to identify insulation issues or hidden electrical hotspots—saving money and preventing hazards. These tools are essential for real-time diagnostics and can be integrated with your smartphone, providing convenience and immediate insights. According to experts at Construction Edgez, leveraging advanced technology streamlines ongoing maintenance and preserves the integrity of your investment.
Managing Repairs and Upgrades Over Time
Planning for future upgrades is a key part of long-term success. I recommend establishing a dedicated budget for maintenance and minor upgrades, such as upgrading insulation or replacing aging fixtures to improve energy efficiency. Staying organized with a digital log of all repairs, inspections, and warranties helps you track what has been done and when future work is due. Additionally, regularly consulting authoritative resources like New Build Estimation Strategies guides you on cost-effective upgrades that align with current building codes and standards. Anticipating these needs prevents emergency repairs and keeps your home compliant with evolving regulations.
How Do I Keep My Build Working Well Over the Years?
The key is establishing a routine maintenance schedule combined with the right tools and a solid knowledge base. Regular inspections, timely repairs, and upgrades based on expert insights ensure your property maintains its value and functionality. As building codes and standards evolve, staying informed becomes crucial—more so if you’re planning expansion or additional additions. For comprehensive guidance on managing your build’s lifecycle, consider consulting specialized resources or professionals experienced in local regulations and innovative maintenance techniques.
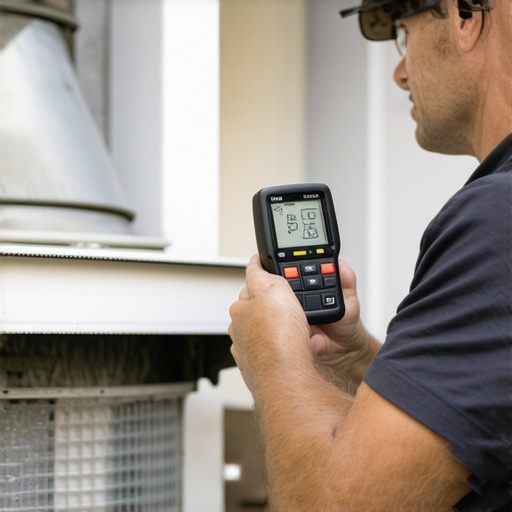
A homeowner inspecting roof vents with a moisture meter and infrared camera to prevent future issues, illustrating proactive maintenance.
What My Mistakes Taught Me About Permit Truths
- Skipping the permit process for roof vents seemed insignificant at first, but I learned that overlooked details can cascade into costly delays and legal headaches. Always verify local requirements; they’re the backbone of hassle-free installation.
- My personal journey revealed that detailed planning and documentation are game-changers. Precise blueprints and clear communication with inspectors saved me time and stress, emphasizing the importance of thorough preparation.
- Collaborating proactively with permitting offices transforms uncertainty into confidence. Regular follow-ups and transparency ensure your project stays on track and compliant with evolving standards.
- Strengthening your understanding of permit nuances not only prevents mishaps but also empowers you to make informed decisions, turning a daunting task into a manageable process.
- Investing time to grasp these insider lessons accelerates your project timeline, saves money, and grants peace of mind—something I wish I had prioritized earlier.
Tools and Guides That Made a Difference for Me
- Comprehensive permit guides—They explained complex requirements in clear language, preventing missteps.
- Permit management strategies—Useful strategies for organizing applications and communications, saving me time.
- Local regulatory resources—I found jurisdiction-specific insights that prevented surprises.
- Inspection scheduling and record-keeping tools helped me stay organized and compliant, which proved invaluable during the final approval stages.
Your Next Step Toward Seamless Building Success
Embrace the learning curve and turn permit challenges into opportunities for smarter planning. Remember, thorough research and proactive communication aren’t just tips—they’re the foundation of a smooth, stress-free build. Are you ready to tackle your roof vent permit with confidence and avoid the pitfalls I faced? Share your experiences or questions below—your journey can inspire others to build smarter!